
656 Shaw StreetToronto, ON M6G 3L7
Mortgage Calculator
Monthly Payment (Est.)
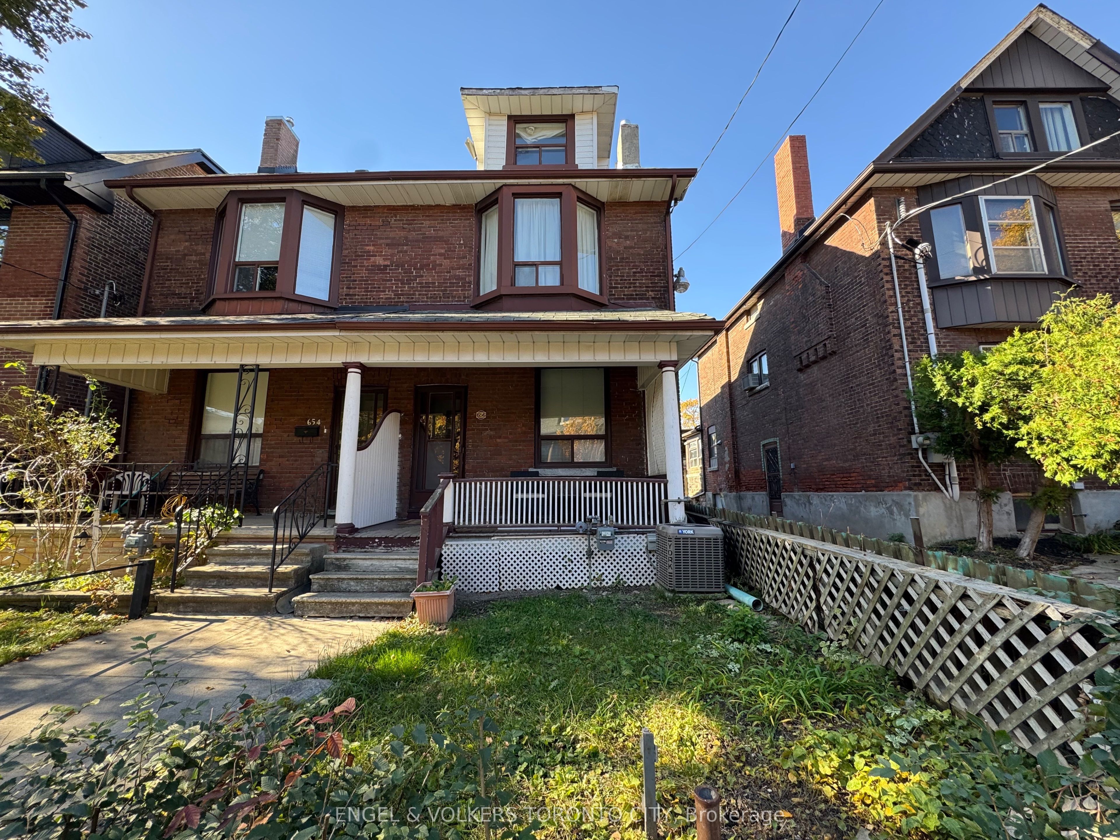
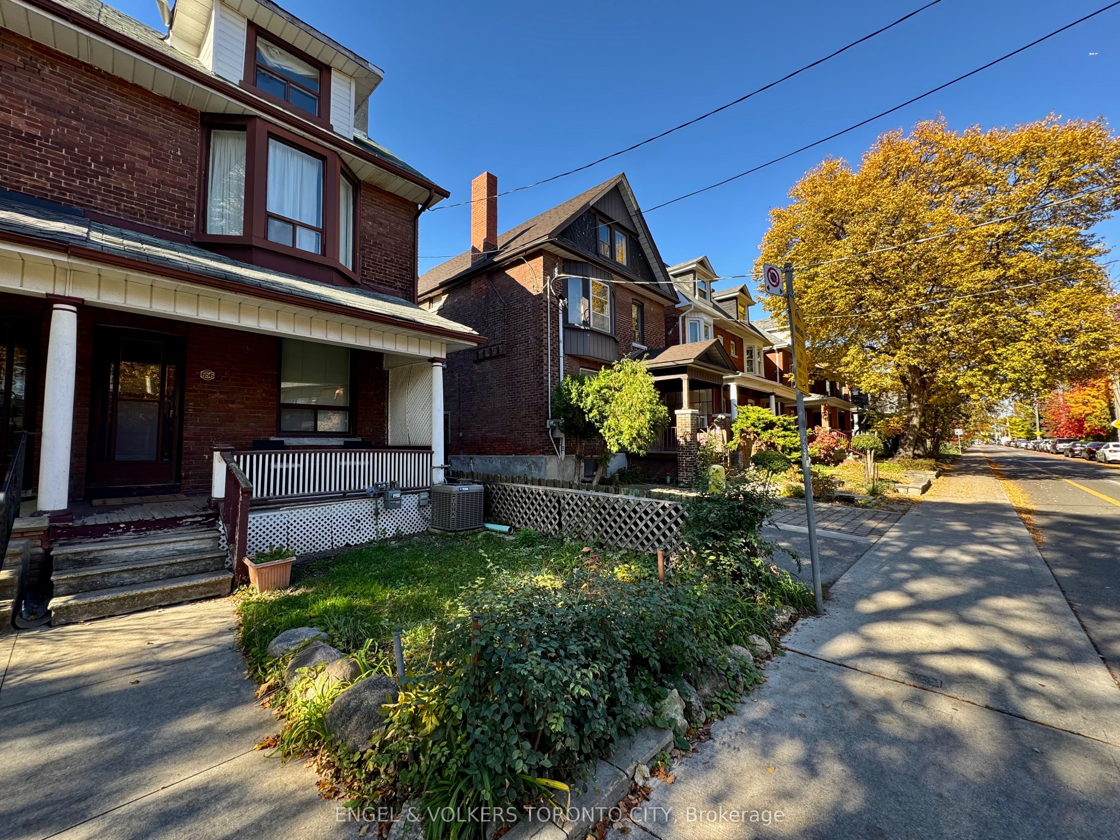
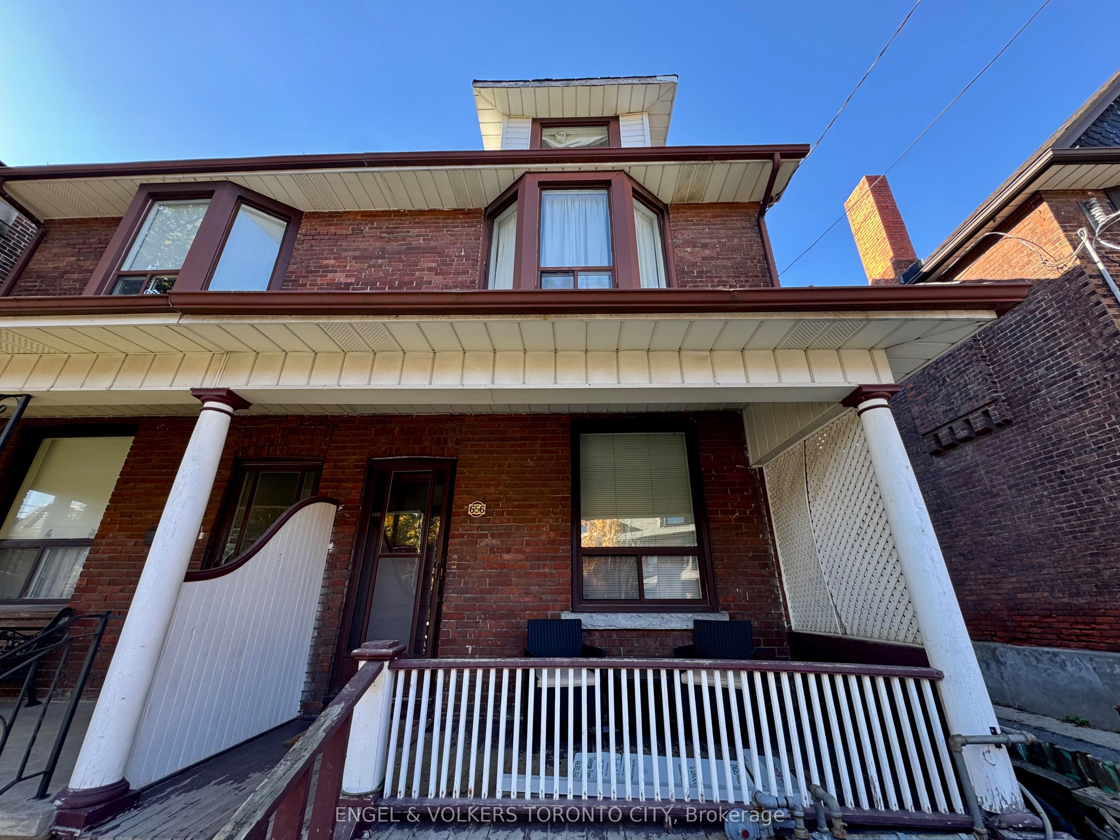
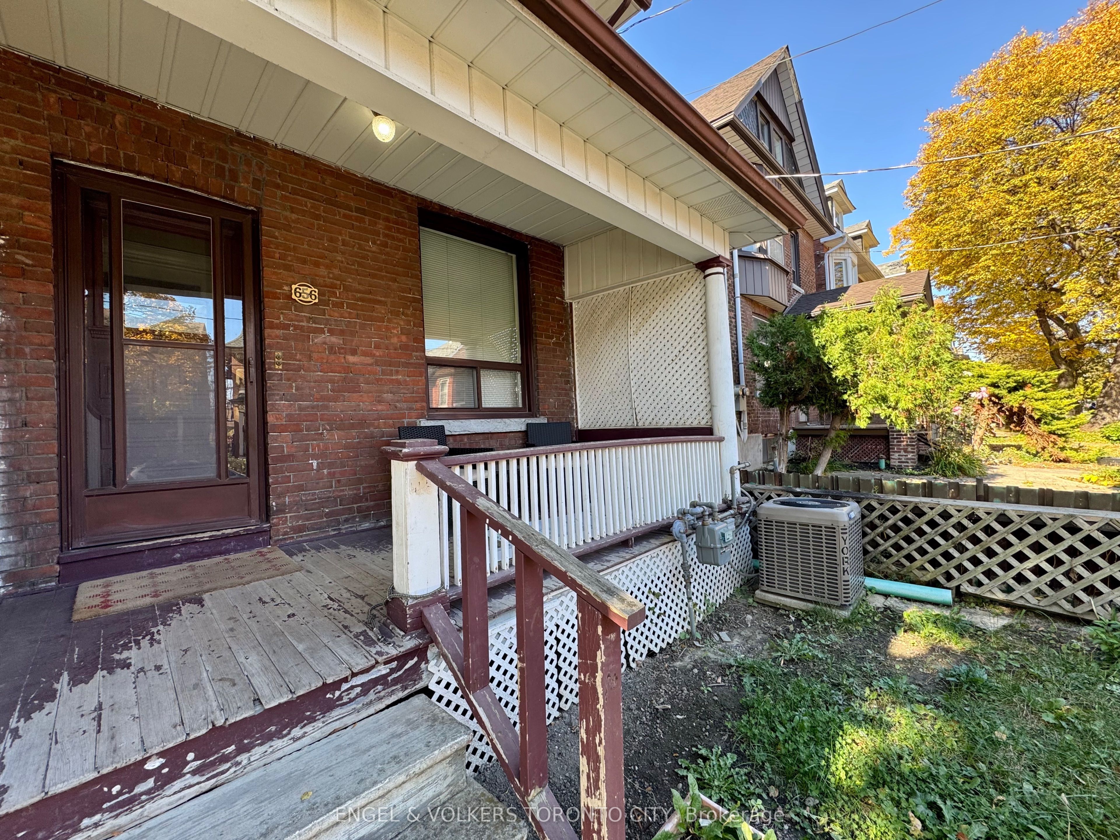
Enter an interest rate to see your estimated monthly payment.Rare Opportunity in the Heart of Shaw Street! Charming Legal Duplex on a Prime Corner Lot, ideally situated south of Bloor and north of Harbord. This sun-filled residence offers exceptional versatility and income potential. Featuring separate entrances, three kitchens, a detached brick garage, and a private backyard garden oasis. The main floor offers a kitchen overlooking the backyard, along with a convenient mudroom. The second floor features a second kitchen, primary bedroom, additional bedroom, and renovated 3-piece bathroom. The third-floor loft provides a charming private retreat. The lower level offers a separate rear entrance, kitchen, 4-piece bathroom, and private bar. Enjoy the convenience of laneway access and an unbeatable urban lifestyle. Steps to Terrazza Local Restaurant, Bickford Park, Bloor Subway Line 1, and an EV charging station conveniently located across the street. A unique opportunity for investors, multi-generational families, or those seeking flexible living arrangements in one of Toronto's most desirable neighbourhood!
| 20 hours ago | Listing updated with changes from the MLS® | |
| 21 hours ago | Listing first seen on site |

Listing information is provided by Participants of the Toronto Real Estate Board. IDX information is provided exclusively for personal, non-commercial use, and may not be used for any purpose other than to identify prospective properties consumers may be interested in purchasing. Information is deemed reliable but not guaranteed. Copyright 2026, Toronto Real Estate Board
Last checked 2026-11-04 10:03 AM UTC
