
99 Cameron Street 502Toronto, ON M5T 3A2
Mortgage Calculator
Monthly Payment (Est.)
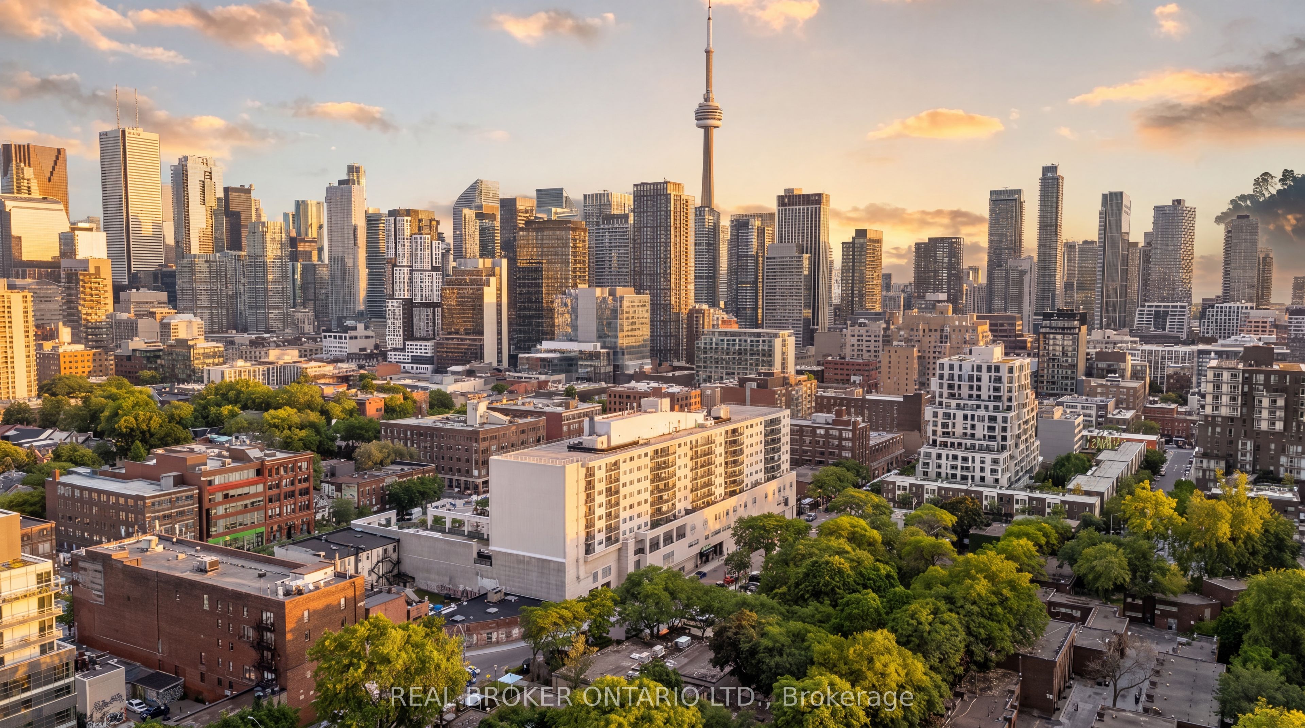
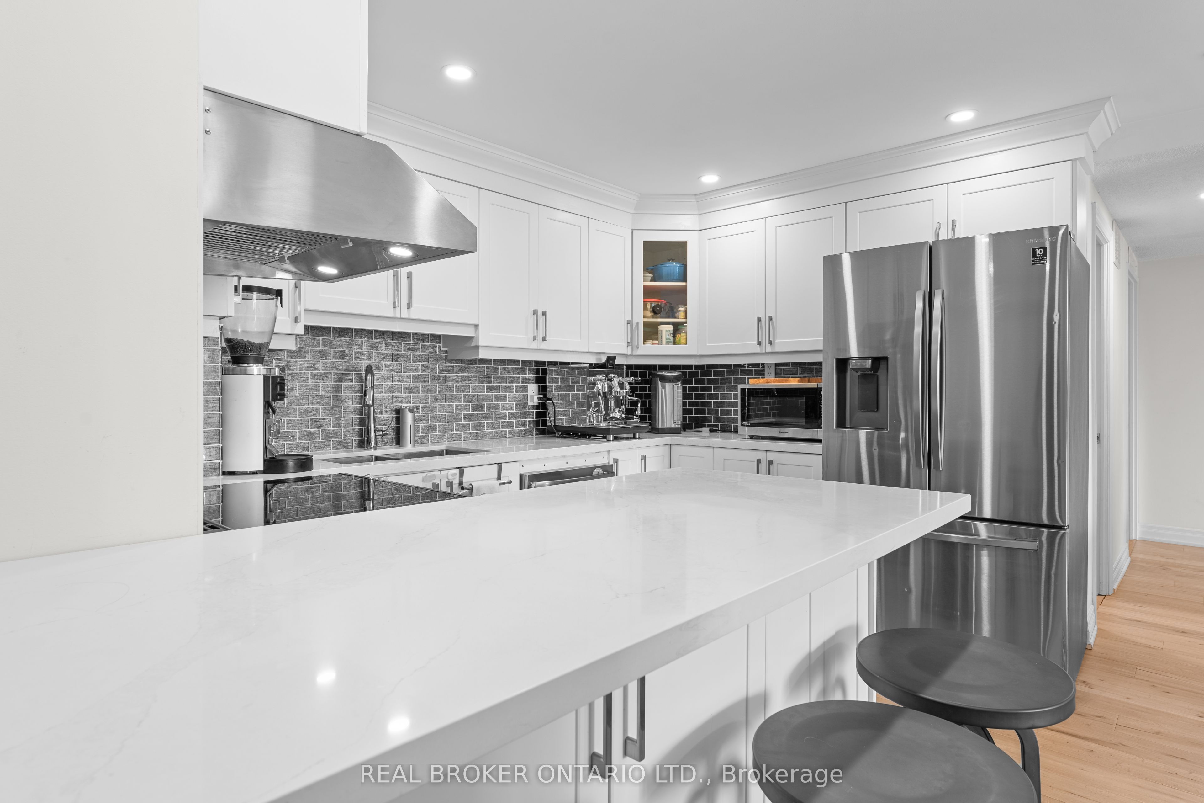
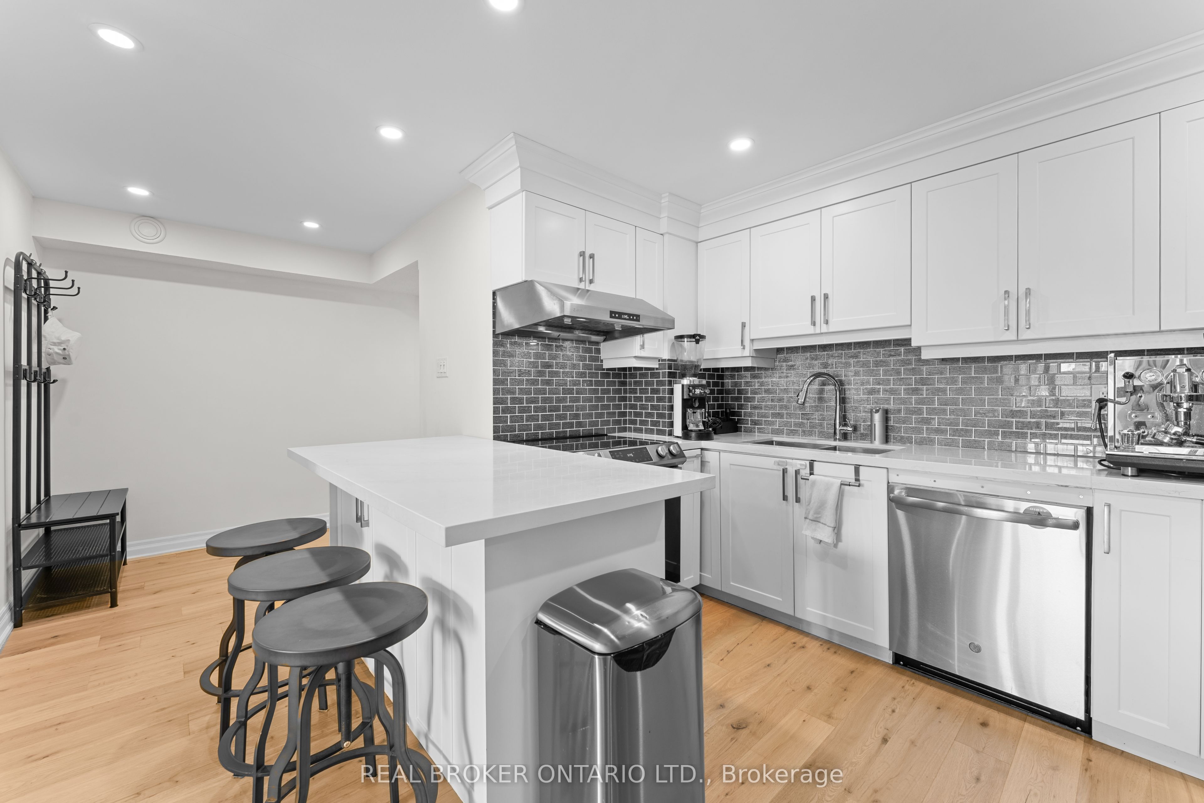
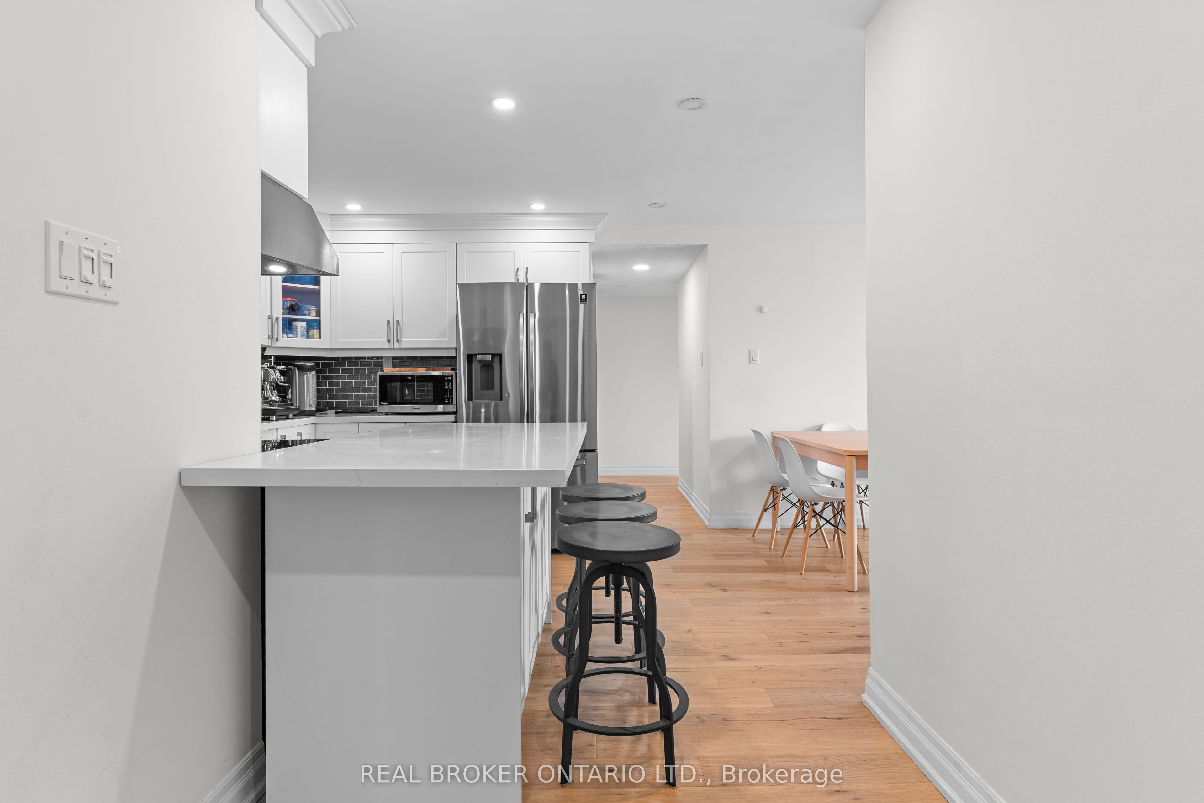
Enter an interest rate to see your estimated monthly payment.WHY SETTLE FOR LESS SPACE WHEN YOU CAN HAVE MORE OF EVERYTHING? Downtown Living Just Got More Spacious! Welcome To 99 Cameron Street, Suite 502, A Rare Opportunity To Own 1,273 Sq. Ft. Of Downtown Living In The Heart Of Toronto's Vibrant Chinatown. With 3 Bedrooms Plus 3 Additional Dens, This Unique Layout Offers Six Flexible Spaces To Live, Work, Entertain And Grow - A Rare Find In The Downtown Core! LIVE IN THE CENTRE OF IT ALL! Imagine Stepping Outside Your Door And Into The Energy Of Downtown Toronto. Start Your Morning With Fresh Coffee, Wander Through Chinatown's Bustling Markets For Fresh Produce, Grab Lunch At A Local Favourite, Or Explore The Independent Cafés, Boutiques And Galleries Of Nearby Kensington Market. Inside, Enjoy A Completely Renovated Kitchen And Bathrooms, New Hardwood Flooring Throughout The Main Living Areas, And A Spacious Layout Designed For The Way You Live Today. New Fan Coils Installed As Well. Create Your Own Home Office, Guest Room, Creative Studio, Reading Nook Or Hobby Space. Whether You're Working From Home, Hosting Friends Or Making Room For Family, The Possibilities Are Endless. FOR FIRST-TIME BUYERS: More Space To Grow Without Leaving Downtown. FOR PROFESSIONALS: Multiple Work-From-Home Spaces Without Compromising Your Lifestyle. FOR INVESTORS: A Rare Multi-Room Layout With Potential In A Highly Connected Downtown Location. MORE SPACE. MORE FLEXIBILITY. MORE DOWNTOWN. DON'T JUST BUY A CONDO. OWN YOUR PIECE OF DOWNTOWN TORONTO! Book A Showing With Your Favourite Realtor Today!
| 23 hours ago | Listing updated with changes from the MLS® | |
| 23 hours ago | Listing first seen on site |

Listing information is provided by Participants of the Toronto Real Estate Board. IDX information is provided exclusively for personal, non-commercial use, and may not be used for any purpose other than to identify prospective properties consumers may be interested in purchasing. Information is deemed reliable but not guaranteed. Copyright 2026, Toronto Real Estate Board
Last checked 2026-11-04 11:30 AM UTC
