
16 Bonny Castle Street 3411Toronto, ON M5A 0C9
Mortgage Calculator
Monthly Payment (Est.)
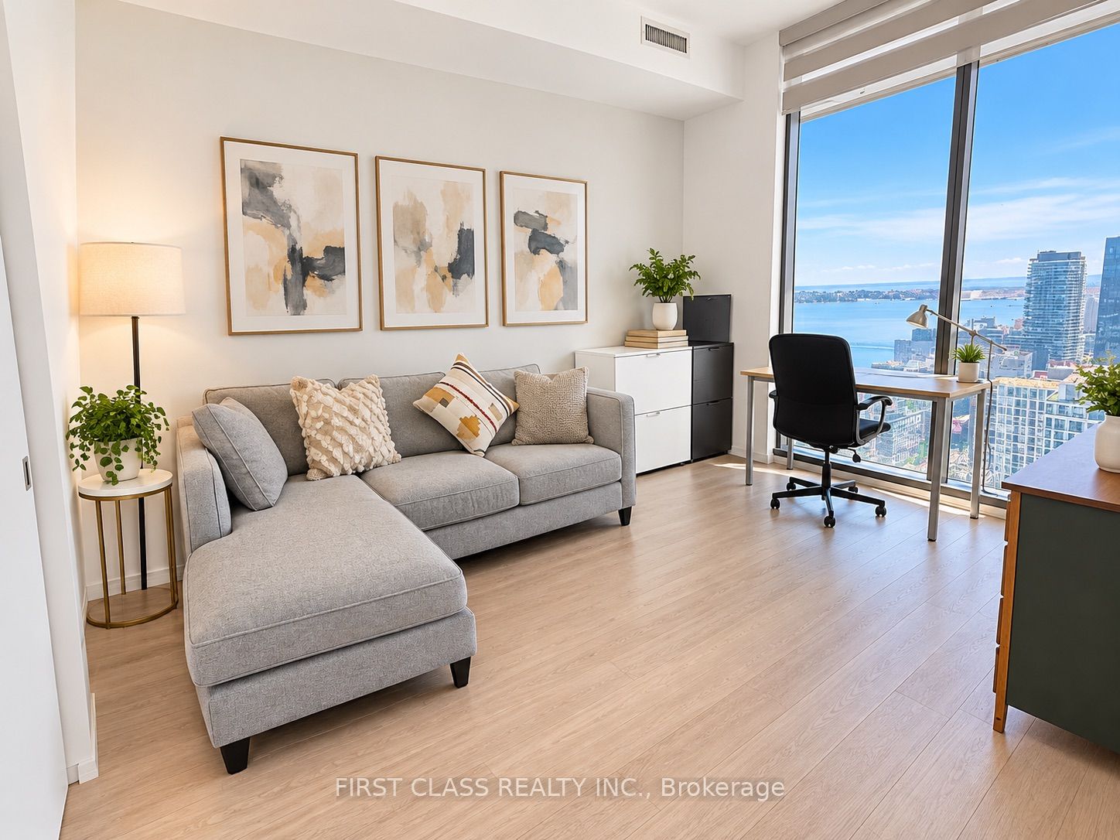
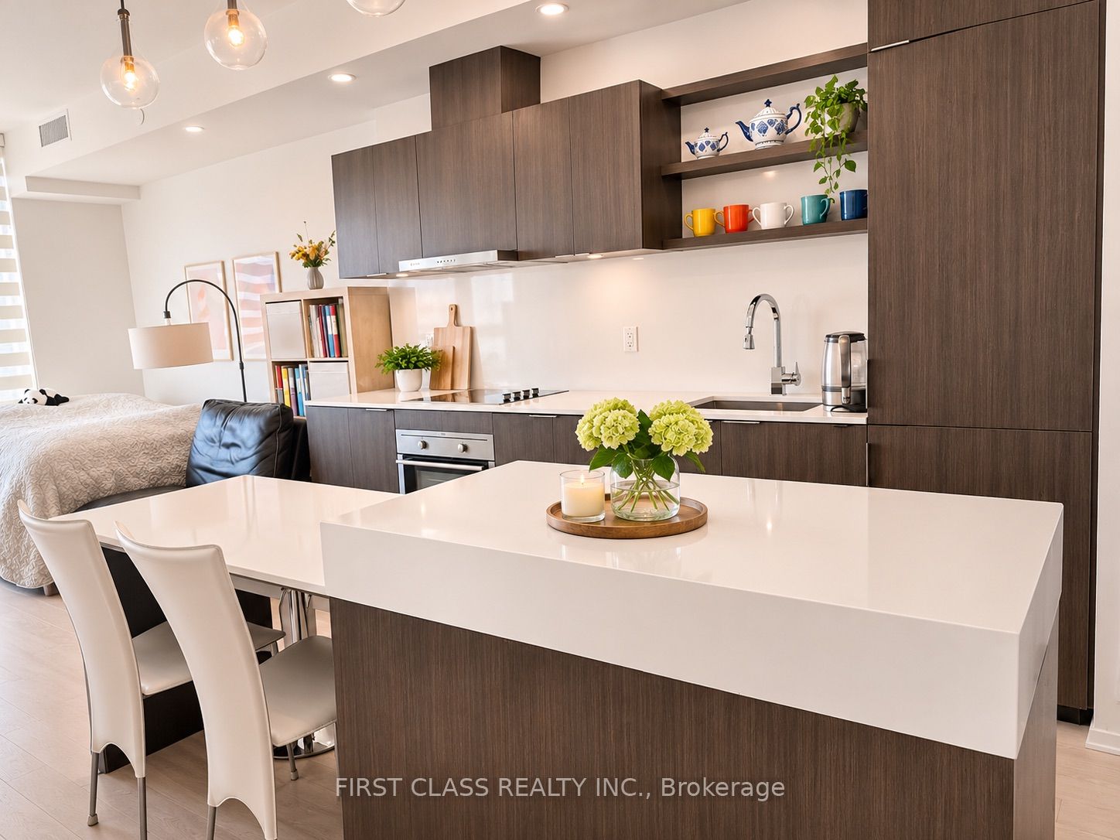
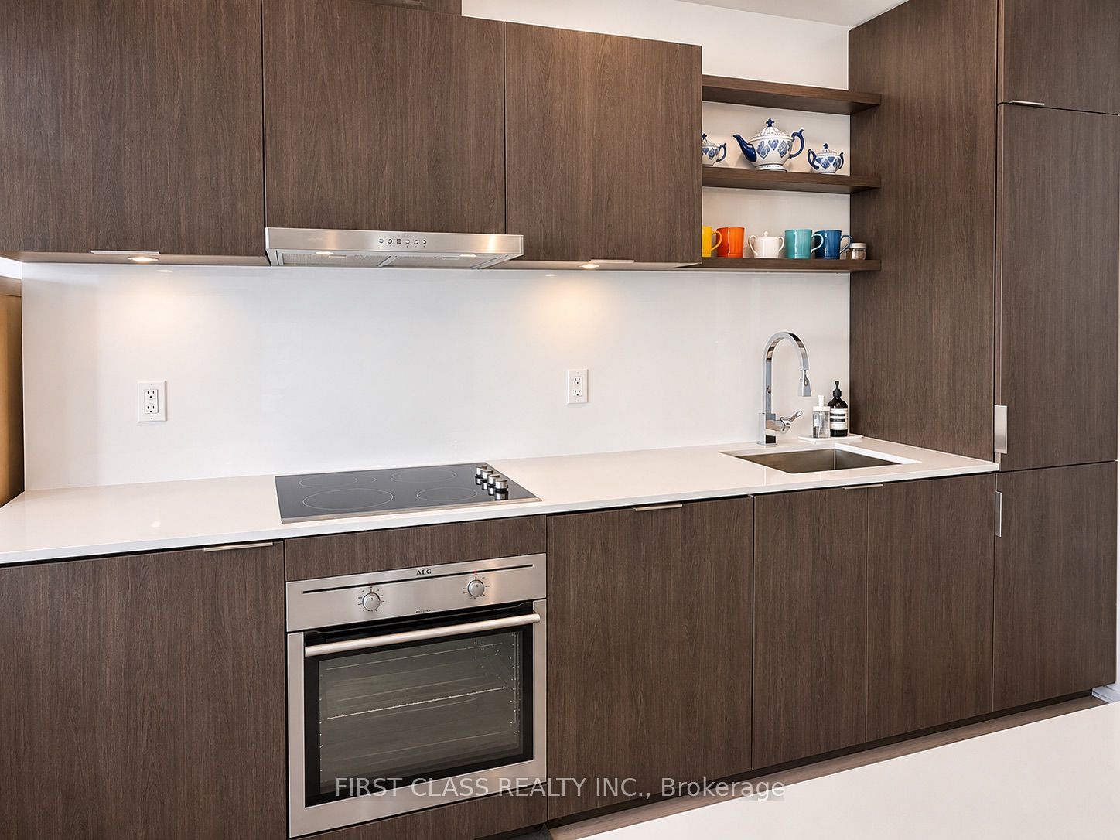
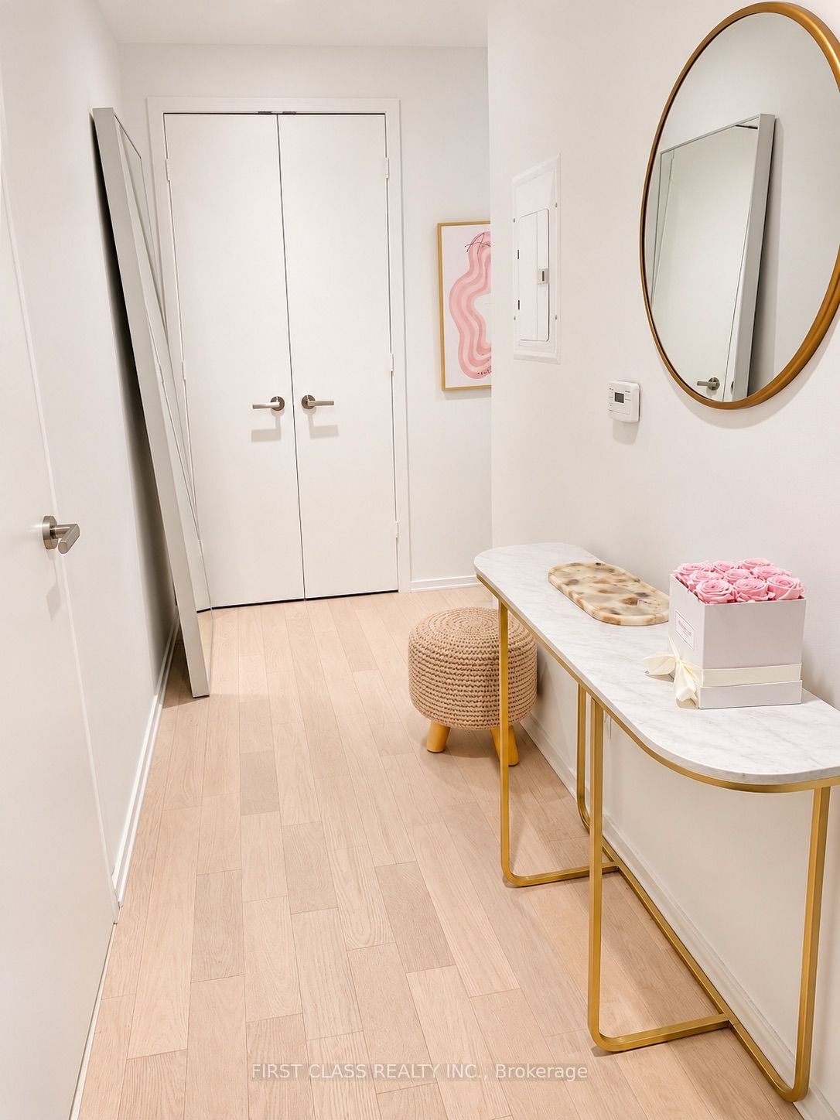
Enter an interest rate to see your estimated monthly payment.Elevated Living with Breathtaking Views! An exceptional opportunity for discerning buyers toown this beautifully appointed 34th-floor condo, offering 644 sq. ft. of thoughtfully designedinterior space plus a 59 sq. ft. suspended terrace. Enjoy unobstructed panoramic views of thecity skyline, sparkling city lights, and the Portland waterfront.Ideally situated just 15 minutes on foot to Biidaasige Park, an expansive 10-acre urban oasisoffering incredible skyline view and scenic waterfront trails.The open-concept layout seamlessly connects the kitchen, living, and dining areas,complemented by engineered hardwood flooring, upgraded light fixtures, stylish feature walls,and impressive 9-foot ceilings. Complete with one parking space and one locker, this residence also offers high-speed internet included in the maintenance fees
| yesterday | Listing updated with changes from the MLS® | |
| yesterday | Listing first seen on site |

Listing information is provided by Participants of the Toronto Real Estate Board. IDX information is provided exclusively for personal, non-commercial use, and may not be used for any purpose other than to identify prospective properties consumers may be interested in purchasing. Information is deemed reliable but not guaranteed. Copyright 2026, Toronto Real Estate Board
Last checked 2026-11-04 12:49 PM UTC
