
Cinema Tower21 Widmer Street 1002Toronto, ON M5V 0B8
Mortgage Calculator
Monthly Payment (Est.)
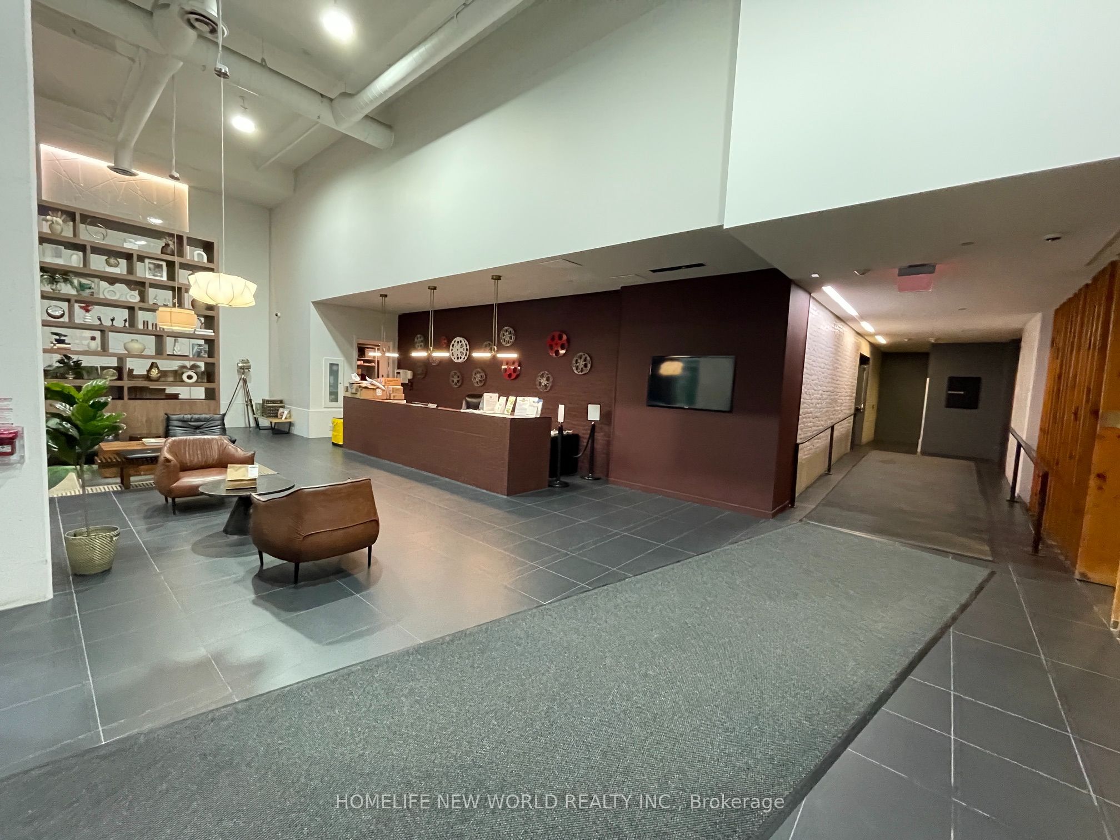
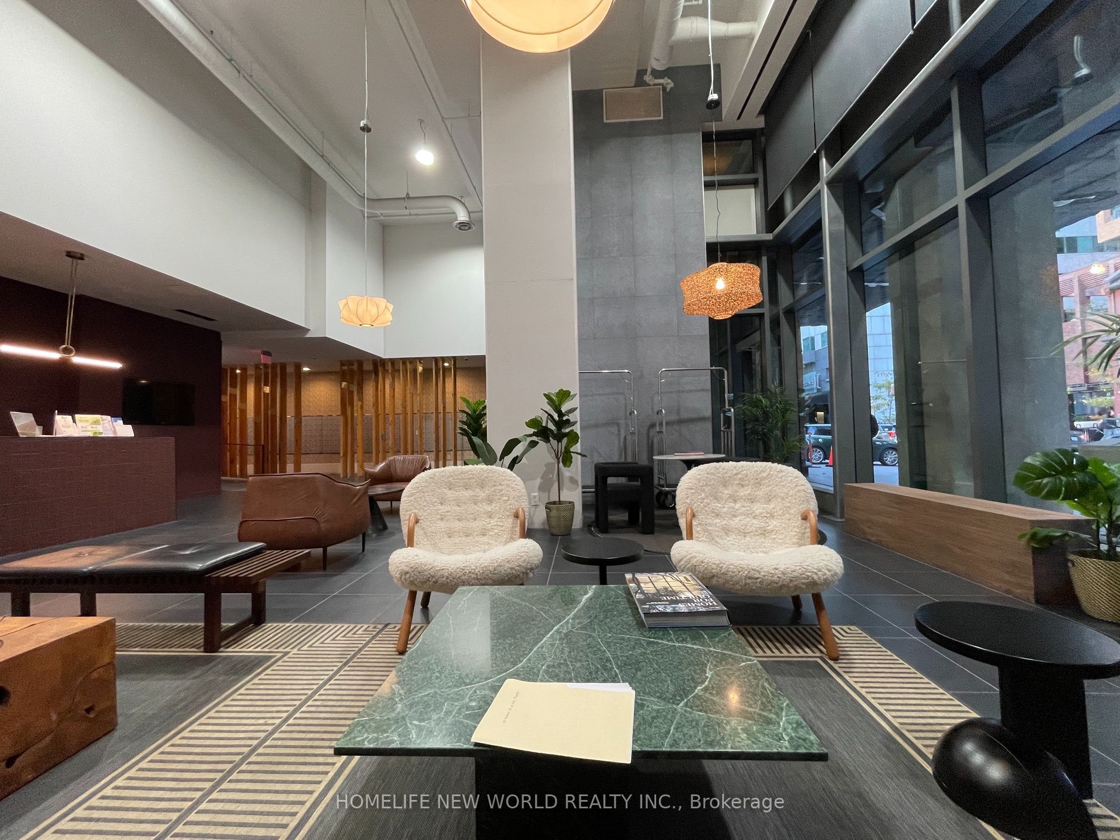
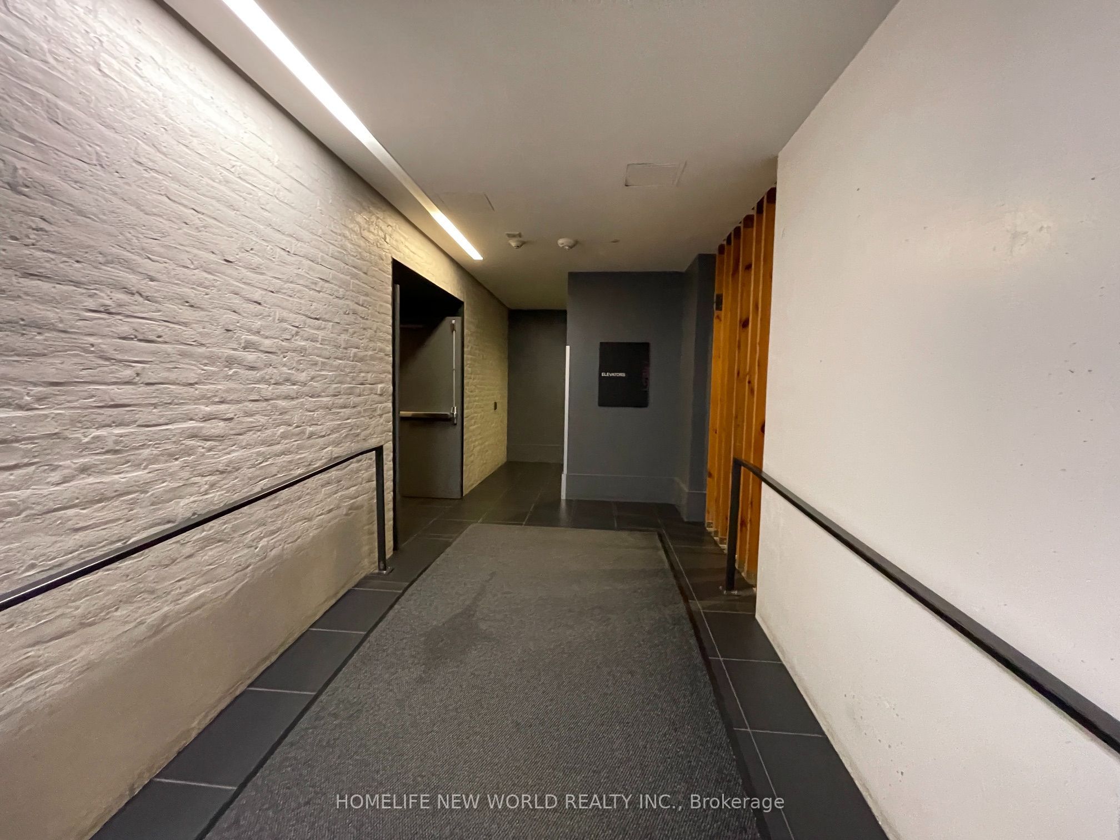
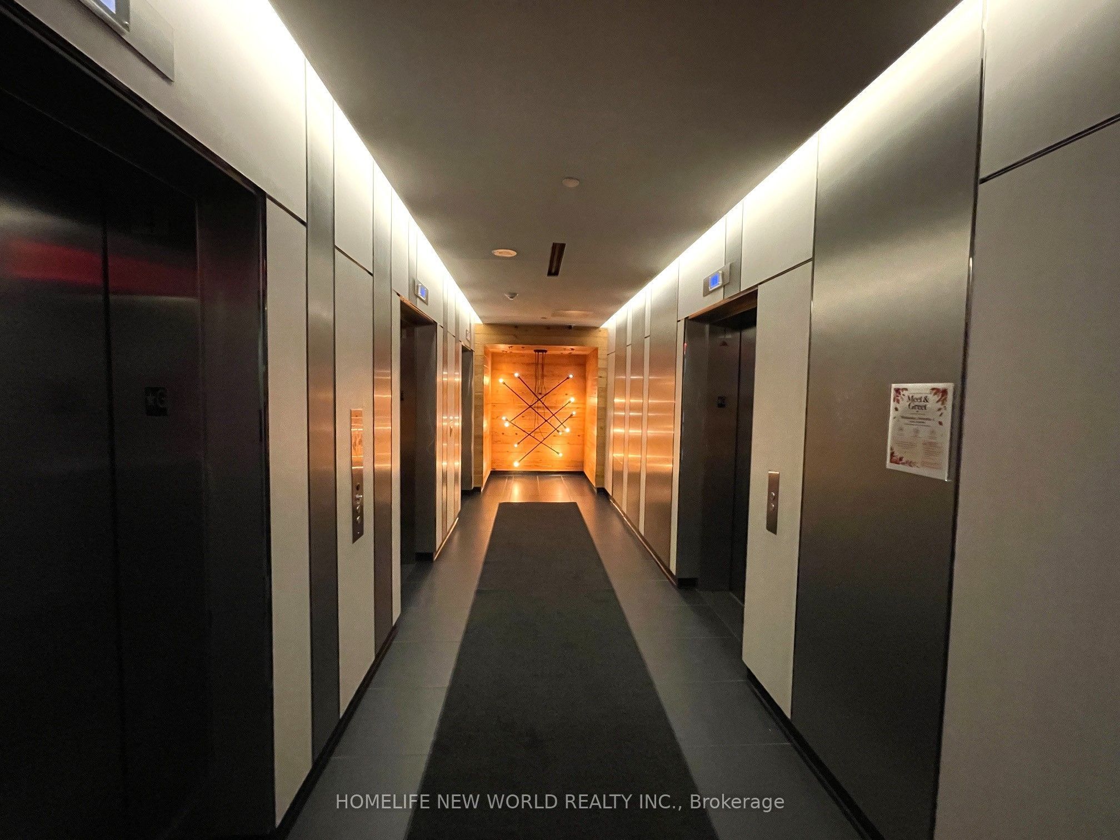
Enter an interest rate to see your estimated monthly payment.Welcome to Cinema Tower by The Daniels Corporation, in the heart of Toronto's Entertainment District. a bright corner suite with a split-bedroom layout featuring 2 bedrooms and 2 full bathrooms. The open-concept kitchen with centre island overlooks the combined living/dining room, with floor-to-ceiling windows and a large curved balcony with north-west exposure. The primary bedroom offers an ensuite bathroom and its own private balcony. Ensuite laundry. Building amenities include 24-hour concierge, fitness centre, movie screening room, party room, basketball court, sauna and hot tub, and a rooftop terrace with BBQs. Steps to TIFF Bell Lightbox, the theatre district, Roy Thomson Hall, King West dining, St. Andrew Station and the PATH. Includes one parking space and one locker. A great opportunity for end-users and investors - book your showing today! Unit is tenanted, 24-hr notice for showing.
| 2 days ago | Listing updated with changes from the MLS® | |
| 2 days ago | Listing first seen on site |

Listing information is provided by Participants of the Toronto Real Estate Board. IDX information is provided exclusively for personal, non-commercial use, and may not be used for any purpose other than to identify prospective properties consumers may be interested in purchasing. Information is deemed reliable but not guaranteed. Copyright 2026, Toronto Real Estate Board
Last checked 2026-11-04 11:30 AM UTC
