
11 Wellesley Street 4309Toronto, ON M4Y 1E8
Mortgage Calculator
Monthly Payment (Est.)
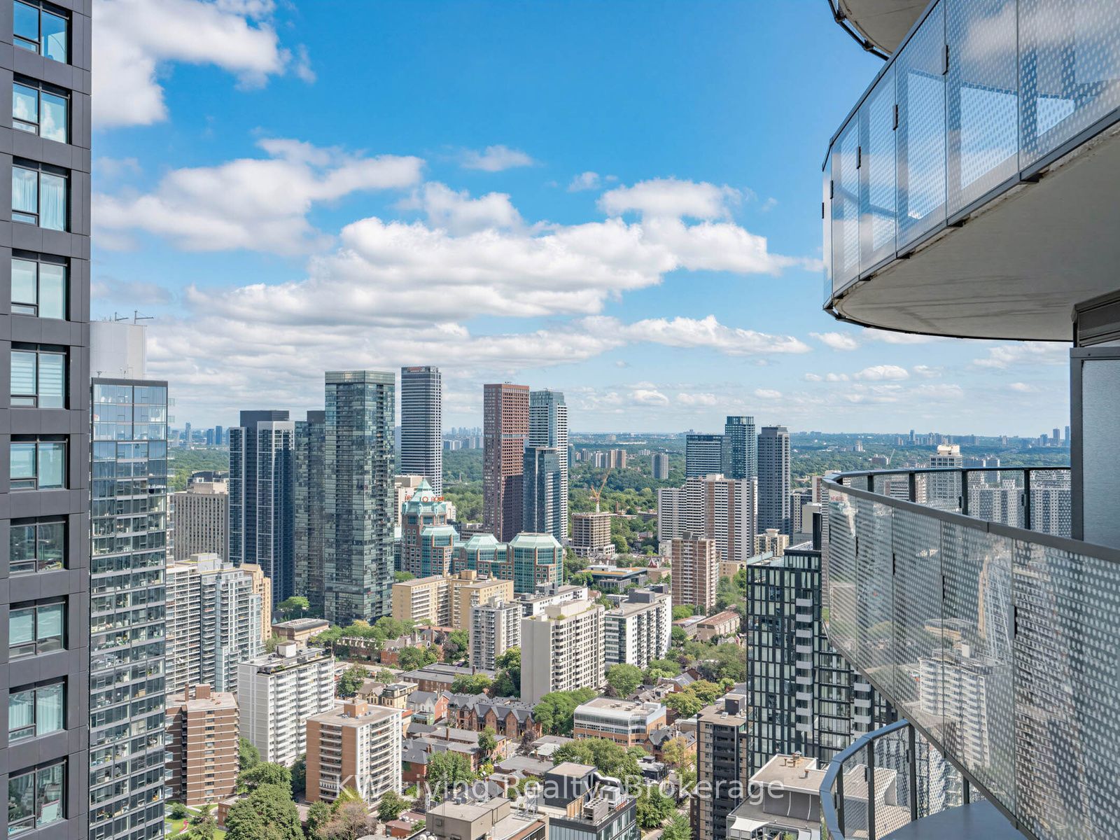
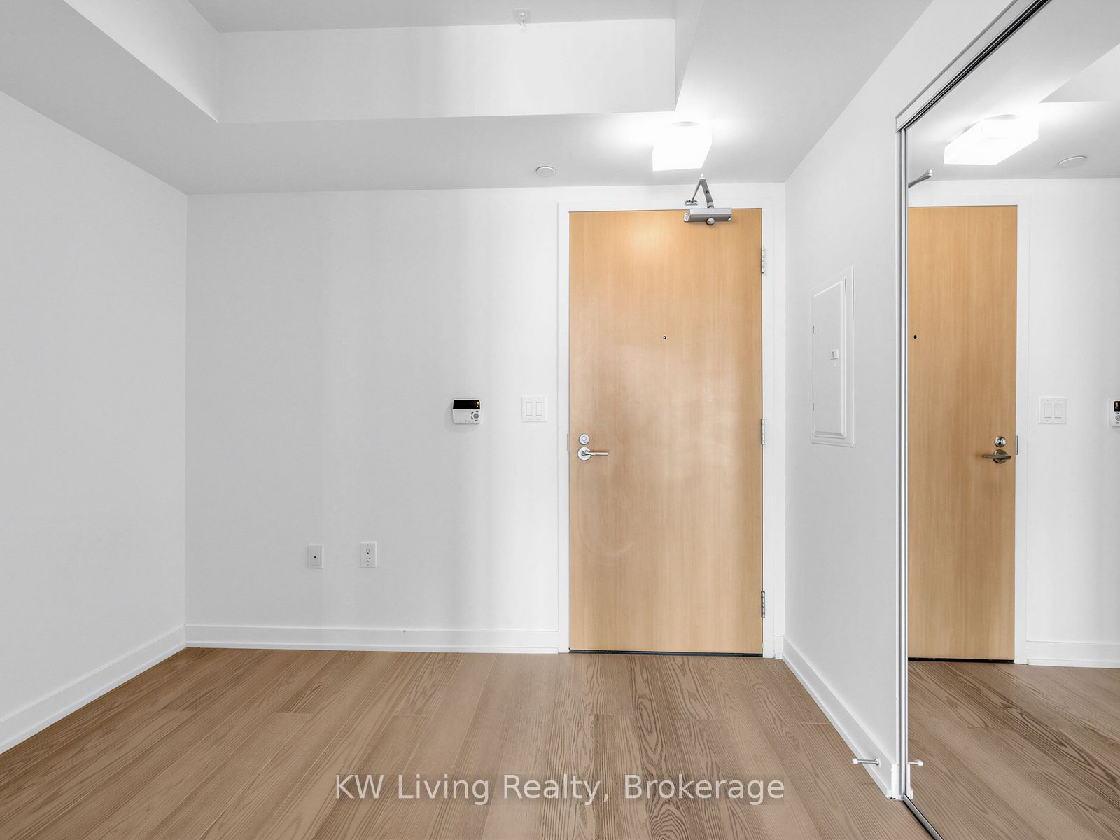
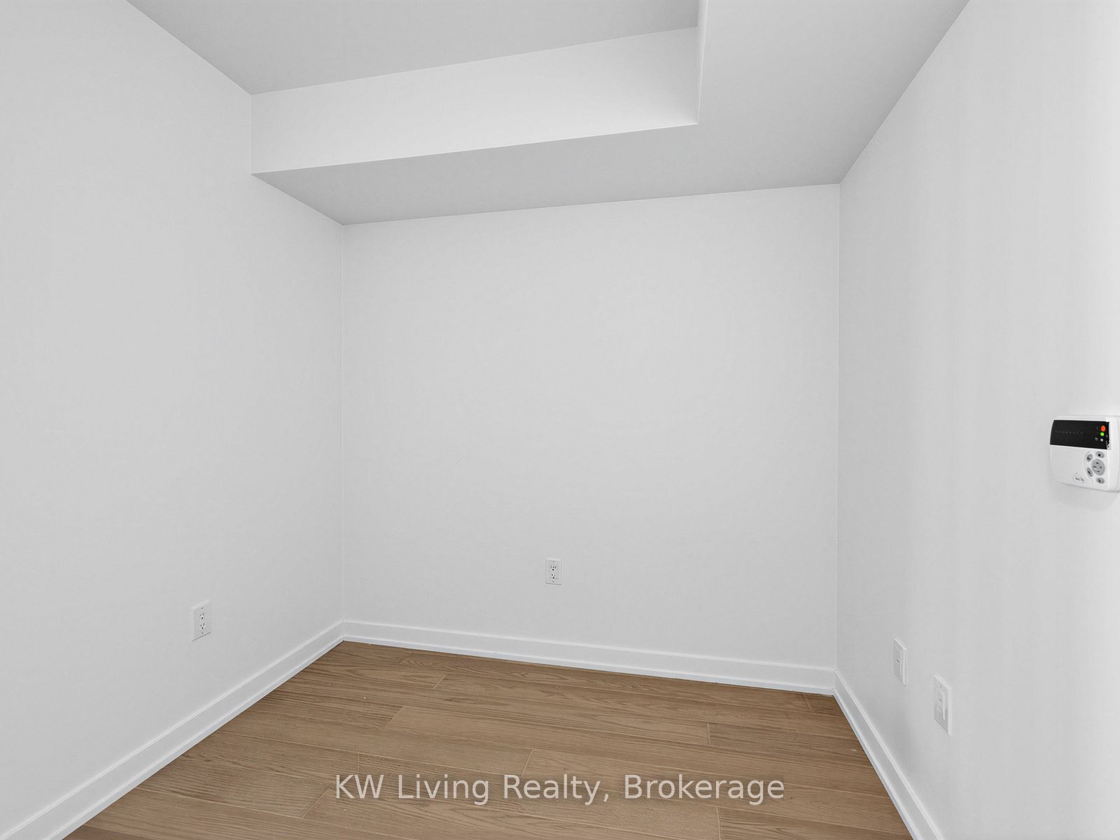
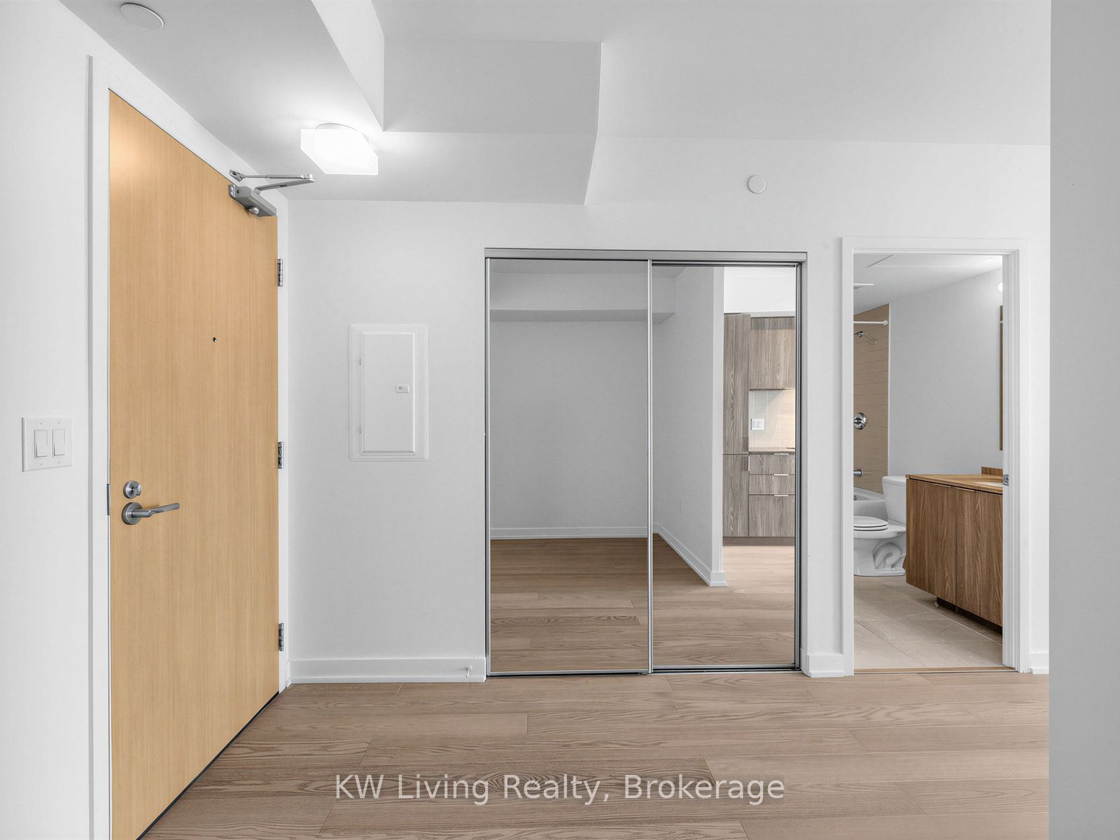
Enter an interest rate to see your estimated monthly payment.Welcome to luxury living on the high floor at 11 Wellesley on the Park! This turn-key 1 Bed + Den home is move-in ready for Investors/Professionals or an attractive rental suite for Students. Filled with natural light through floor-to-ceiling windows, it features laminate flooring throughout and an airy open-concept functional layout. The modern kitchen boasts sleek built-in, paneled appliances and granite countertops. Enjoy a spacious living area with a walkout to a large open balcony. The versatile separate den is perfect for a home office or guest space. Rarely offered: Includes 1 owned parking spot! Enjoy 5-star amenities: Indoor Pool/Jacuzzi, Wet & Dry Sauna, Hot Tub, Gym, Yoga Studio, Theater, and BBQ terrace, Private Dining Room, Catering Kitchen, Meeting Room. Unbeatable location steps to Wellesley TTC, Street Car at the door steps, U of T, TMU, Hospital Row, Close to Yorkville, Eaton Centre, Queen's Park, Financial District and a 1.6-acre park right outside offering convenient access to green space for relaxation and recreation.
| 3 days ago | Listing updated with changes from the MLS® | |
| 3 days ago | Listing first seen on site |

Listing information is provided by Participants of the Toronto Real Estate Board. IDX information is provided exclusively for personal, non-commercial use, and may not be used for any purpose other than to identify prospective properties consumers may be interested in purchasing. Information is deemed reliable but not guaranteed. Copyright 2026, Toronto Real Estate Board
Last checked 2026-11-04 11:30 AM UTC
