Save
Ask
Tour
Hide
Share
$1,069,000
2 Days On Site

3 Navy Wharf Court N 2308
Toronto, ON M5V 3V1

For Sale|Condominium|Active
3
Beds
2
Total Baths
900-999
SqFt
—
/SqFt
County:
Toronto
3 Navy Wharf Court N 23083 Navy Wharf Court N 23083 Navy Wharf Court N 23083 Navy Wharf Court N 2308
Save
Ask
Tour
Hide
Share

Mortgage Calculator

Monthly Payment (Est.)

Enter an interest rate to see your estimated monthly payment.
Calculator powered by Showcase IDX, a Constellation1 Company. Copyright ©2026 Information is deemed reliable but not guaranteed.

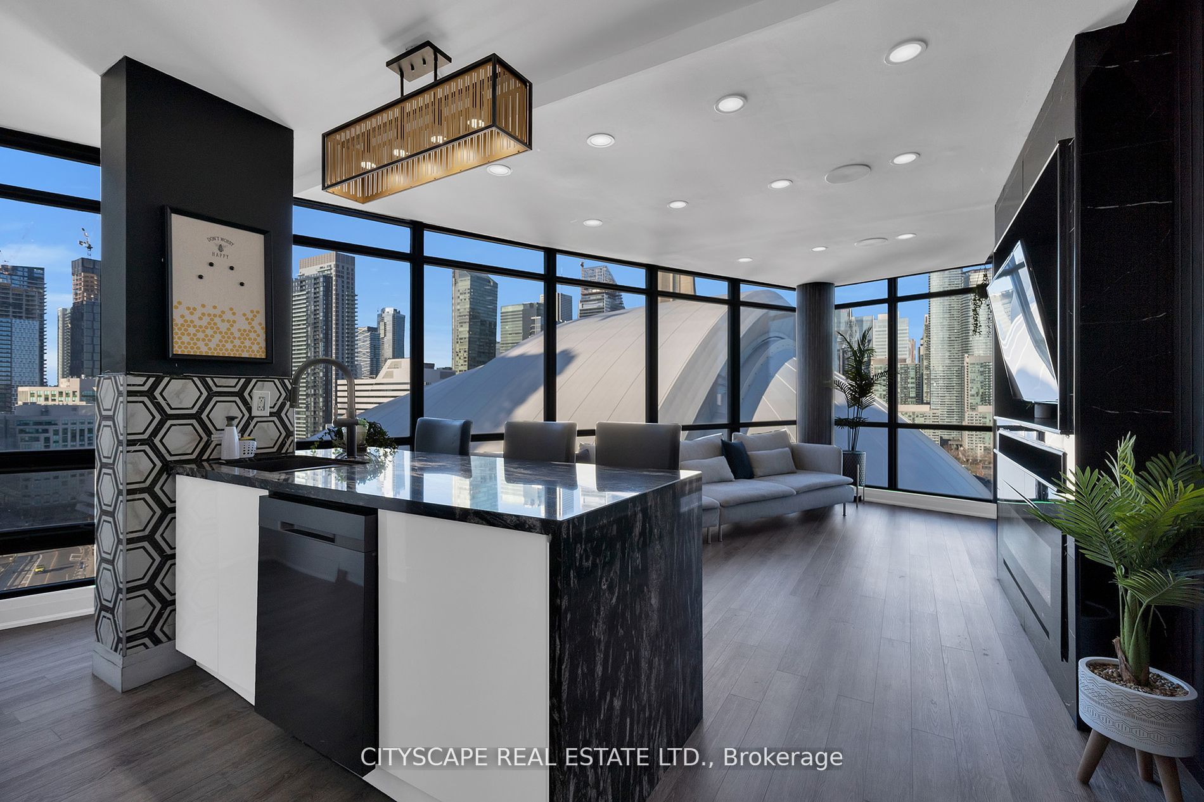
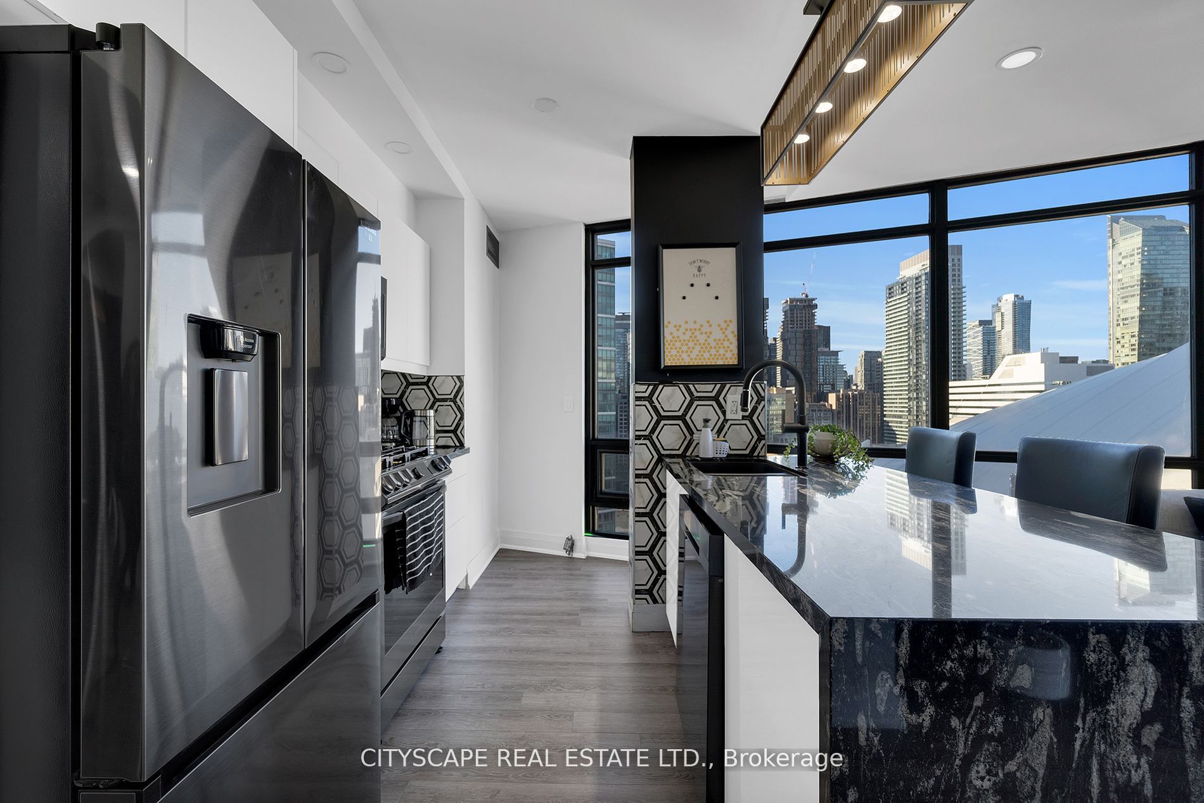
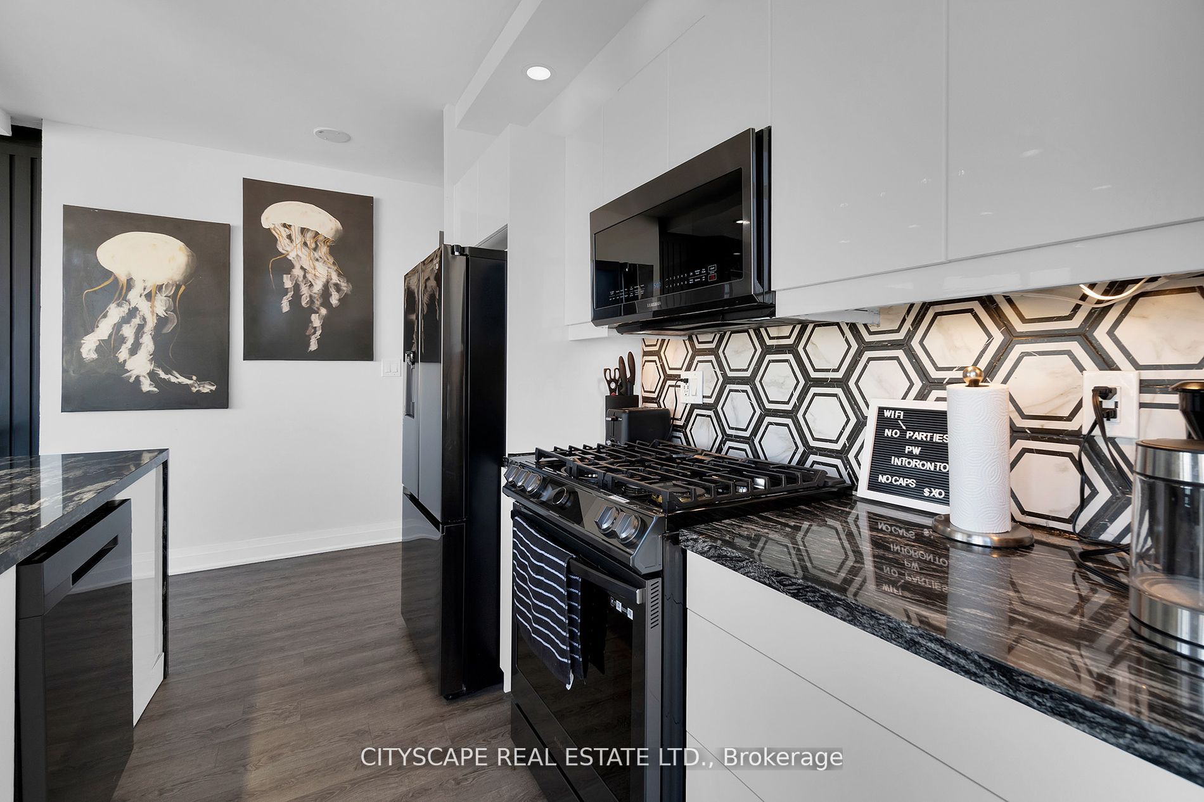
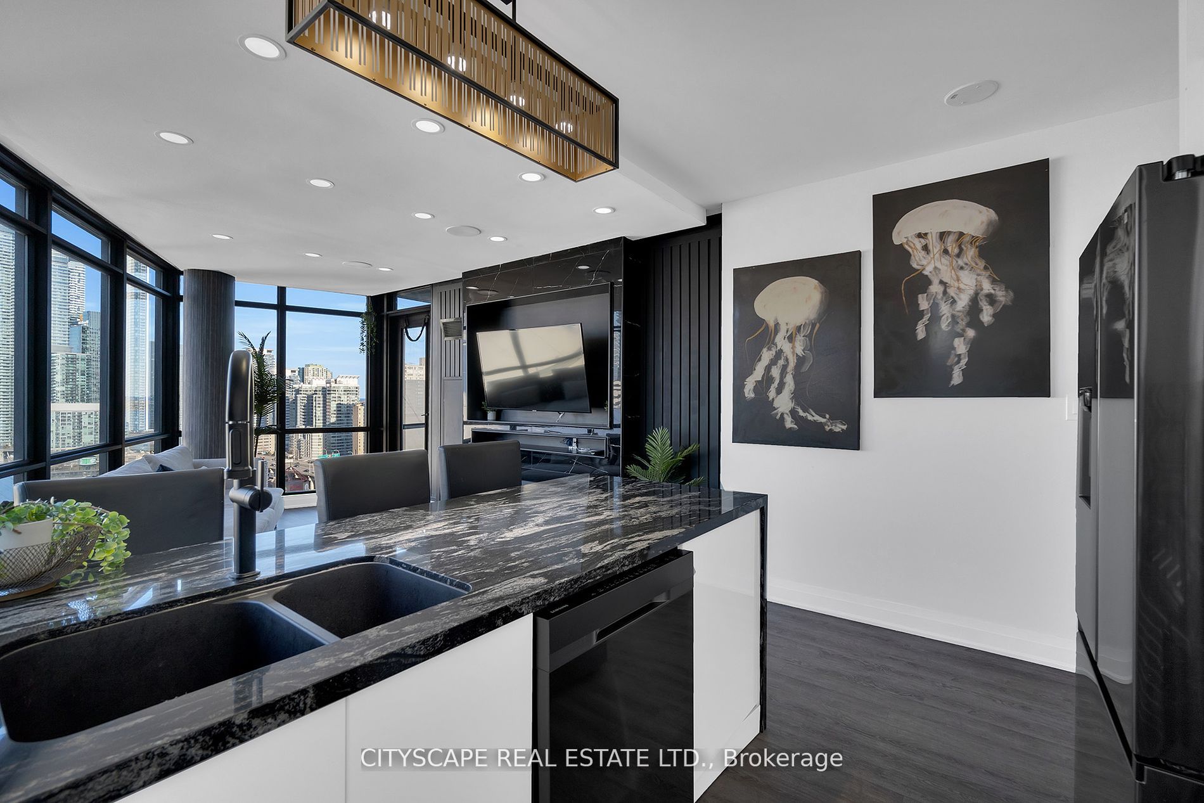
Location & Luxury. This unit was fully gutted and made to impress. Updated Corner Unit with 2 Beds +Den which also includes an office space with a bed. Beautiful Split Floor Plan. Fully equipped kitchen with brand new Samsung Smart Appliances, waterfall Granite island. Google Smart Temperature control and smart LED Light control with colour changing settings. All can be controlled from the app. Bathrooms include full floor to ceiling tile and smart LED mirrors with bluetooth function. Amazing Unobstructed Lake & City Views. Minutes to Everything - Landmarks, ScotiaBank Arena & Maple Leafs Square, Rogers Centre, Fashion District, Entertainment & Financial Districts, Union Station/TTC, HarbourFront, Restaurants, Etc. Easy Highway access & Convenient parking spot close to doors. Minutes To Billy Bishop Airport & Parks (Roundhouse Park/Canoe Landing/Queen Quay Waterfront).

Save
Ask
Tour
Hide
Share
Listing Snapshot
Price 
$1,069,000
Days On Site 
2 Days
Bedrooms 
3
Inside Area (SqFt) 
900-999 sqft
Total Baths 
2
Full Baths 
N/A
Partial Baths 
N/A
Lot Size 
N/A
Year Built 
N/A
MLS® Number 
C14136674
Status 
Active
Property Tax 
$3,125
Maintenance Fees 
$797
Sq Ft Source 
N/A
Friends & Family
Recent Activity
3 days agoListing updated with changes from the MLS®
3 days agoListing first seen on site
General Features
Cross Street 
Spadina & Bremner
Direction Faces 
Northwest
Garage 
Yes
Number Of Stories 
20
Parking 
Private
Parking Spaces 
1
Pets 
Yes
Property Sub Type 
Condominium
Style 
Apartment
Interior Features
Basement 
None
Cooling 
Central Air
Heating 
Natural GasForced Air
Interior 
Other
Bedroom 2 
Dimensions - 3.4 x 2.99Level - Main
Den 
Dimensions - 2.34 x 2.0Level - Main
Dining Room 
Dimensions - 5.44 x 4.47Level - MainFeatures - Open Floorplan
Kitchen 
Dimensions - 4.98 x 2.31Level - MainFeatures - Granite Counters
Living Room 
Dimensions - 5.44 x 4.47Level - MainFeatures - Open Floorplan
Master Bedroom 
Dimensions - 5.38 x 2.97Level - Main
Save
Ask
Tour
Hide
Share
Exterior Features
Construction Details 
Metal SidingConcrete
Exterior 
Balcony
View 
CityDowntownLakeSkylineWaterPanoramic
Waterfront Features 
Lake
Waterview 
CityDowntownLakeSkylineWaterPanoramic
Community Features
Association Amenities 
ConciergeIndoor PoolRecreation Room
Maintenance Fee 
$797.0
Listing courtesy of CITYSCAPE REAL ESTATE LTD.

Listing information is provided by Participants of the Toronto Real Estate Board. IDX information is provided exclusively for personal, non-commercial use, and may not be used for any purpose other than to identify prospective properties consumers may be interested in purchasing. Information is deemed reliable but not guaranteed. Copyright 2026, Toronto Real Estate Board
Last checked 2026-11-04 12:54 PM UTC

Neighborhood & Commute
Source: Walkscore
Save
Ask
Tour
Hide
Share