
442 Crawford StreetToronto, ON M6G 3J6
Mortgage Calculator
Monthly Payment (Est.)
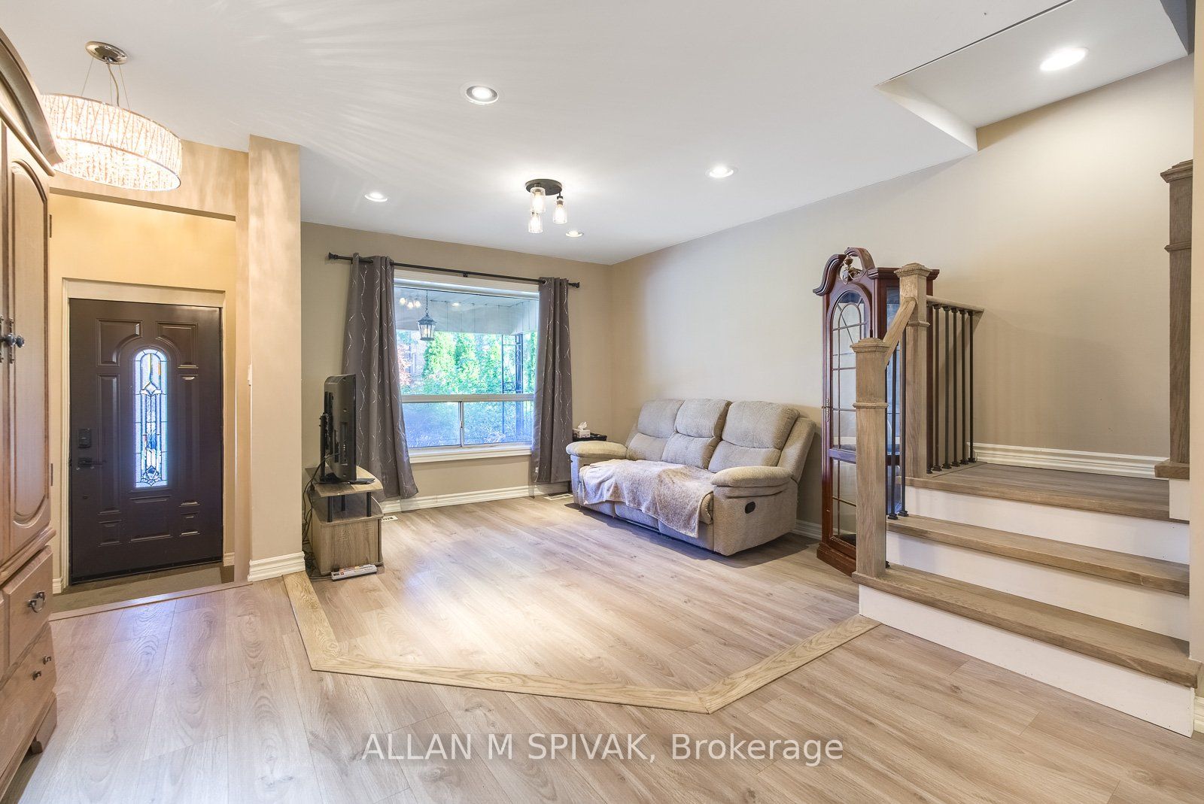
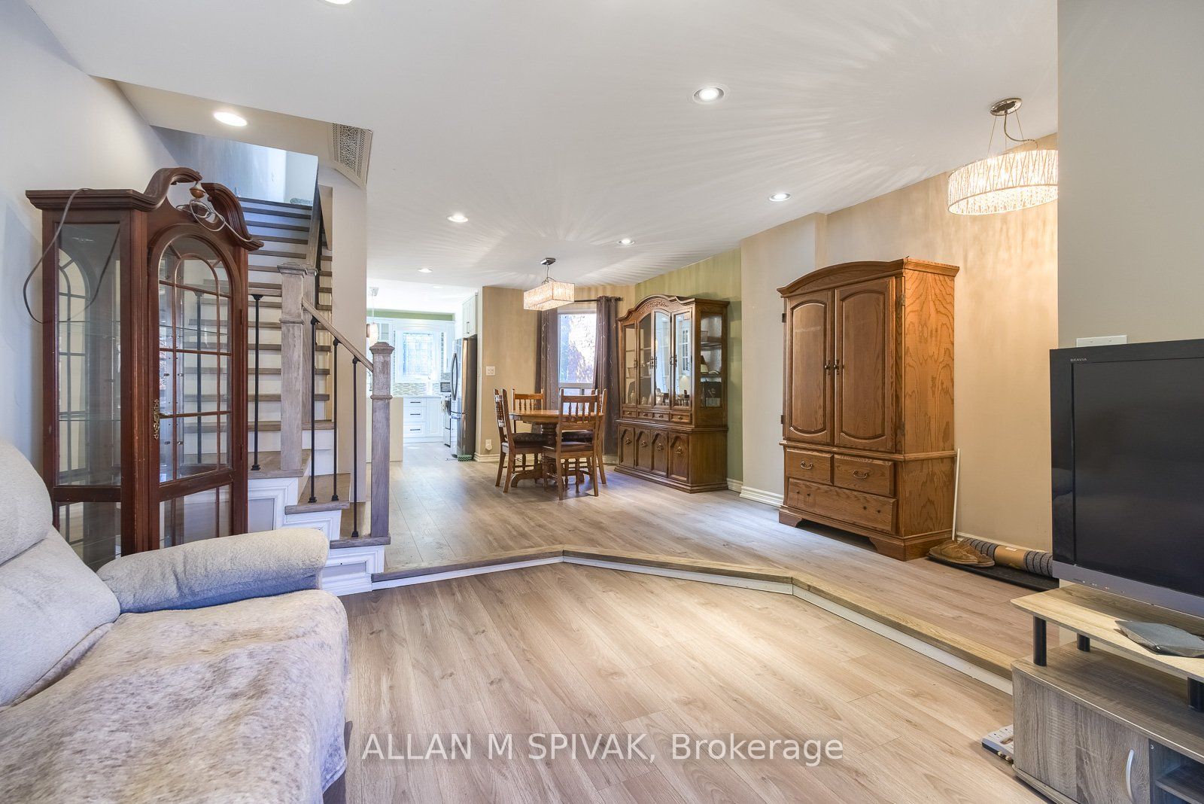
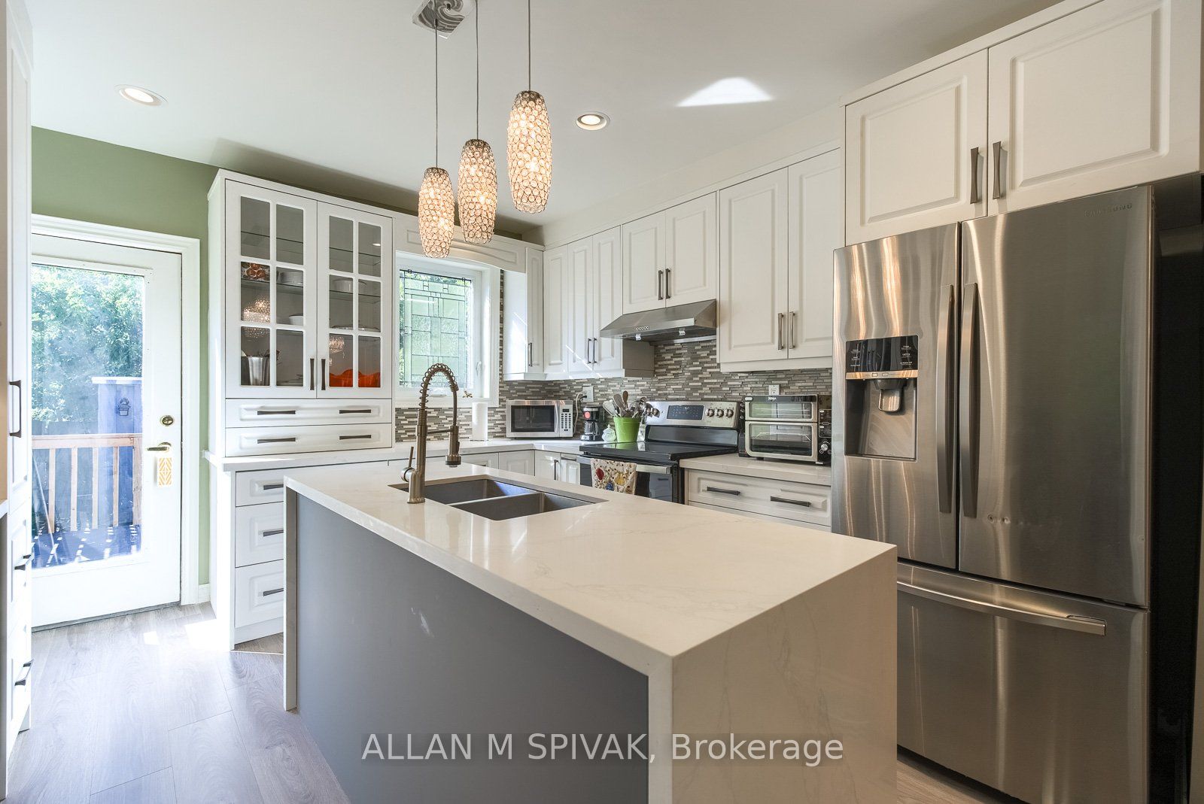
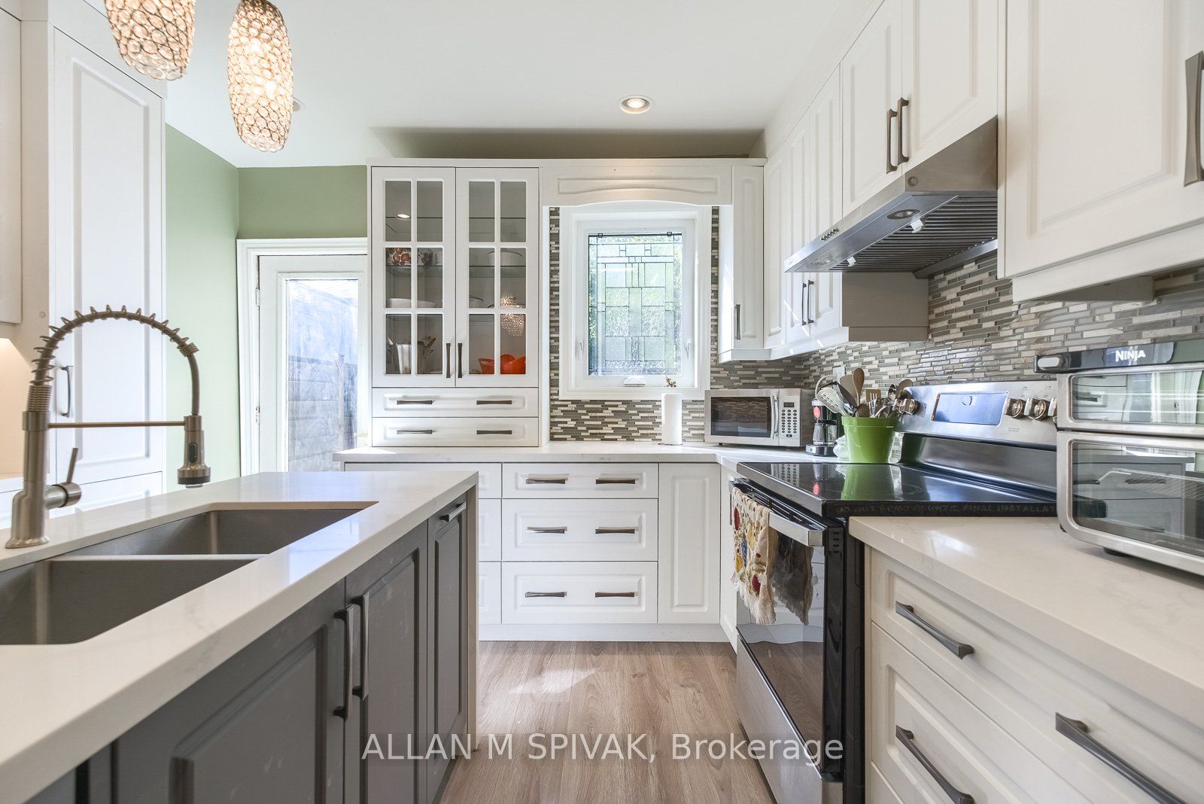
Enter an interest rate to see your estimated monthly payment.A rare opportunity to own a much-loved family home in the heart of Palmerston-Little Italy! Cherished by the same family for almost a century, this wonderful home is ready to welcome its next chapter. Offering 2 storeys of renovated living space, the home combines traditional character with thoughtful updates, including upgraded windows, insulation, electrical, a renovated kitchen and updated upper-level bathrooms. The inviting front porch and spacious rear deck provide lovely spots to relax and enjoy the changing seasons. The basement offers additional potential for buyers looking to make the space their own. Enjoy the best of urban living in this vibrant, established neighbourhood, just a short walk to TTC, parks, schools, Toronto Western Hospital and the wonderful shops, cafes and restaurants along College Street. A special home with a rich history, ready for new memories to be made.Room Measurements: Room measurements have been obtained from sources deemed reliable but are not guaranteed to be accurate. Buyers and their agents are advised to independently verify all measurements.
| 3 days ago | Listing updated with changes from the MLS® | |
| 3 days ago | Listing first seen on site |

Listing information is provided by Participants of the Toronto Real Estate Board. IDX information is provided exclusively for personal, non-commercial use, and may not be used for any purpose other than to identify prospective properties consumers may be interested in purchasing. Information is deemed reliable but not guaranteed. Copyright 2026, Toronto Real Estate Board
Last checked 2026-11-04 10:08 AM UTC
