
The College297 College Street 621Toronto, ON M5T 0C2
Mortgage Calculator
Monthly Payment (Est.)
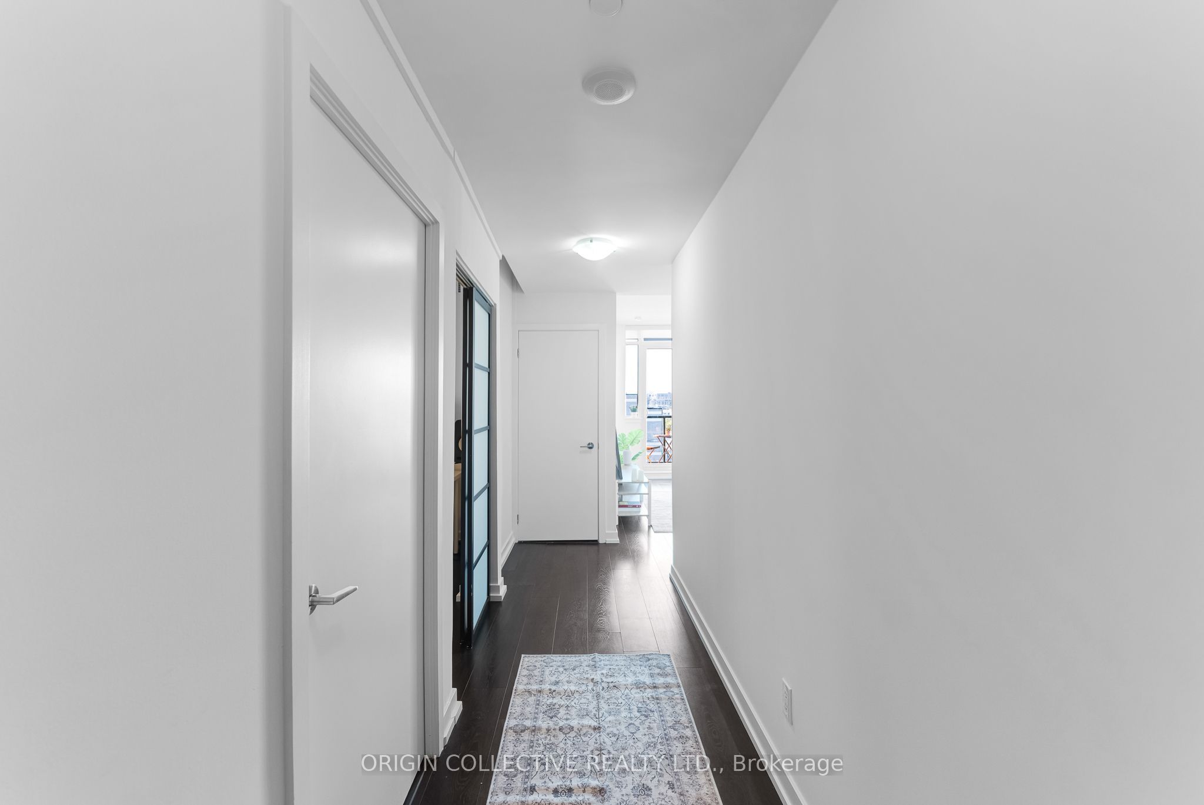
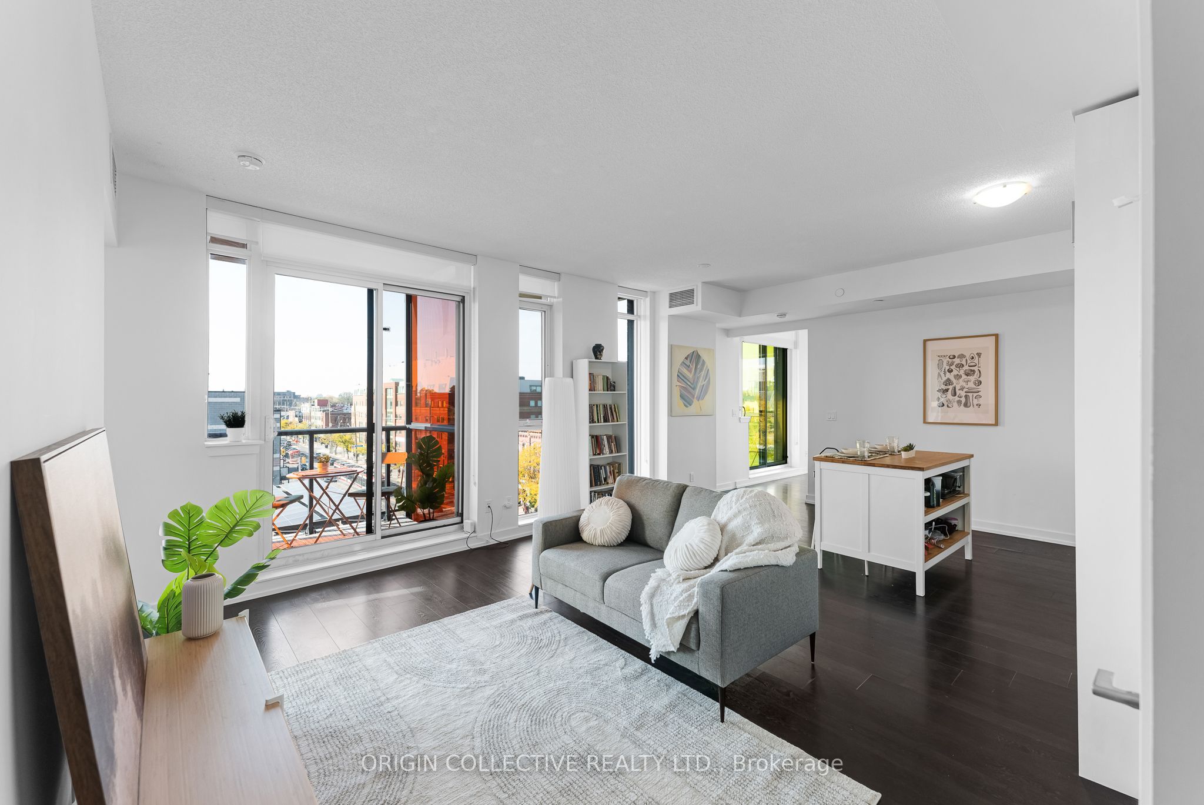
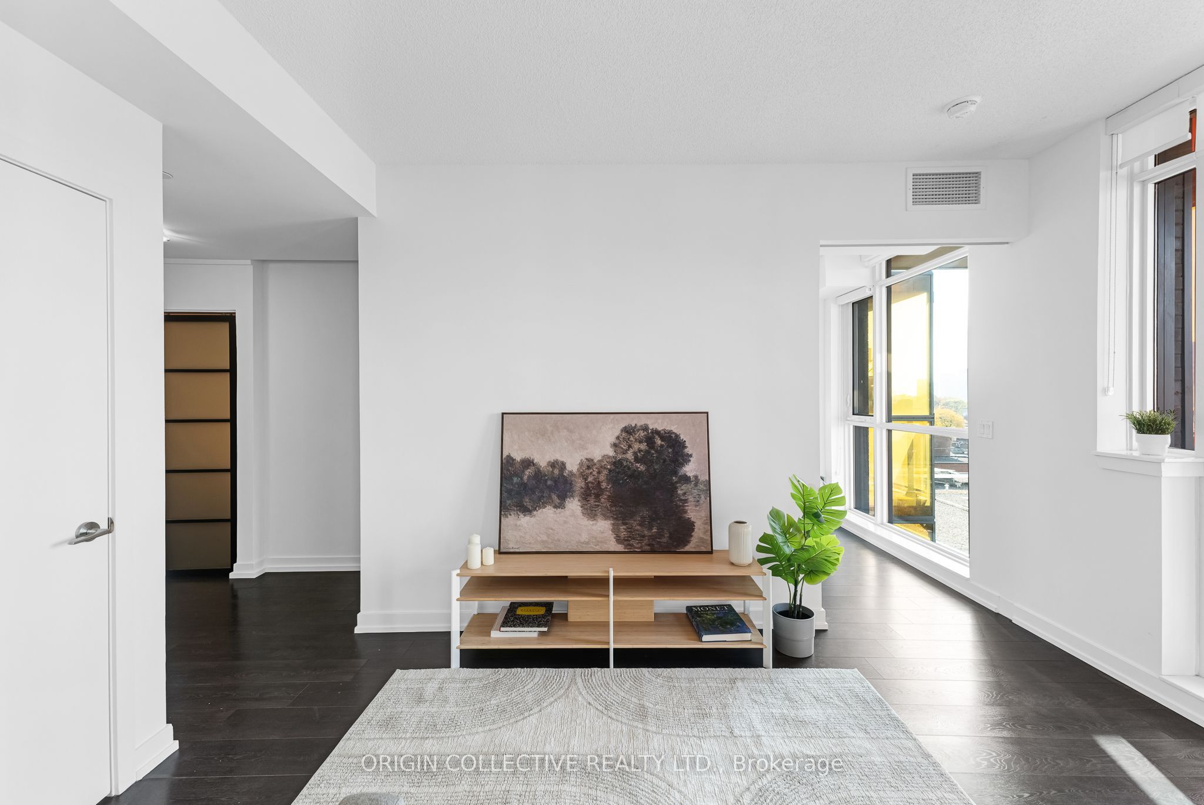
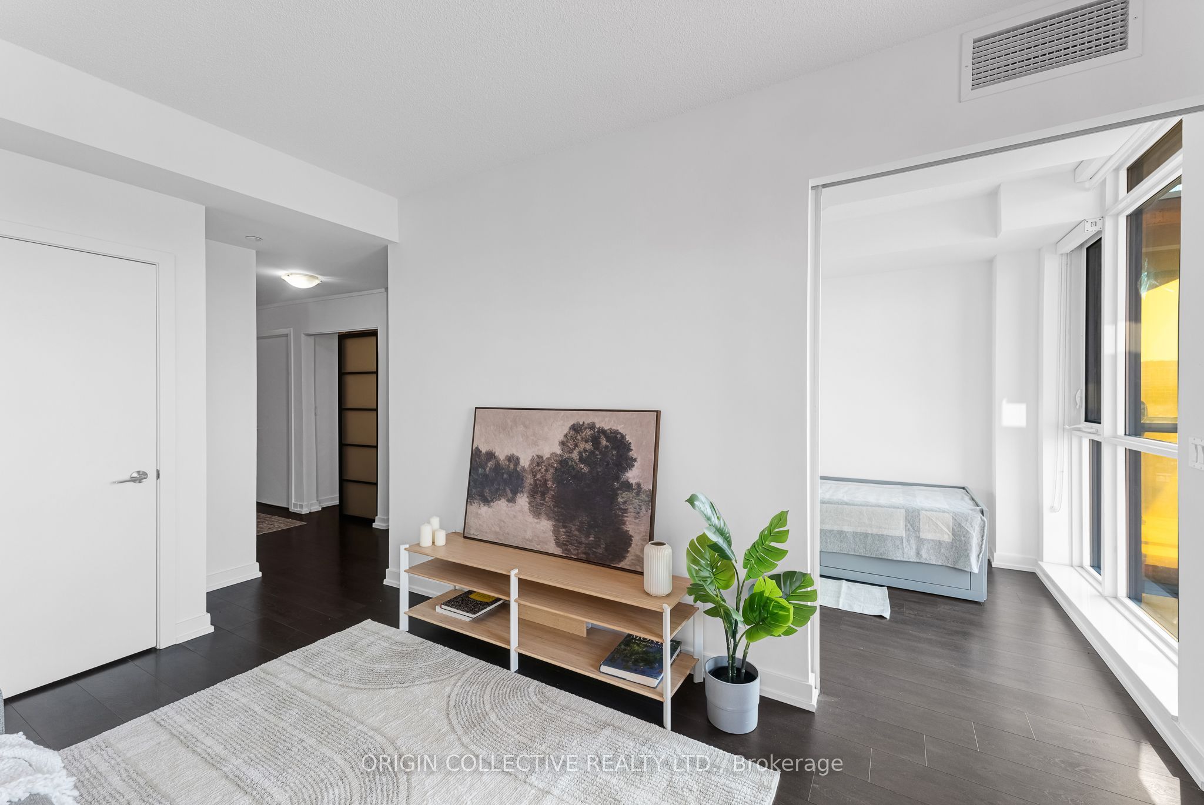
Enter an interest rate to see your estimated monthly payment.Discover elevated urban living at The College, where contemporary design meets the vibrant energy of downtown Toronto. This beautifully appointed corner residence offers 956 sq. ft. of thoughtfully designed living space, featuring 2 bedrooms plus a versatile den, 2 bathrooms, two private balconies, and desirable western and northern exposures. Complete with an approved sliding door, the den offers exceptional flexibility as a home office, nursery, or potential third bedroom. Expansive windows welcome abundant natural sunlight and showcase west-facing views along College Street. The open-concept living and dining areas flow effortlessly into a stylish kitchen featuring quartz countertops, stainless steel appliances, and a dedicated pantry for additional storage. The spacious primary suite offers a peaceful retreat, complete with beautiful northern protected views, a private balcony, an ensuite bathroom, and a walk-in closet featuring built-in organizers. Independently controlled climate settings provide an added level of personalized comfort. Freshly painted throughout and meticulously prepared for its next owner, this move-in-ready residence offers the opportunity to settle in without the hassle of renovations or immediate improvements. Ideally situated at College and Spadina, you're steps from Kensington Market, Chinatown, and Little Italy, with the University of Toronto, celebrated restaurants, charming cafés, boutique shopping, and convenient transit all within easy reach. Complete with one owned parking space and two owned lockers, this exceptional residence offers a rare combination of generous living space, thoughtful functionality, and sophisticated downtown living.
| 3 days ago | Listing updated with changes from the MLS® | |
| 3 days ago | Listing first seen on site |

Listing information is provided by Participants of the Toronto Real Estate Board. IDX information is provided exclusively for personal, non-commercial use, and may not be used for any purpose other than to identify prospective properties consumers may be interested in purchasing. Information is deemed reliable but not guaranteed. Copyright 2026, Toronto Real Estate Board
Last checked 2026-11-04 12:49 PM UTC
