
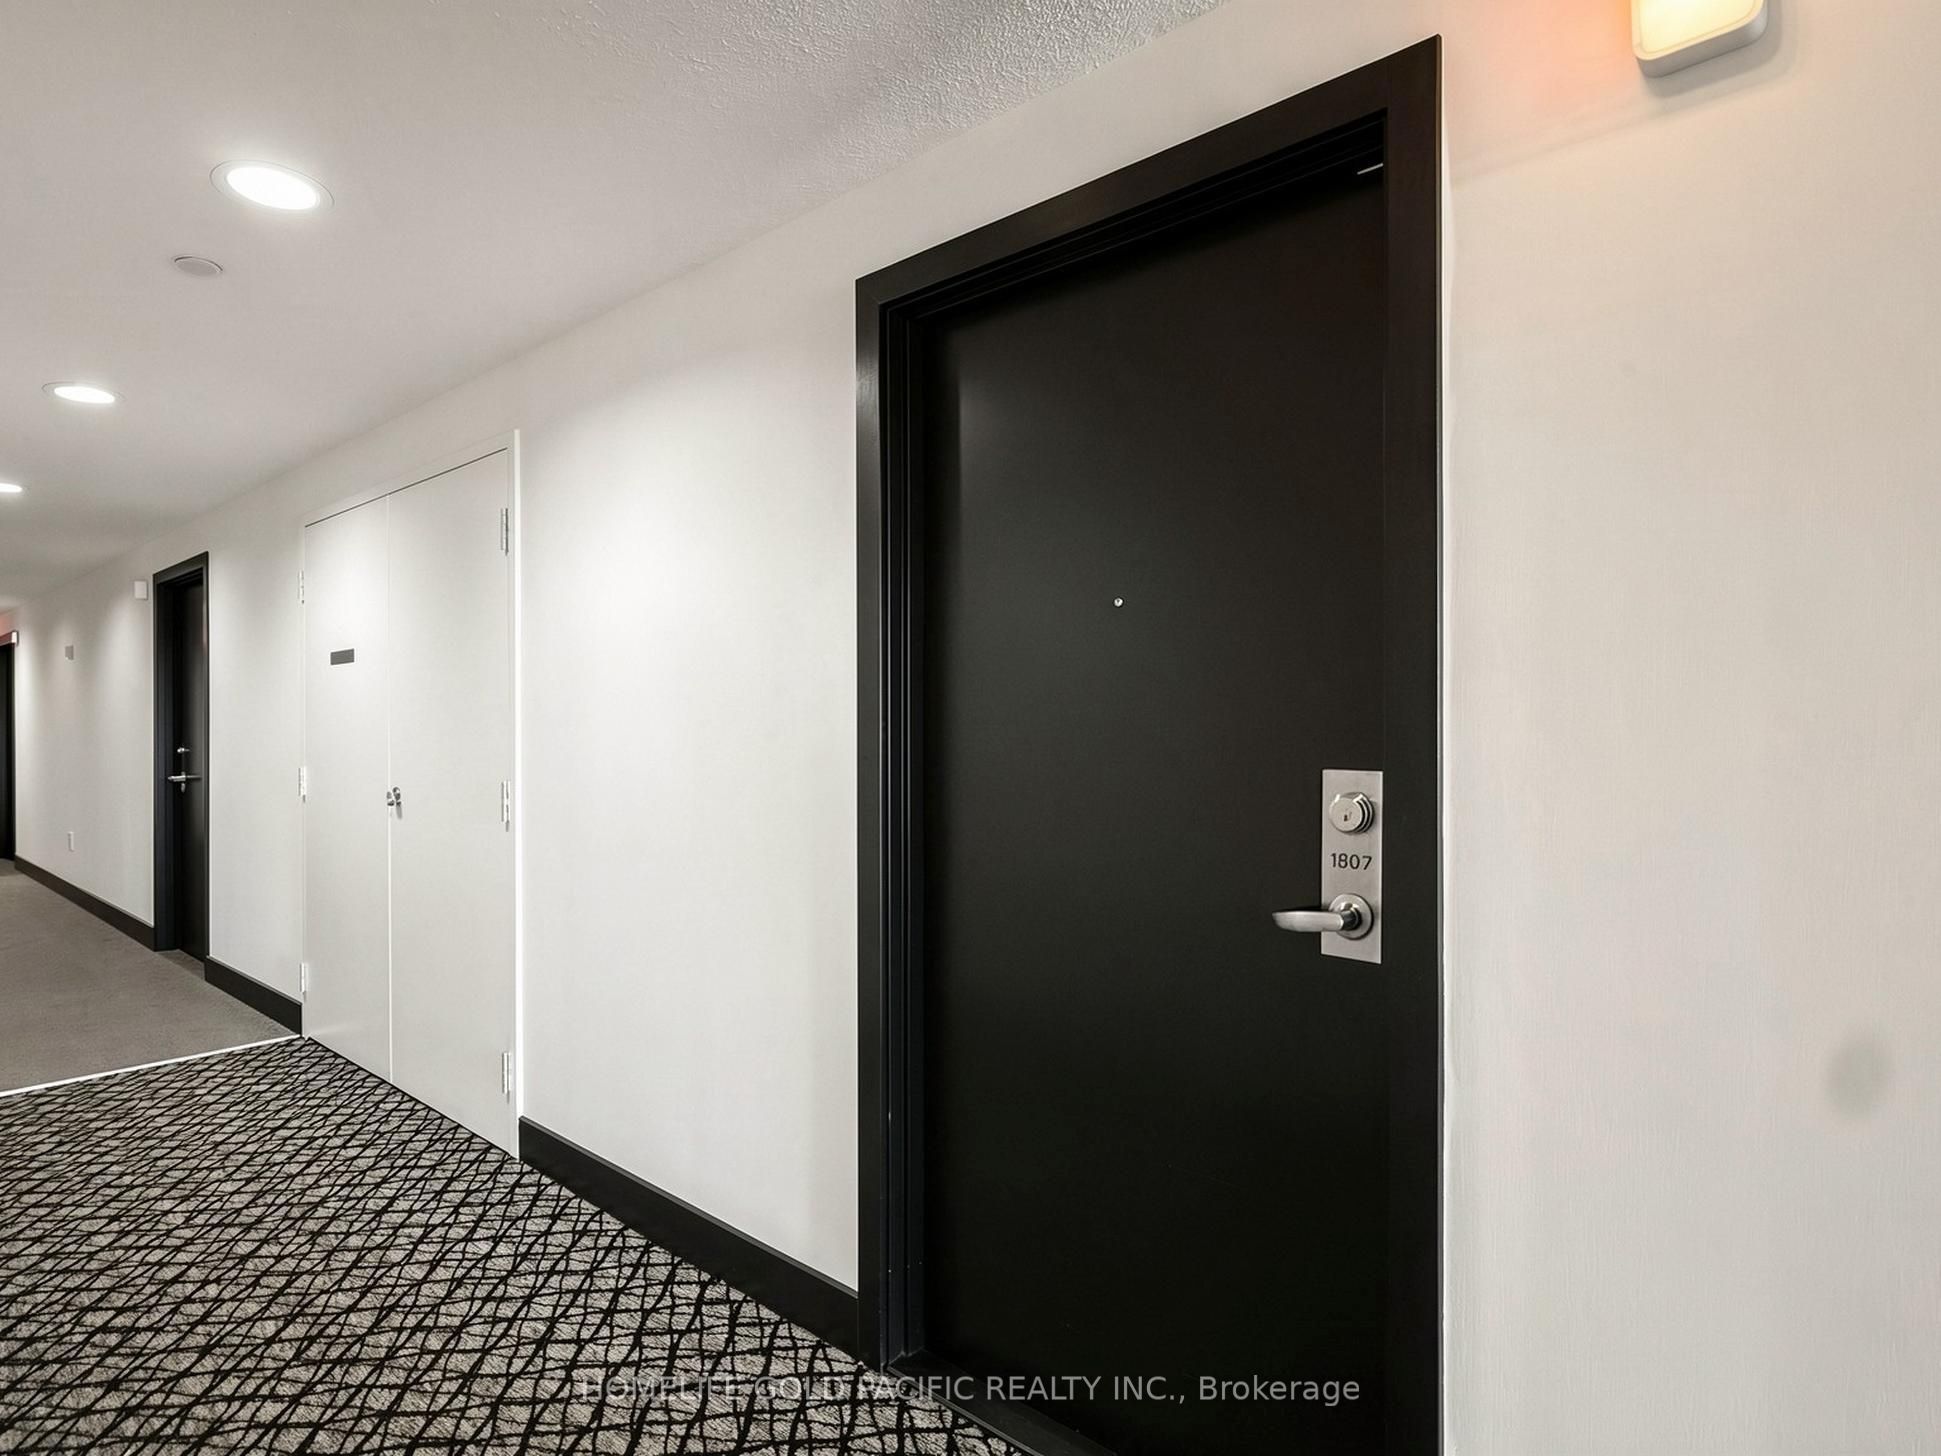
225 Sackville Street 1807Toronto, ON M5A 0B9
Mortgage Calculator
Monthly Payment (Est.)
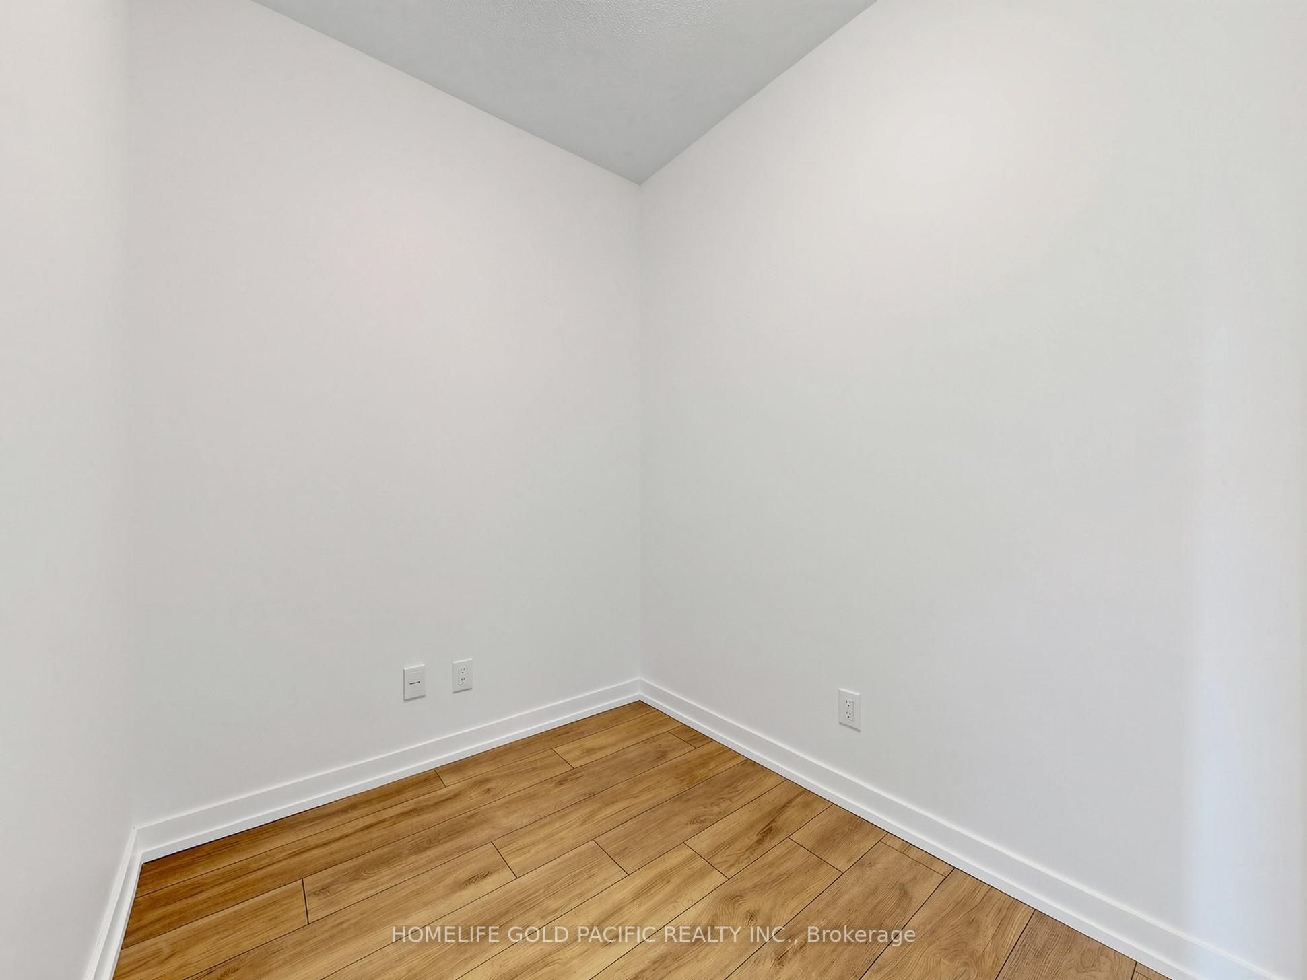
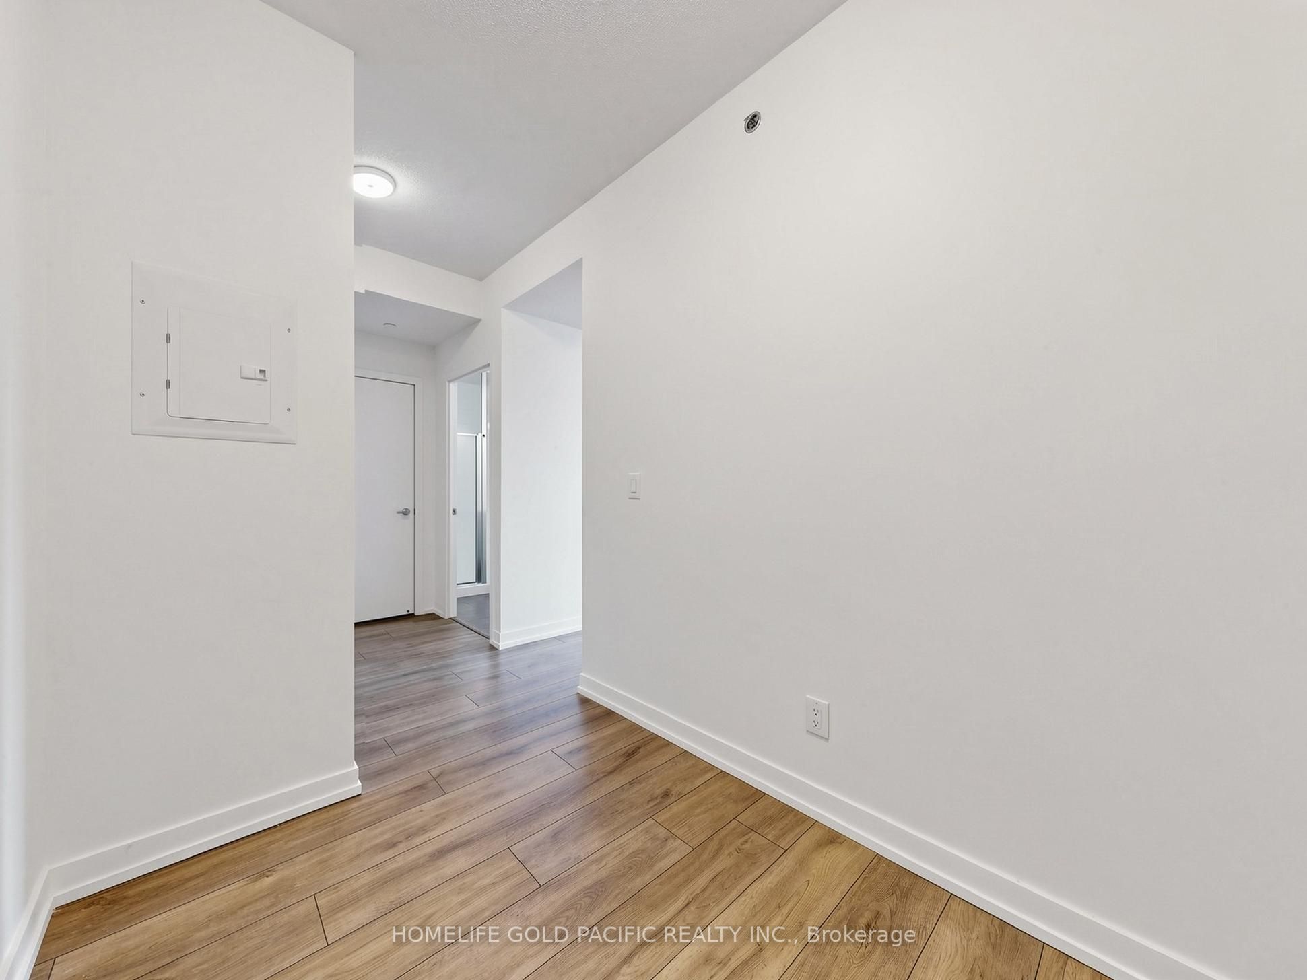
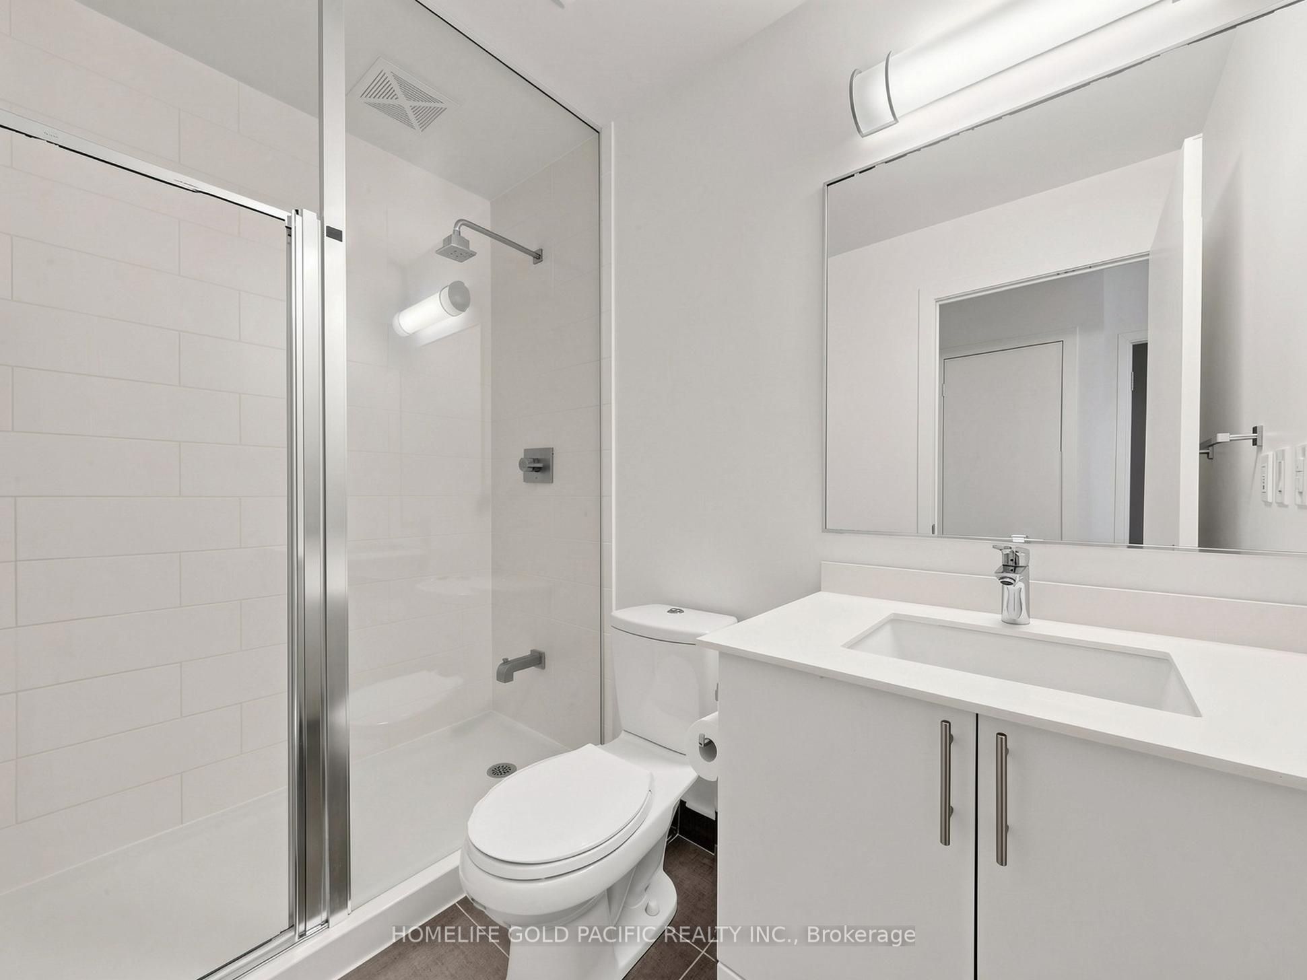
Enter an interest rate to see your estimated monthly payment.Welcome to this sun-filled, freshly painted, carpet-free suite at Paintbox Condos in the heart of Regent Park! This meticulously maintained 1+1-bedroom, 2 full bathroom residence features 9-foot ceilings, a versatile den that can serve as a second bedroom, and newly replaced laminate flooring throughout (2025). Enjoy stunning, unobstructed southwest-facing city and skyline views. Exceptional conveniences include a parking space near the elevator and a rare second-floor, above-grade locker offering temperature-controlled storage without the inconvenience of basement access. Residents enjoy outstanding amenities including 24-hour concierge, fitness centre, party room, games room, theatre room, guest suites, bicycle storage and rooftop terrace with BBQs. Located next to Daniels Spectrum, a vibrant arts and cultural hub, and steps from the six-acre Pam McConnell Aquatic Centre, TTC streetcars, FreshCo, cafes and restaurants.Enjoy easy access to the DVP and nearby downtown destinations including the Eaton Centre, Distillery District and waterfront. Experience the perfect combination of breathtaking views, thoughtful conveniences, exceptional amenities and vibrant downtown living!
| 5 days ago | Listing updated with changes from the MLS® | |
| 5 days ago | Listing first seen on site |

Listing information is provided by Participants of the Toronto Real Estate Board. IDX information is provided exclusively for personal, non-commercial use, and may not be used for any purpose other than to identify prospective properties consumers may be interested in purchasing. Information is deemed reliable but not guaranteed. Copyright 2026, Toronto Real Estate Board
Last checked 2026-11-04 12:54 PM UTC
