
Save
Ask
Tour
Hide
$499,900
6 Days On Site
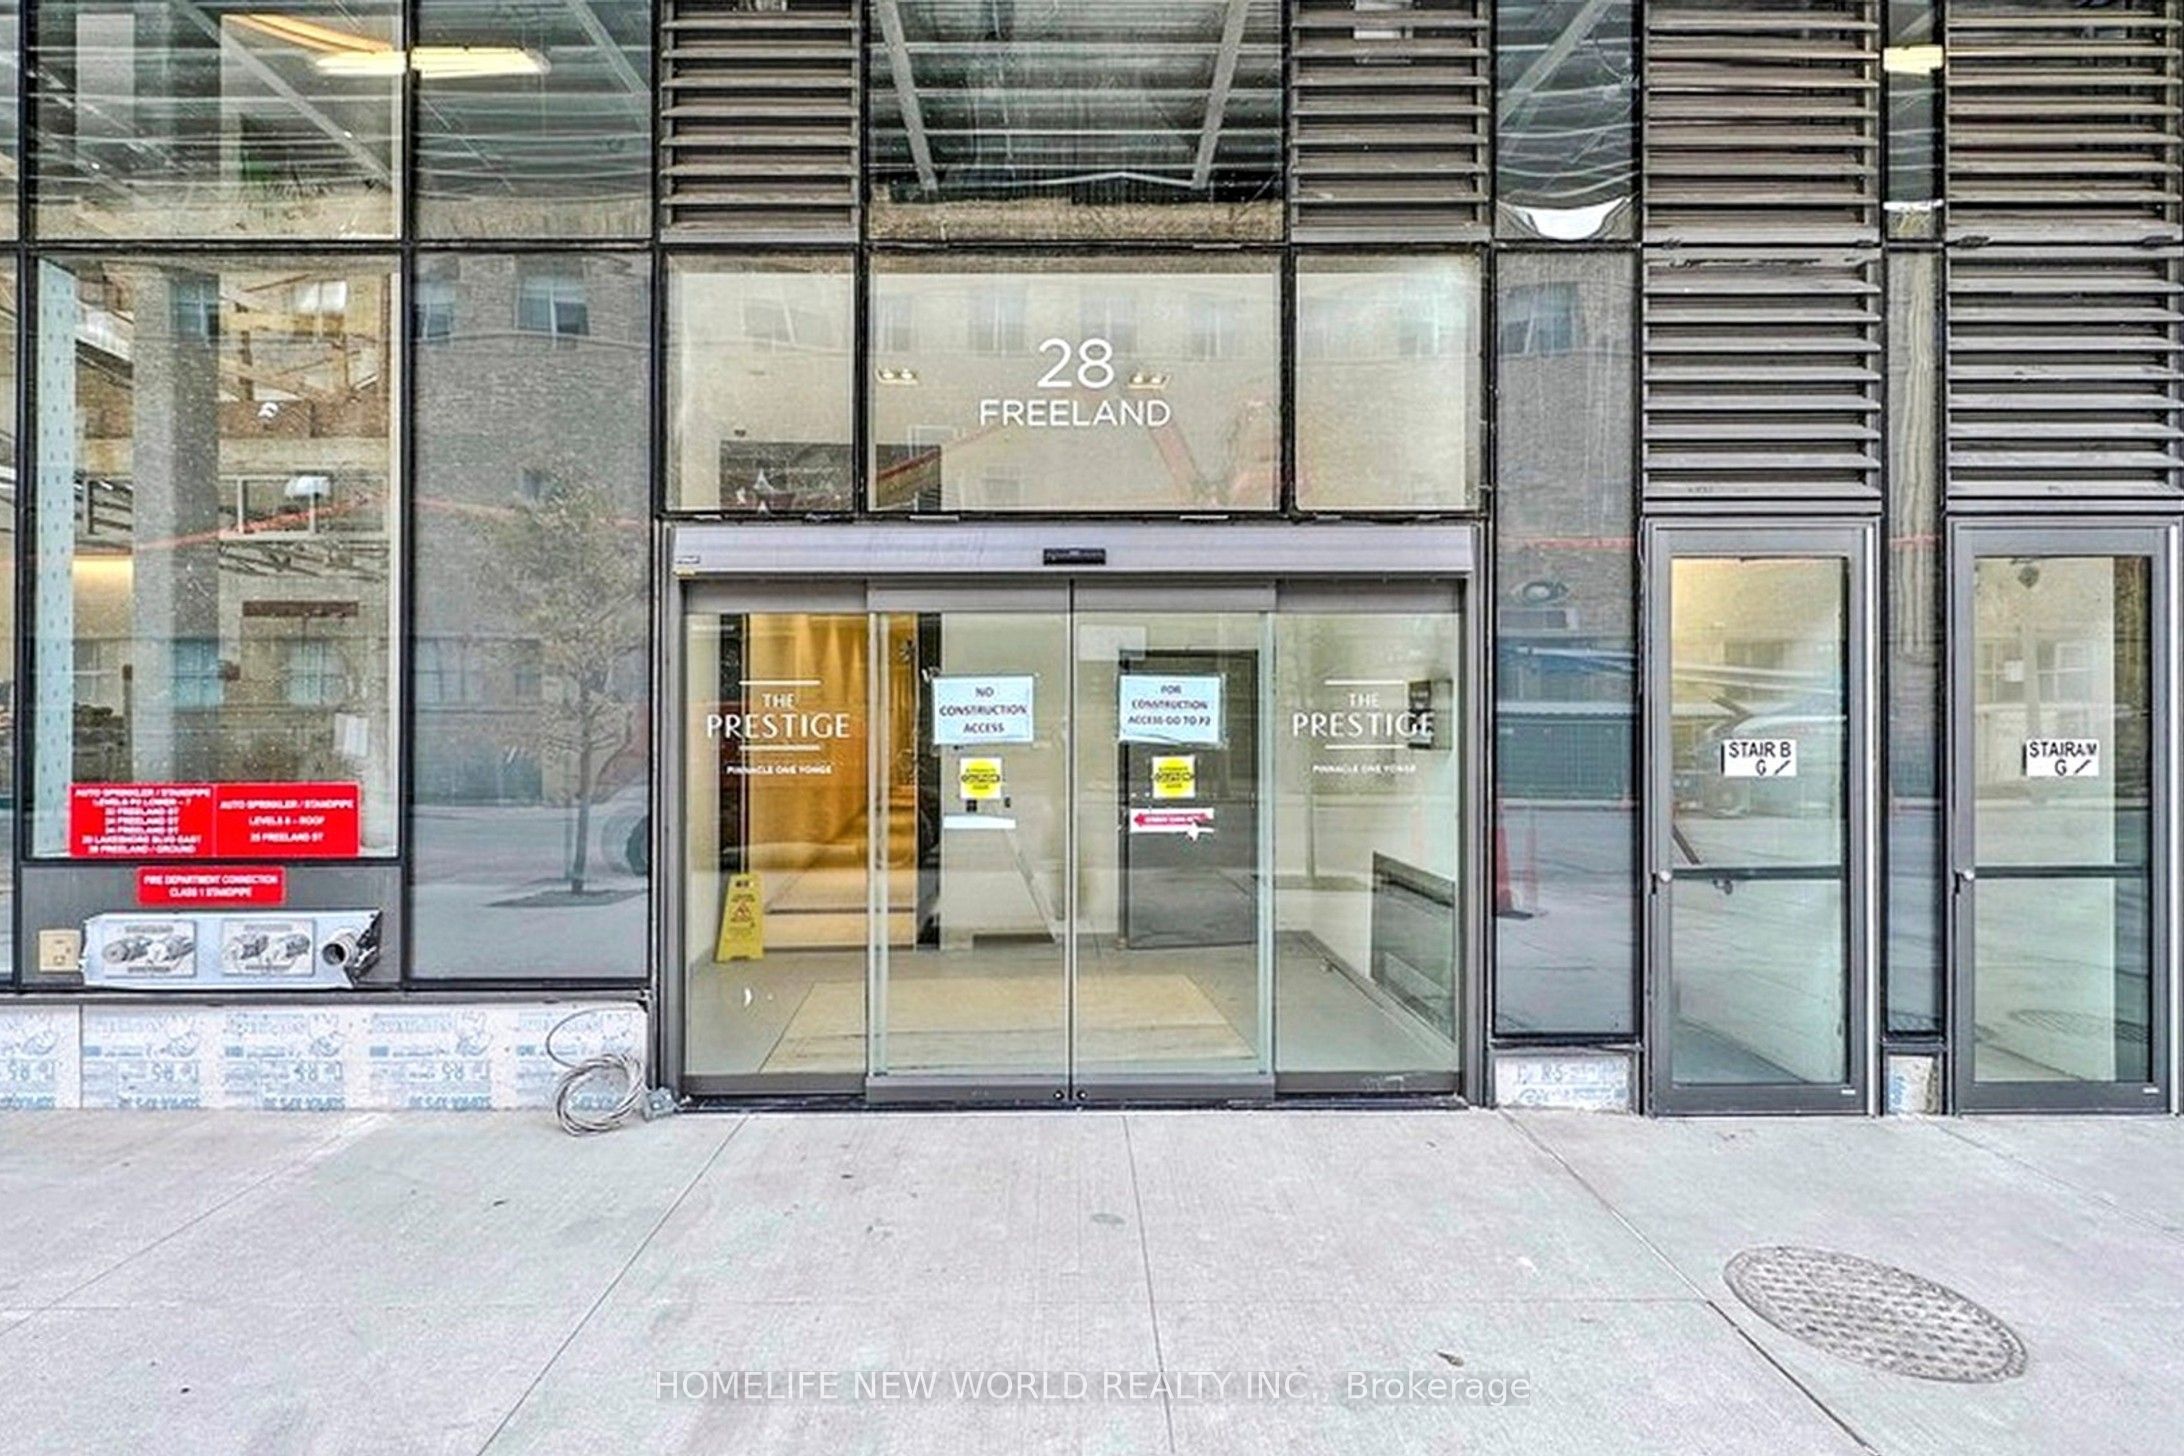
28 Freeland Street 4106Toronto, ON M5E 0E3
For Sale|Condominium|Active
2
Beds
1
Total Bath
600-699
SqFt
—
/SqFt
County:
Toronto
Save
Ask
Tour
Hide
Mortgage Calculator
Monthly Payment (Est.)
Enter an interest rate to see your estimated monthly payment.Calculator powered by Showcase IDX, a Constellation1 Company. Copyright ©2026 Information is deemed reliable but not guaranteed.
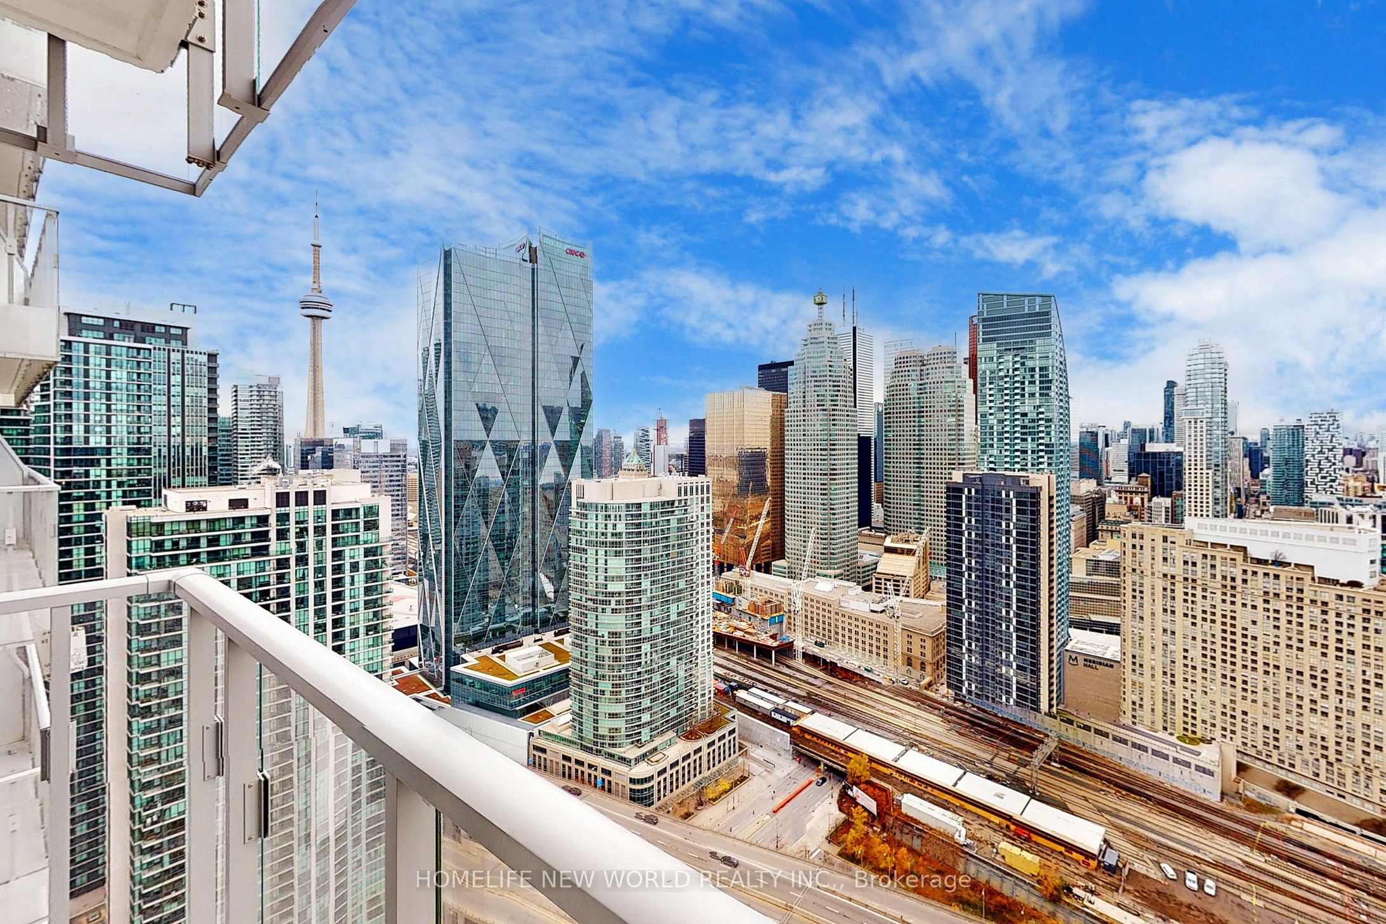
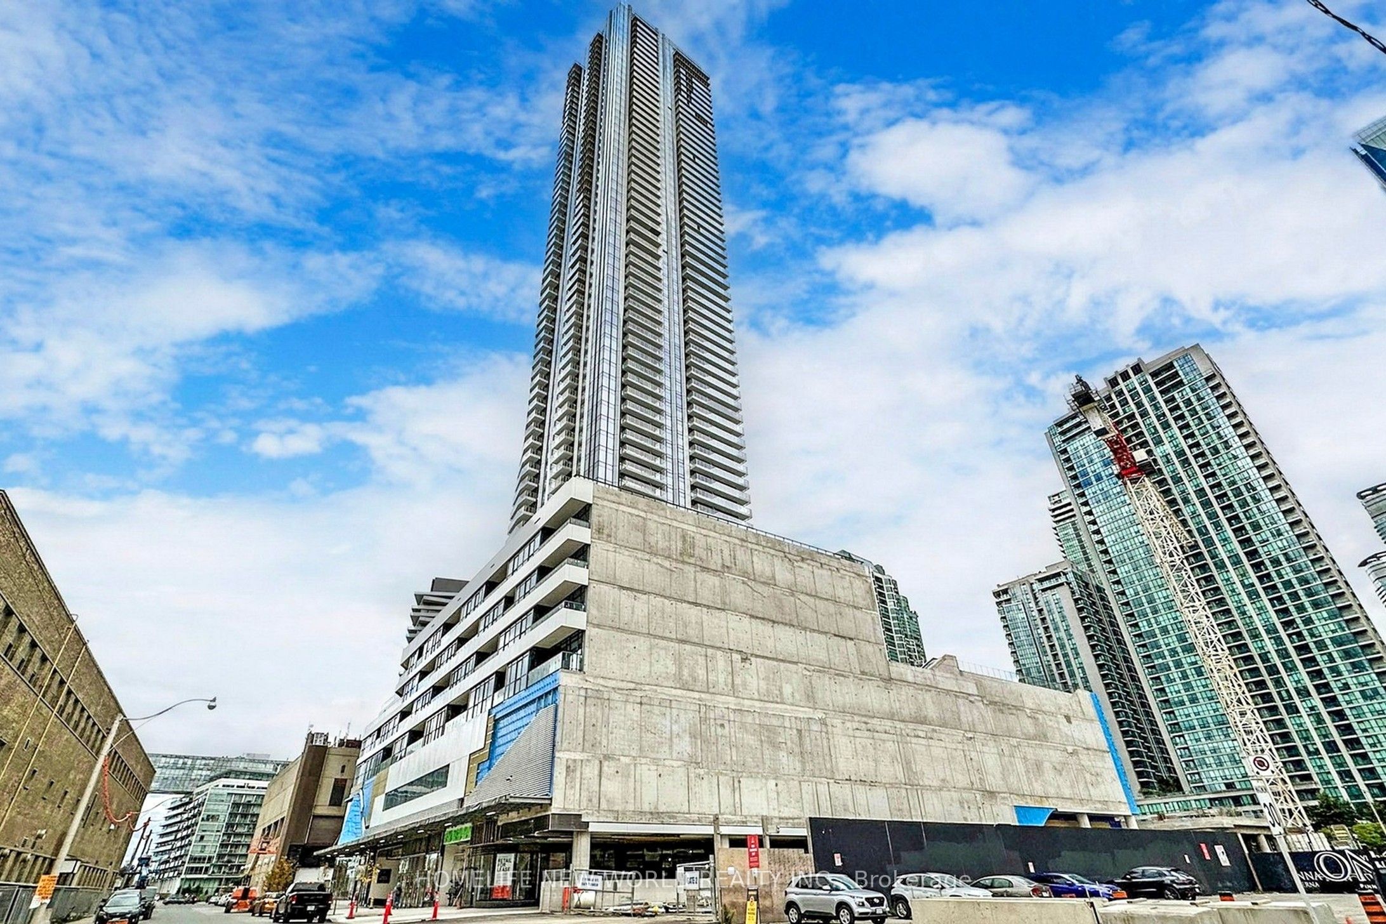
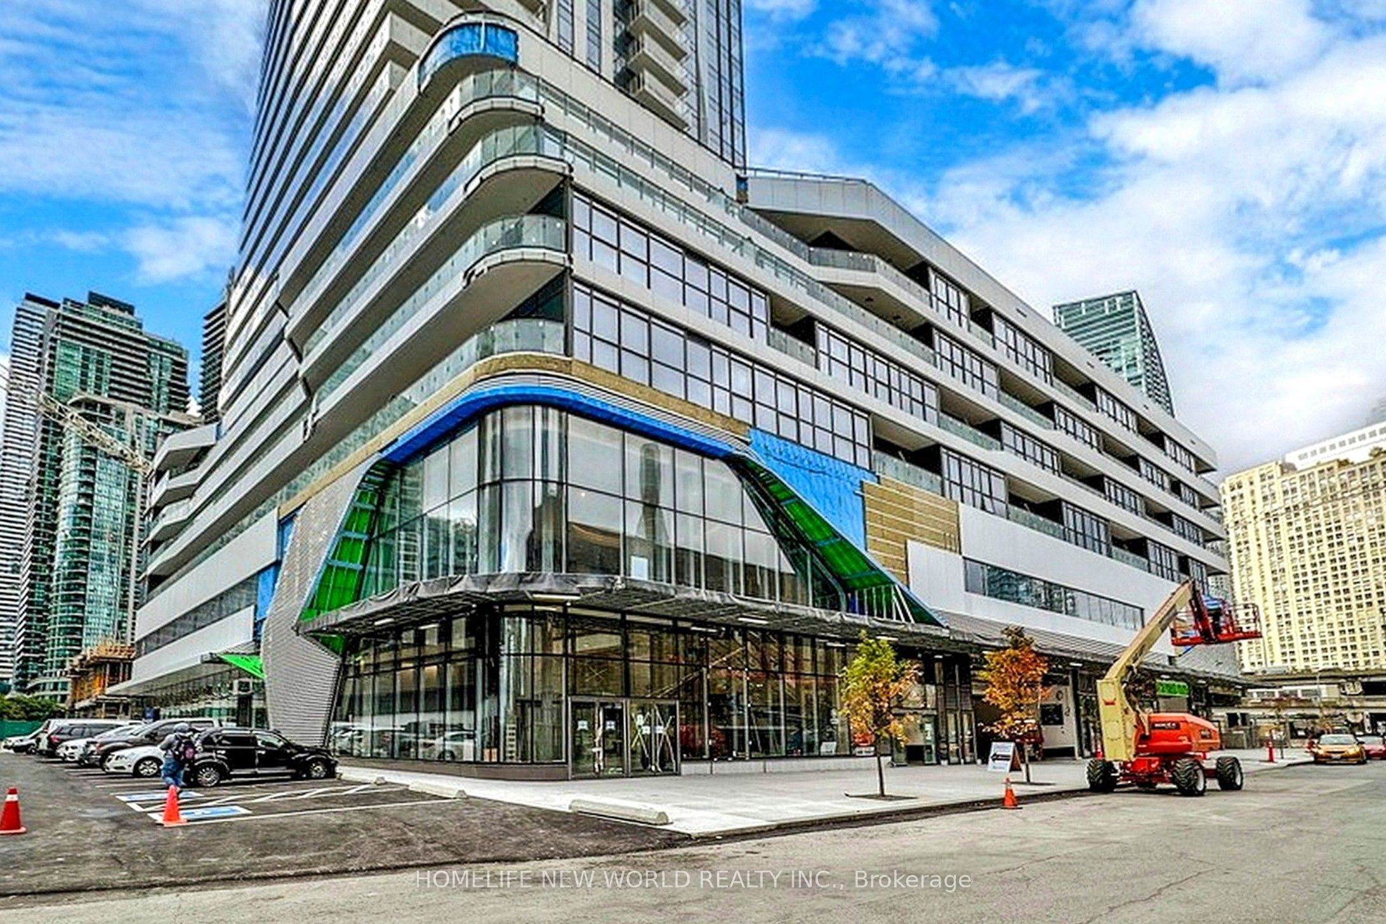
**Only 3 Year New 1+1 Bedroom At Luxury Prestige One Yonge. Unit situated on a higher floor, accessible by dedicated highfloor elevators (38th floor and up) providing enhanced privacy and comfort. 9' Feet Smooth Ceiling. spacious Bedroom & Living Rm. Top ToCeiling Windows, laminate Flooring Thru-Out, S/S Appl W/Quartz Countertop Kitchen, Large Balcony! Steps To Union Station, GardinerExpress, Financial And The Entertainment Districts, Restaurants, Supermarkets, Eaton Centre...Walkers Paradise: Walking Score 97!
Save
Ask
Tour
Hide
Listing Snapshot
Price
$499,900
Days On Site
6 Days
Bedrooms
2
Inside Area (SqFt)
600-699 sqft
Total Baths
1
Full Baths
N/A
Partial Baths
N/A
Lot Size
N/A
Year Built
N/A
MLS® Number
C14130978
Status
Active
Property Tax
$4,041.91
Maintenance Fees
$537.52
Sq Ft Source
N/A
Friends & Family
Recent Activity
| 6 days ago | Listing updated with changes from the MLS® | |
| 6 days ago | Listing first seen on site |
General Features
Attached Garage
Yes
Cross Street
Yonge/Queens Quay E
Direction Faces
North
Disclosures
Unknown
Garage
Yes
Number Of Stories
41
Parking
UndergroundAttached
Pets
Yes
Property Sub Type
Condominium
Style
Apartment
Interior Features
Basement
None
Cooling
Central Air
Heating
Interior
Other
Den
Dimensions - 2.97 x 2.13Area Source - OtherArea Units - Square MetersDescription - Den
Dining Room
Dimensions - 3.2 x 2.9Area Source - OtherArea Units - Square MetersDescription - Dining Room
Kitchen
Dimensions - 0.0 x 3.2Area Source - OtherArea Units - Square MetersDescription - Kitchen
Living Room
Dimensions - 3.2 x 2.9Area Source - OtherArea Units - Square MetersDescription - Living Room
Master Bedroom
Dimensions - 0.0 x 3.05Area Source - OtherArea Units - Square MetersDescription - Primary Bedroom
Save
Ask
Tour
Hide
Exterior Features
Construction Details
Concrete
Exterior
Balcony
Frontage
0.0
Lot Features
Waterfront
View
CitySkyline
Waterfront Features
LakeWaterfront Access
Waterview
CitySkyline
Community Features
Maintenance Fee
$537.52
Listing courtesy of HOMELIFE NEW WORLD REALTY INC.

Listing information is provided by Participants of the Toronto Real Estate Board. IDX information is provided exclusively for personal, non-commercial use, and may not be used for any purpose other than to identify prospective properties consumers may be interested in purchasing. Information is deemed reliable but not guaranteed. Copyright 2026, Toronto Real Estate Board
Last checked 2026-11-05 12:53 PM UTC
Listing information is provided by Participants of the Toronto Real Estate Board. IDX information is provided exclusively for personal, non-commercial use, and may not be used for any purpose other than to identify prospective properties consumers may be interested in purchasing. Information is deemed reliable but not guaranteed. Copyright 2026, Toronto Real Estate Board
Last checked 2026-11-05 12:53 PM UTC
Neighborhood & Commute
Source: Walkscore
Save
Ask
Tour
Hide
