
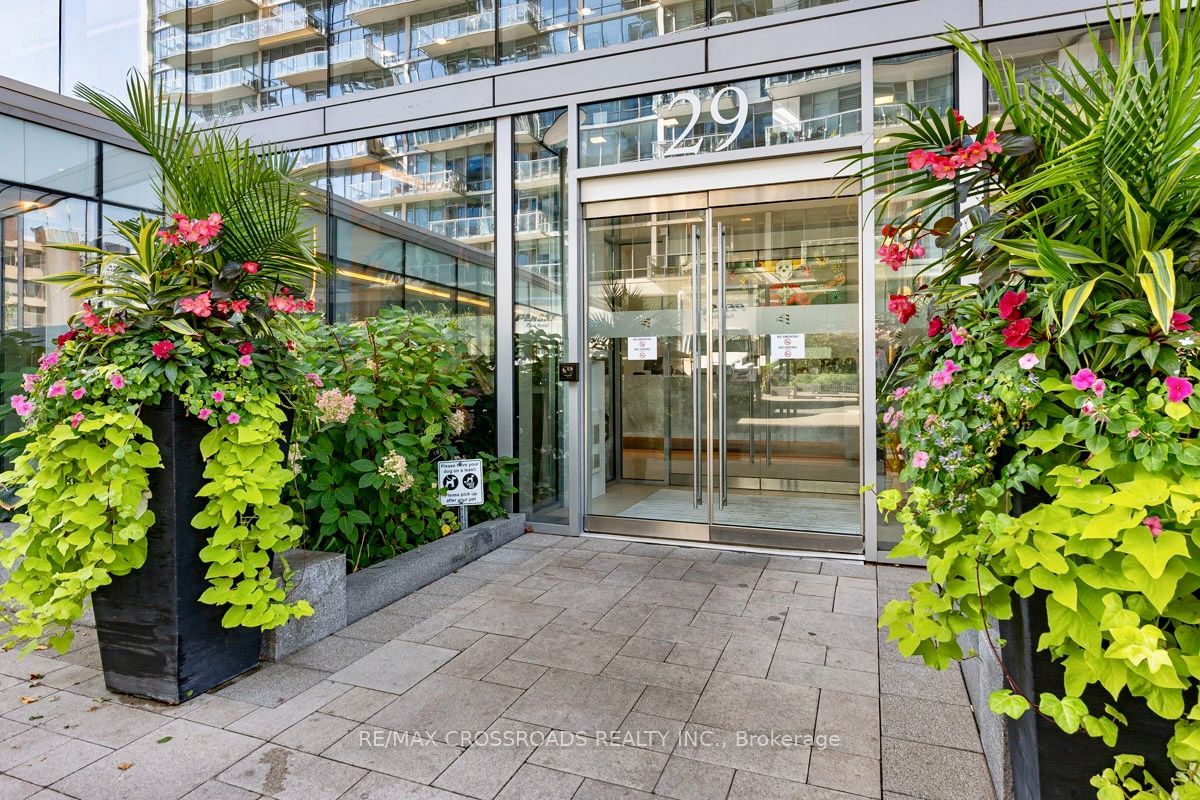
Pier 2729 Queens Quay E 1010Toronto, ON M5E 0A4

Mortgage Calculator
Monthly Payment (Est.)
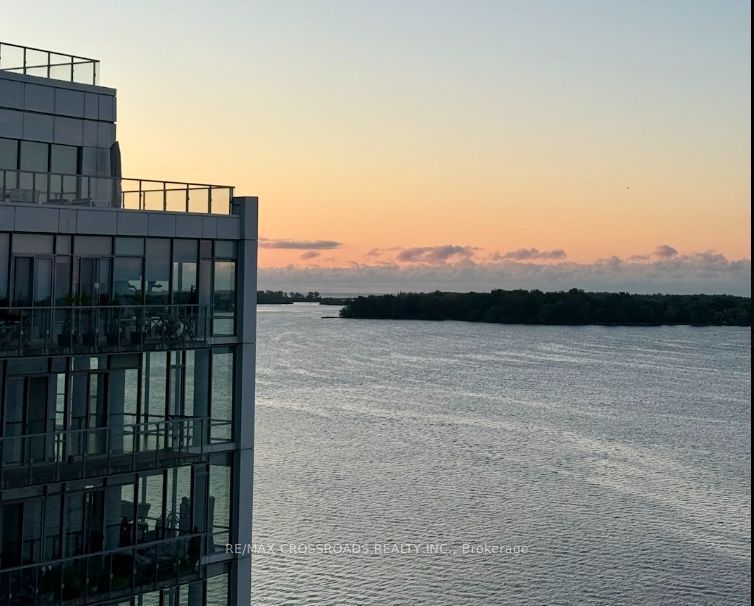
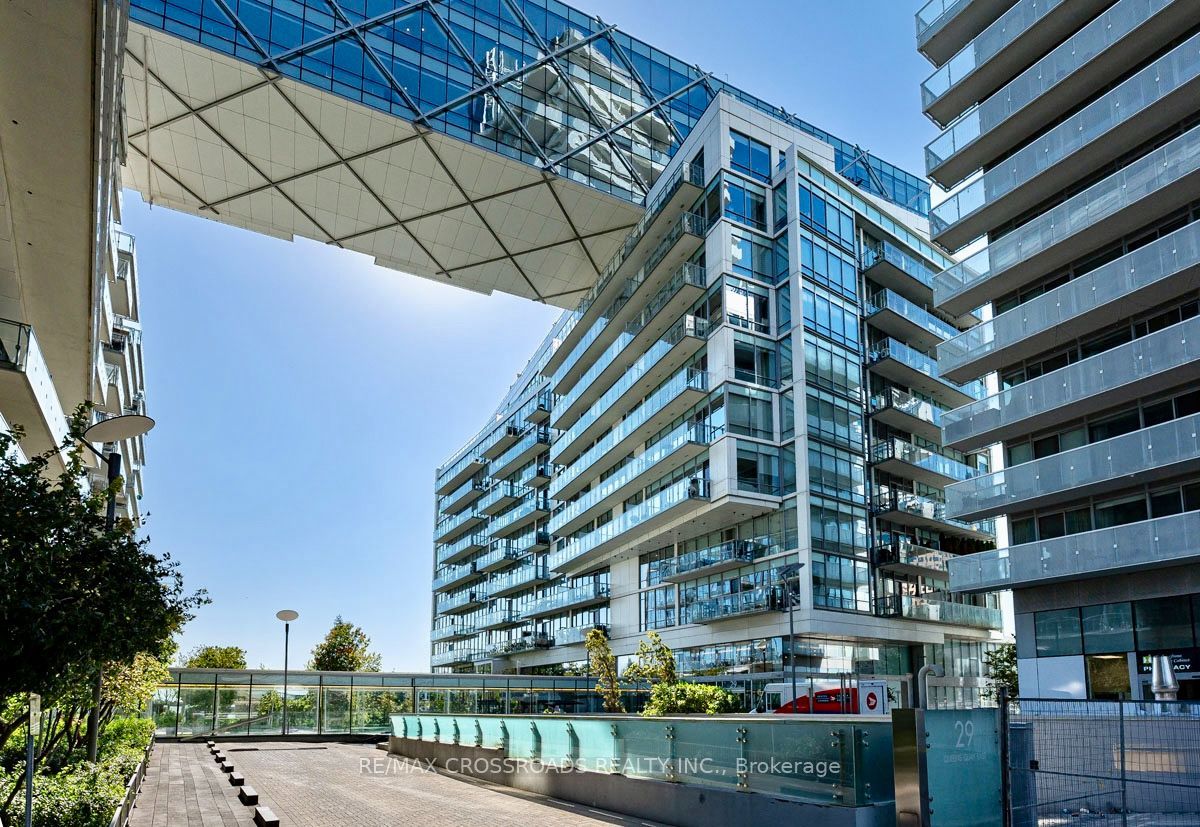
Enter an interest rate to see your estimated monthly payment.Welcome to Pier 27 - where Toronto's vibrant downtown meets the lakeside lifestyle. Enjoy beautiful Lake Ontario views from this bright 1-bedroom plus den residence. Soaring 10-ft ceilings, floor-to-ceiling windows and an expansive, full-width, southeast-facing balcony create a bright, inviting space. Zebra roller blinds provide stylish light control and privacy. Make the waterfront part of your everyday routine. Enjoy morning walks or bike rides along the waterfront trail, meals on the balcony, Canada Day fireworks at the pier and peaceful evening strolls by the lake. Here, the energy of the city and tranquility of the waterfront are right outside your door. The modern kitchen features premium Miele appliances, custom cabinetry, ample storage, a large centre island and built-in Sub-Zero fridge/freezer. The versatile den can serve as a second bedroom, home office or separate dining room. The spacious primary bedroom offers plenty of closet space. The bathroom features a glass shower, with convenient ensuite Miele laundry. Enjoy 24-hour concierge, indoor and outdoor pools, fitness centre, sauna, landscaped garden courtyard, party room, guest suites and visitor parking. **Well-managed building with no increase to common expenses for the 2026-2027 fiscal year** Steps to Sugar Beach, Farm Boy, Loblaws, restaurants, cafés, St. Lawrence Market and the Financial District. An approved future school and planned East Waterfront LRT add to the neighbourhood's appeal. Includes 1 comfortably sized parking space with no adjacent vehicles on either side, and 1 well-sized storage locker.
| 3 days ago | Listing updated with changes from the MLS® | |
| 6 days ago | Listing first seen on site |

Listing information is provided by Participants of the Toronto Real Estate Board. IDX information is provided exclusively for personal, non-commercial use, and may not be used for any purpose other than to identify prospective properties consumers may be interested in purchasing. Information is deemed reliable but not guaranteed. Copyright 2026, Toronto Real Estate Board
Last checked 2026-11-05 11:52 AM UTC
