Save
Ask
Tour
Hide
Share
$2,645,000
5 Days On Site

29 Standish Avenue
Toronto, ON M4W 3B2

For Sale|Single Family Residence|Active
4
Beds
4
Total Baths
2000-2500
SqFt
—
/SqFt
County:
Toronto
29 Standish Avenue29 Standish Avenue29 Standish Avenue29 Standish Avenue
Save
Ask
Tour
Hide
Share

Mortgage Calculator

Monthly Payment (Est.)

Enter an interest rate to see your estimated monthly payment.
Calculator powered by Showcase IDX, a Constellation1 Company. Copyright ©2026 Information is deemed reliable but not guaranteed.

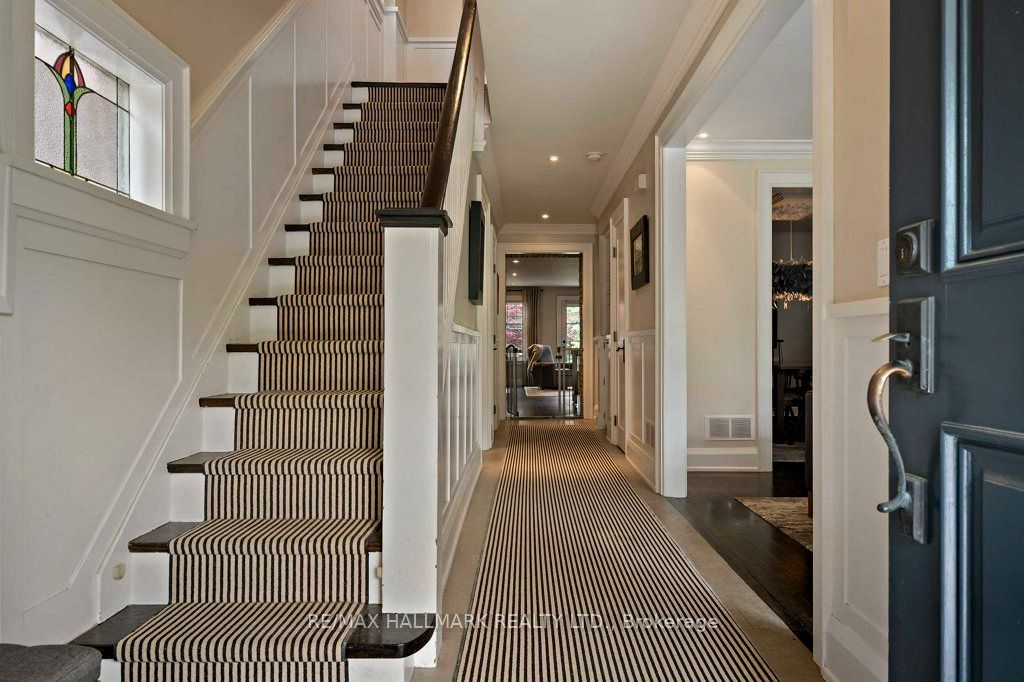
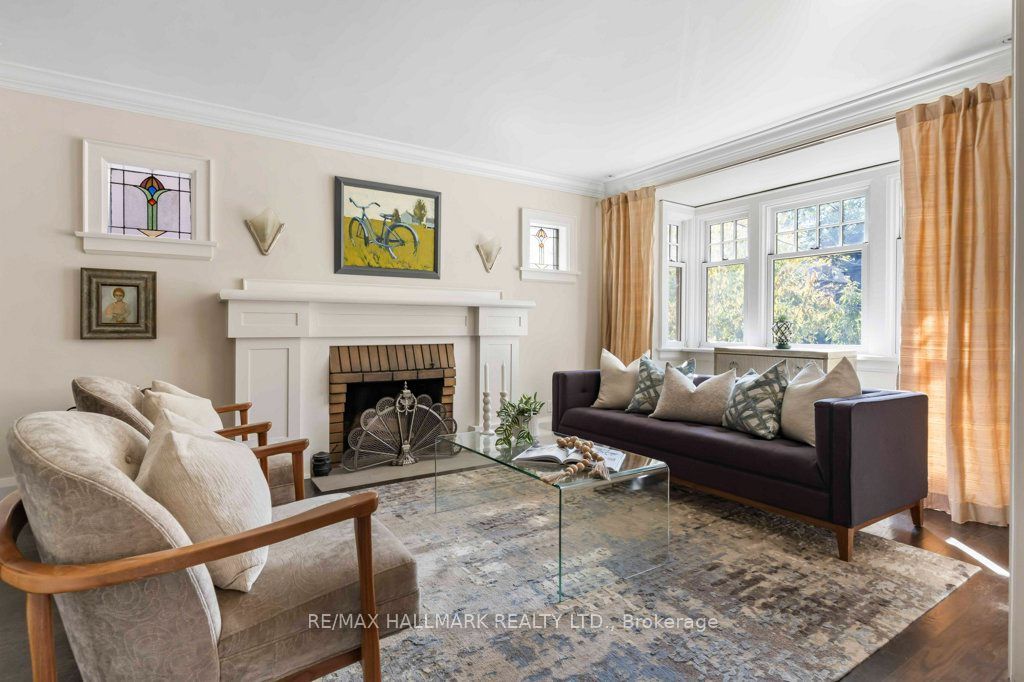
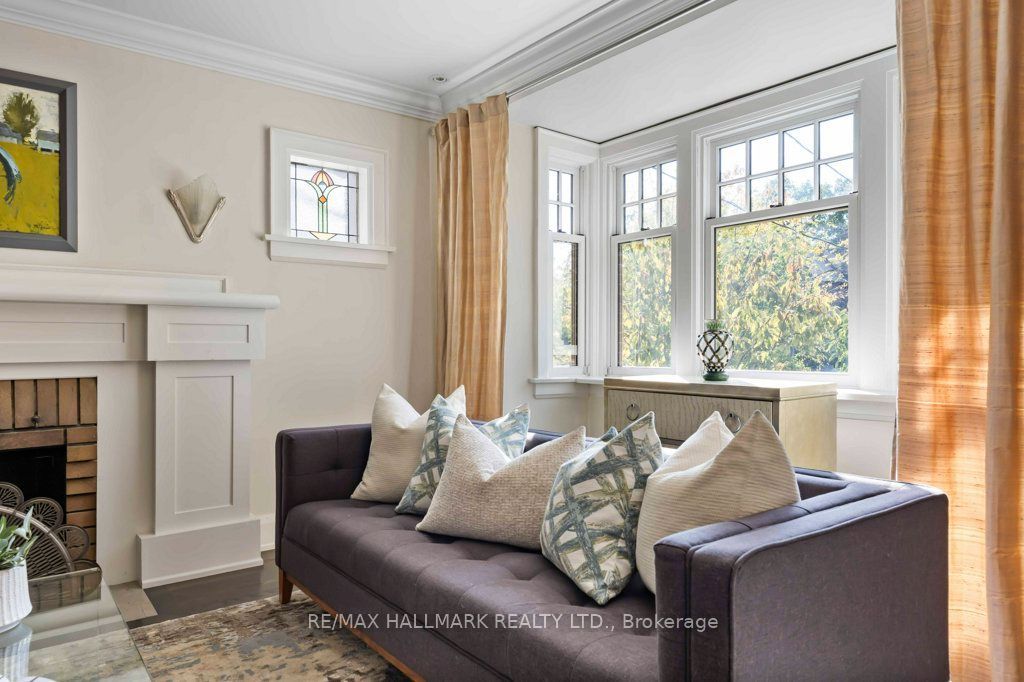
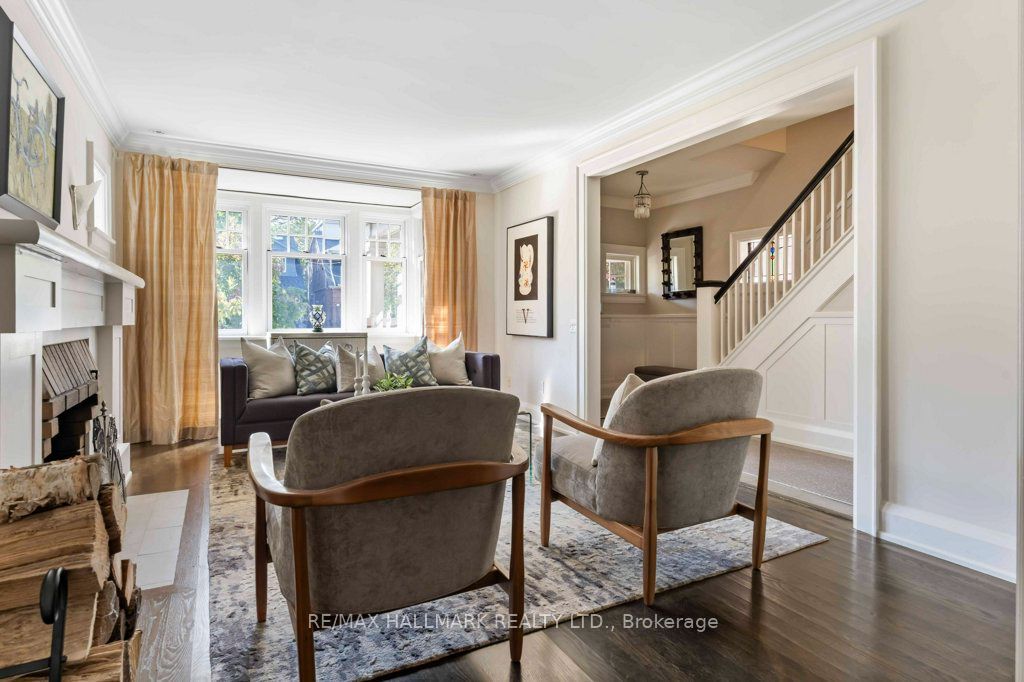
A Private Retreat With Just Over 3300 Square Feet Of Functional Living Space On 3 Levels. An Extraordinary Setting. Tucked Away On One Of North Rosedale's Most Coveted Streets And Just A Mere 150 M From Picturesque Chorley Park. This Detached, 3+1 Bedroom, 3.5-Bathroom Home Offers A Rare Combination Of Space, Privacy And Timeless Elegance. This Home Is Surrounded By Mature Trees And The Natural Beauty Of The Rosedale Ravine. The Setting Feels Remarkably Peaceful, Yet Remains Connected To Everything The City Has To Offer. Inside, Generous Principal Rooms Provide Wonderful Spaces For Both Everyday Family Living And Entertaining, Including A Formal Living Room And Dining Room, Inviting Main Floor Family Room And Three Wood-Burning Fireplaces That Add Warmth And Character Throughout. The Well-Appointed Kitchen Features Premium Appliances, Including A Viking Gas Range And Oven, While The Excavated Lower Level Offers Impressive Ceiling Height And Exceptional Versatility, With An Additional Bedroom, Kitchenette And Separate Side Entrance, Ideal For Guests Or Nanny Accommodations. Outdoors, Discover A Truly Spectacular Backyard Oasis. Beautifully Landscaped And Exceptionally Private, This Inviting Retreat Features Mature Trees, Lush Gardens, Thoughtfully Designed Dining And Seating Areas, Outdoor Lighting And A Fire Pit For Memorable Evenings Outdoors. Complete With Private Parking For One Car, And Just A Short Stroll To Chorley Park's Scenic Walking Trails, Summerhill Market, Excellent Schools (Branksome Hall & Whitney Junior P.S) And Neighbourhood Amenities. This Is A Rare Opportunity To Enjoy The Serenity Of North Rosedale Without Sacrificing The Convenience Of City Living. An Extraordinary Home In An Equally Extraordinary Setting. Let Your Next Chapter Begin.

Save
Ask
Tour
Hide
Share
Listing Snapshot
Price 
$2,645,000
Days On Site 
5 Days
Bedrooms 
4
Inside Area (SqFt) 
2000-2500 sqft
Total Baths 
4
Full Baths 
N/A
Partial Baths 
N/A
Lot Size 
25.0x136.0 Acres
Year Built 
N/A
MLS® Number 
C14130340
Status 
Active
Property Tax 
$9,882.69
Maintenance Fees 
N/A
Sq Ft Source 
N/A
Friends & Family
Recent Activity
yesterdayListing updated with changes from the MLS®
6 days agoListing first seen on site
General Features
Cross Street 
Glen Rd & Douglas Drive
Direction Faces 
East
Land Lease 
No
Number Of Stories 
2
Parking Spaces 
1
Property Sub Type 
Single Family Residence
Style 
2-Storey
Interior Features
Basement 
Finished
Cooling 
Central AirWall Unit(s)
Fireplace 
Yes
Heating 
Natural GasForced Air
Interior 
Central Vacuum
Bedroom 2 
Dimensions - 2.79 x 2.74Level - SecondArea - 7Area Source - OtherArea Units - Square MetersDescription - Bedroom 3
Bedroom 3 
Dimensions - 2.54 x 1.52Level - SecondArea - 3Area Source - OtherArea Units - Square MetersFeatures - Built-in FeaturesDescription - Laundry
Bedroom 4 
Dimensions - 2.49 x 2.13Level - LowerArea - 5Area Source - OtherArea Units - Square MetersDescription - Other
Dining Room 
Dimensions - 5.79 x 3.76Level - MainArea - 21Area Source - OtherArea Units - Square MetersDescription - Family Room
Family Room 
Dimensions - 4.57 x 3.91Level - MainArea - 17Area Source - OtherArea Units - Square MetersDescription - Primary Bedroom
Foyer 
Dimensions - 5.61 x 3.43Level - MainArea - 19Area Source - OtherArea Units - Square MetersDescription - Living Room
Kitchen 
Dimensions - 5.79 x 3.81Level - MainArea - 22Area Source - OtherArea Units - Square MetersFeatures - Open Floorplan, Eat-in KitchenDescription - Kitchen
Laundry 
Dimensions - 6.45 x 5.33Level - SecondArea - 34Area Source - OtherArea Units - Square MetersFeatures - Built-in FeaturesDescription - Recreation
Living Room 
Dimensions - 3.76 x 3.25Level - MainArea - 12Area Source - OtherArea Units - Square MetersDescription - Dining Room
Master Bedroom 
Dimensions - 4.42 x 3.25Level - SecondArea - 14Area Source - OtherArea Units - Square MetersFeatures - His and Hers ClosetsDescription - Bedroom 2
Media Room 
Dimensions - 3.23 x 2.74Level - LowerArea - 8Area Source - OtherArea Units - Square MetersFeatures - Built-in FeaturesDescription - Bedroom
Other 
Dimensions - 2.78 x 2.09Level - Lower
Utility Room 
Dimensions - 2.78 x 1.79Level - Lower
Save
Ask
Tour
Hide
Share
Exterior Features
Construction Details 
StuccoBrick
Fencing 
Fenced
Lot Features 
Greenbelt
Pool Features 
None
Roof 
Asphalt
Listing courtesy of RE/MAX HALLMARK REALTY LTD.

Listing information is provided by Participants of the Toronto Real Estate Board. IDX information is provided exclusively for personal, non-commercial use, and may not be used for any purpose other than to identify prospective properties consumers may be interested in purchasing. Information is deemed reliable but not guaranteed. Copyright 2026, Toronto Real Estate Board
Last checked 2026-11-04 10:43 AM UTC

Neighborhood & Commute
Source: Walkscore
Save
Ask
Tour
Hide
Share