Save
Ask
Tour
Hide
Share
$998,800
5 Days On Site

65 Harbour Square 3403
Toronto, ON M5J 2L4

For Sale|Condominium|Active
2
Beds
1
Total Bath
1000-1199
SqFt
—
/SqFt
County:
Toronto
65 Harbour Square 340365 Harbour Square 340365 Harbour Square 340365 Harbour Square 3403
Save
Ask
Tour
Hide
Share

Mortgage Calculator

Monthly Payment (Est.)

Enter an interest rate to see your estimated monthly payment.
Calculator powered by Showcase IDX, a Constellation1 Company. Copyright ©2026 Information is deemed reliable but not guaranteed.

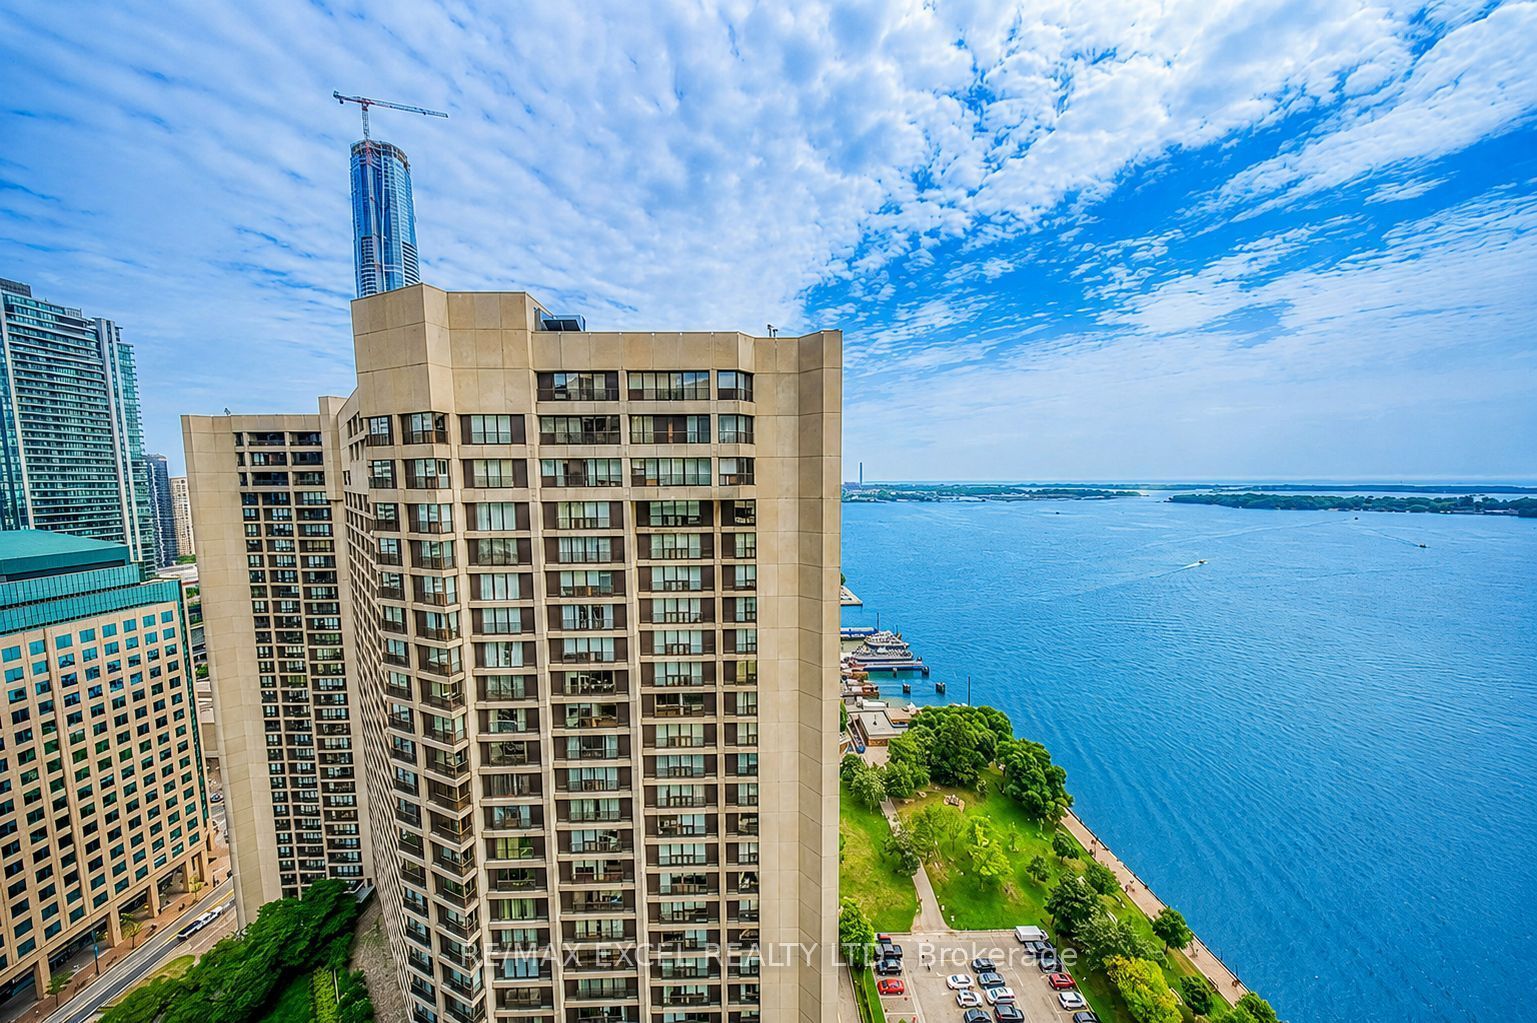
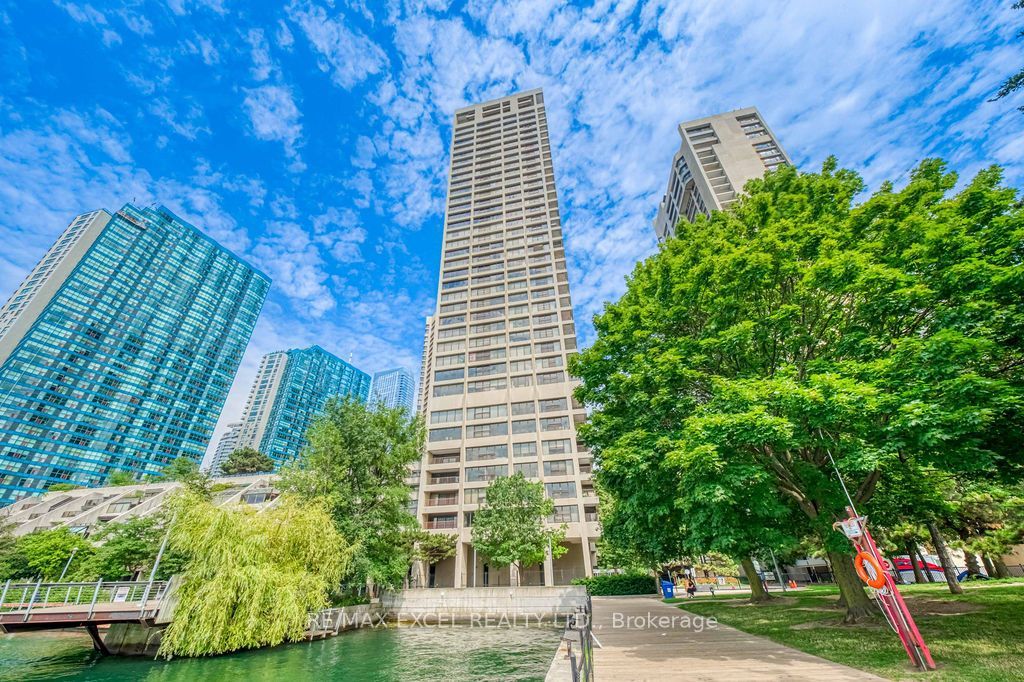
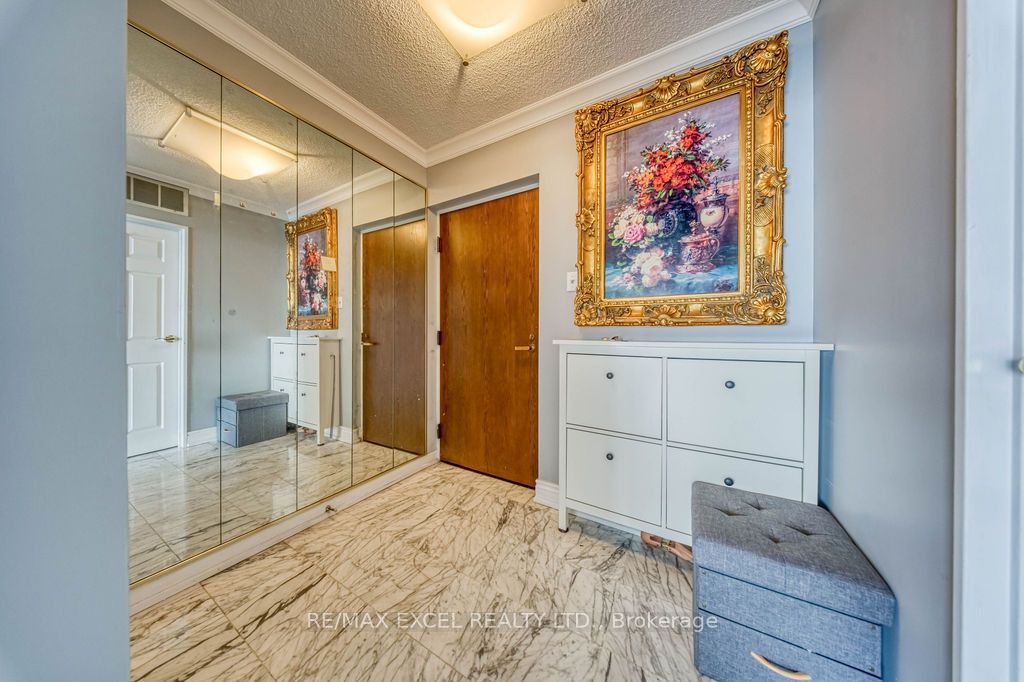
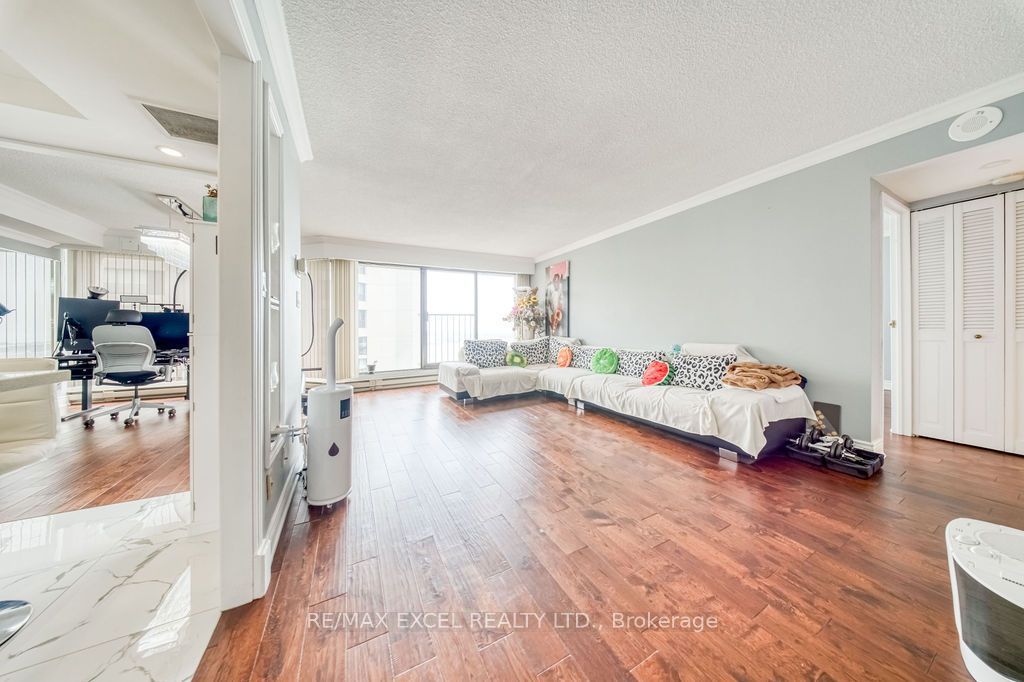
Welcome To Harbourside-An Iconic Waterfront Residence In The Heart Of Downtown Toronto! This Rare High-Floor 1+1 Bedroom Suite Offers Approx. 1,050 Sq. Ft. Of Bright, Spacious Living With Breathtaking Southeast Views Of Lake Ontario And The Toronto Islands. Thoughtfully Upgraded With Newer Flooring, Updated Kitchen Cabinetry And Countertops, And A Renovated Bathroom. The Expansive Open-Concept Living And Dining Area Is Framed By Large Windows, While The Versatile Den Is Ideal For A Home Office, Fitness Area Or Guest Space. The Windowed Kitchen Features White Cabinetry, Stone Countertops, Stainless Steel Appliances, Tiled Flooring And A Convenient Breakfast Bar. A Generous Primary Bedroom, Marble Foyer, Spacious 4-Piece Bathroom And Separate Laundry/Storage Room Complete This Functional Layout. Enjoy Resort-Style Amenities Including 24-Hour Concierge, Indoor Pool, Sauna, Fitness Centre, Squash Courts, Billiards Room, Library, Lounge, Rooftop Terraces With BBQs, Visitor Parking, Car Wash And Exclusive Resident Shuttle Service. Steps To The Waterfront, Ferry Terminal, PATH, Union Station, Scotiabank Arena, Financial District, Restaurants, Shops And Transit. An Exceptional Opportunity To Enjoy Spacious Lakefront Living In One Of Toronto's Most Established Waterfront Communities!

Save
Ask
Tour
Hide
Share
Listing Snapshot
Price 
$998,800
Days On Site 
5 Days
Bedrooms 
2
Inside Area (SqFt) 
1000-1199 sqft
Total Baths 
1
Full Baths 
N/A
Partial Baths 
N/A
Lot Size 
N/A
Year Built 
N/A
MLS® Number 
C14130240
Status 
Active
Property Tax 
$5,079.6
Maintenance Fees 
$1,084.39
Sq Ft Source 
N/A
Friends & Family
Recent Activity
6 days agoListing updated with changes from the MLS®
6 days agoListing first seen on site
General Features
Attached Garage 
Yes
Cross Street 
Bay/Queens Quay
Direction Faces 
Southeast
Disclosures 
Unknown
Garage 
Yes
Number Of Stories 
35
Parking 
UndergroundAttached
Parking Spaces 
1
Property Sub Type 
Condominium
Style 
Apartment
Interior Features
Basement 
None
Cooling 
Central Air
Heating 
ElectricBaseboard
Dining Room 
Dimensions - 3.57 x 3.13Area - 11Area Source - OtherArea Units - Square MetersFeatures - Open FloorplanDescription - Dining Room
Foyer 
Dimensions - 2.20 x 1.63Area - 3Area Source - OtherArea Units - Square MetersDescription - Foyer
Kitchen 
Dimensions - 3.35 x 2.85Area - 9Area Source - OtherArea Units - Square MetersFeatures - Granite Counters, Eat-in KitchenDescription - Kitchen
Laundry 
Dimensions - 2.85 x 1.63Area - 4Area Source - OtherArea Units - Square MetersDescription - Laundry
Living Room 
Dimensions - 5.68 x 3.80Area - 21Area Source - OtherArea Units - Square MetersFeatures - Open FloorplanDescription - Living Room
Master Bedroom 
Dimensions - 4.66 x 3.43Area - 15Area Source - OtherArea Units - Square MetersFeatures - Walk-In Closet(s)Description - Primary Bedroom
Save
Ask
Tour
Hide
Share
Exterior Features
Construction Details 
Concrete
Frontage 
0.0
Lot Features 
Waterfront
Waterfront Features 
Lake PrivilegesLake
Community Features
Association Amenities 
ConciergeIndoor Pool
Maintenance Fee 
$1084.39
Listing courtesy of RE/MAX EXCEL REALTY LTD.

Listing information is provided by Participants of the Toronto Real Estate Board. IDX information is provided exclusively for personal, non-commercial use, and may not be used for any purpose other than to identify prospective properties consumers may be interested in purchasing. Information is deemed reliable but not guaranteed. Copyright 2026, Toronto Real Estate Board
Last checked 2026-11-04 10:43 AM UTC

Neighborhood & Commute
Source: Walkscore
Save
Ask
Tour
Hide
Share