
33 Harbour Square #411Toronto, ON M5J 2G2
Mortgage Calculator
Monthly Payment (Est.)
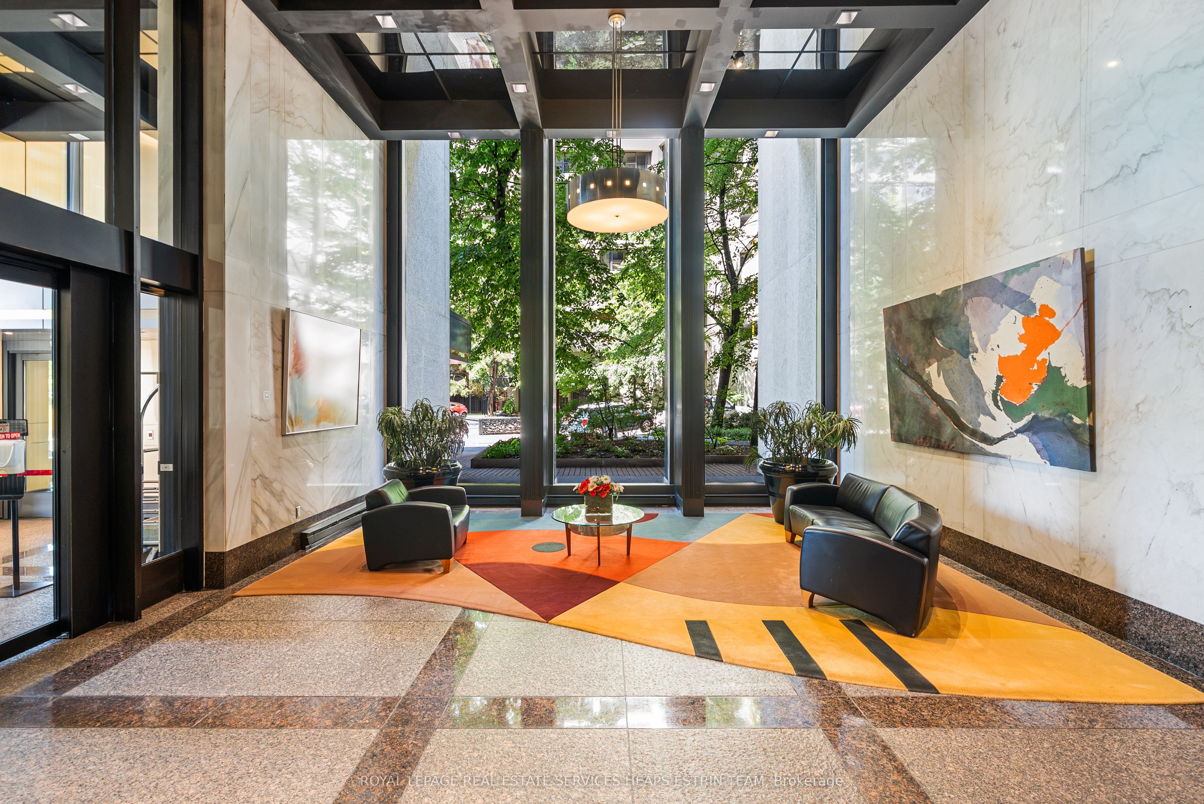
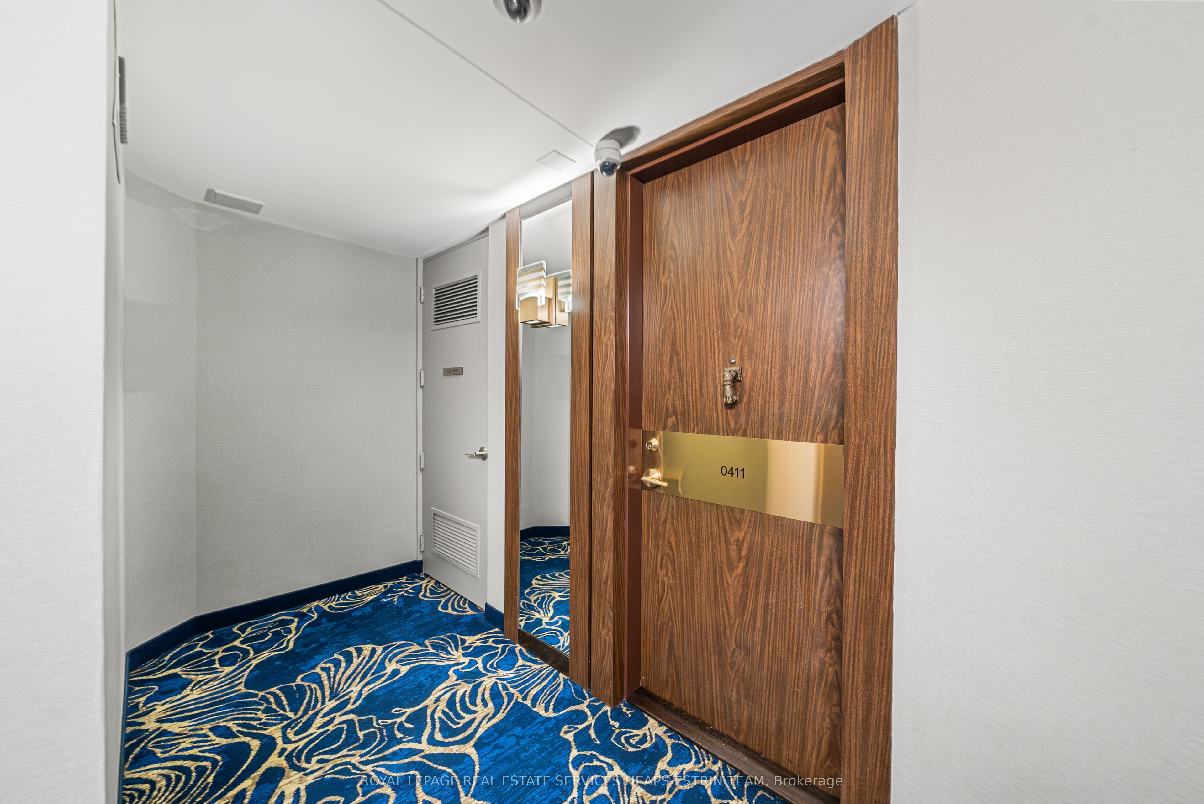
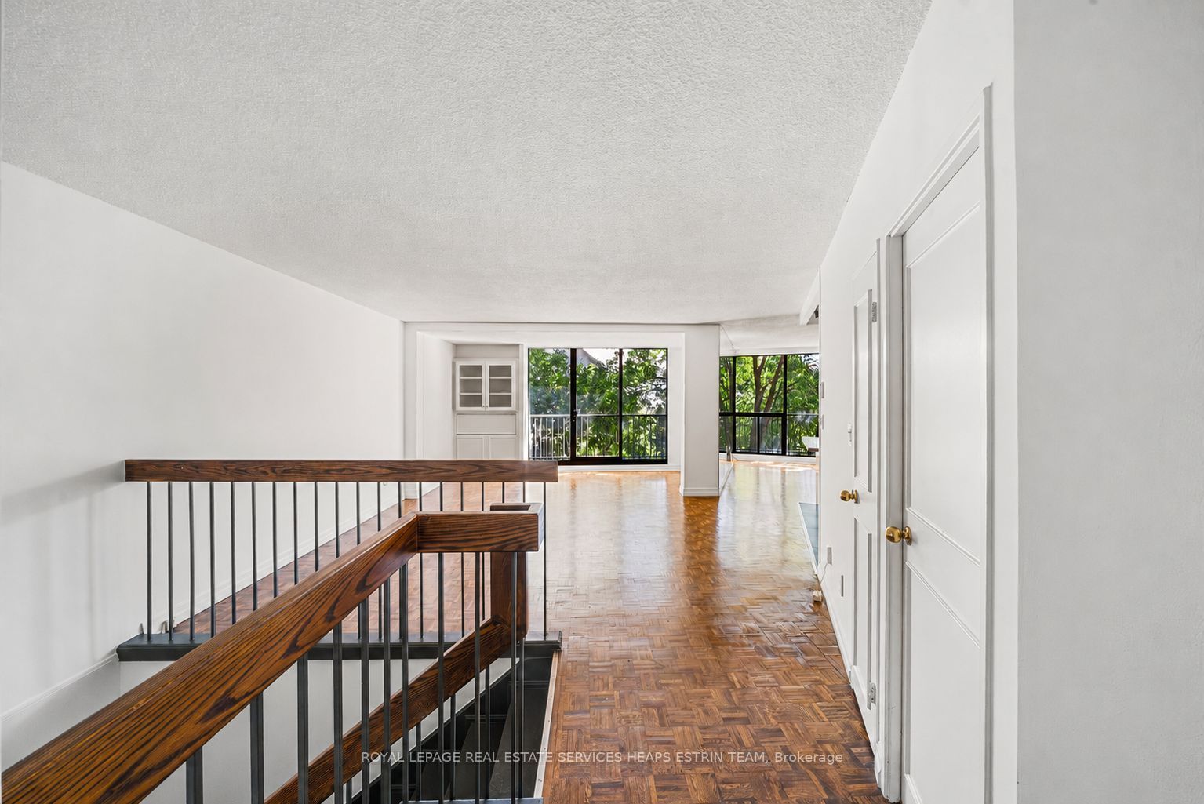
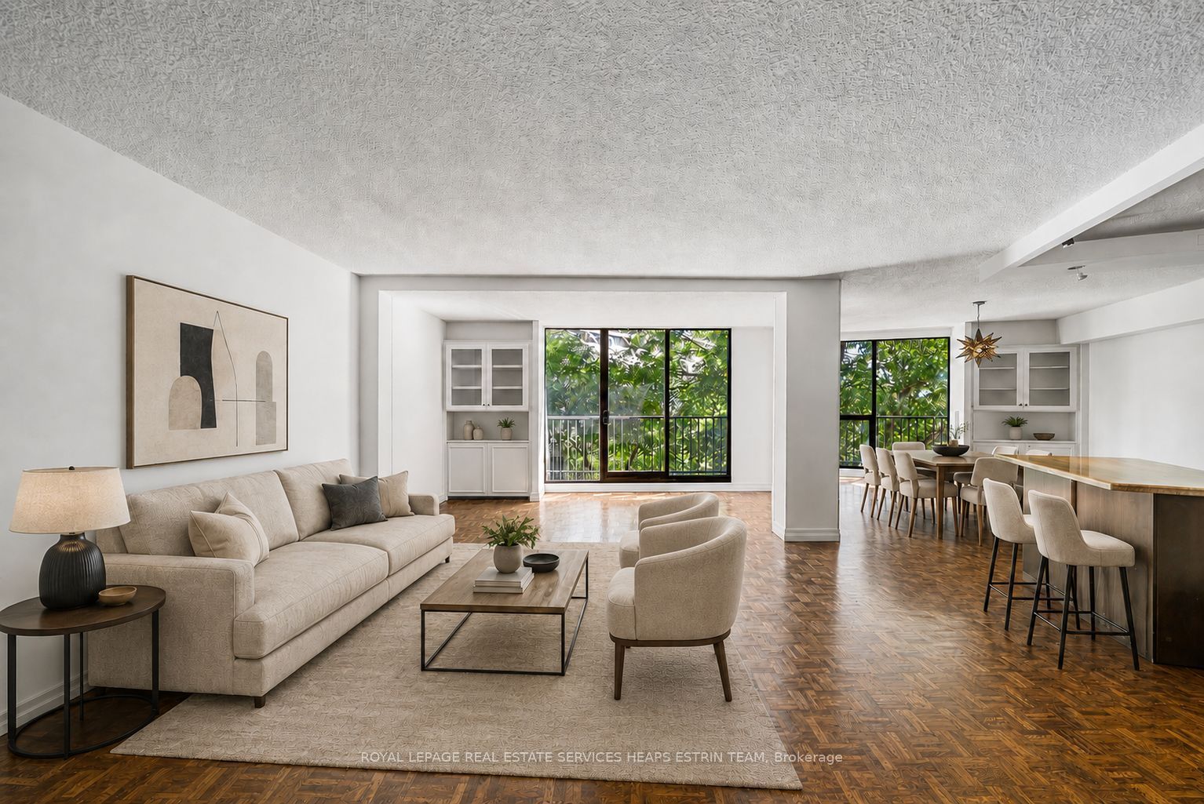
Enter an interest rate to see your estimated monthly payment.This is a truly special suite, offering several rare advantages that distinguish it from others. Ideally situated on the fourth floor, it provides easy access for those seeking the ease of condo living while appreciating the flexibility of reaching home by either the stairs or the elevator. Even more exceptional, the underground parking space is located on the same level as the suite, a rare and incredibly convenient feature. Residents of 33 Harbour Square tend to settle in and stay long term, which is a testament to the incredible sense of community spirit, the wonderful location and fabulous amenities- including a pool, expansive gym, rooftop gardens, squash courts and more! The suite boasts a spacious upper level that welcomes you with a generous foyer, a stylish powder room, and bright, southeast-facing living, dining, and kitchen spaces filled with natural light. Beautiful parquet floors add warmth, character, and timeless appeal throughout. The lower level features two generously sized bedrooms, including a spacious primary suite with a three-piece ensuite, a well-appointed four-piece bathroom, a versatile den ideal for a home office or reading nook, and excellent storage. One underground parking space is included, and the maintenance fees conveniently cover all utilities. Just steps from the waterfront, Billy Bishop, parks, scenic trails, transit, restaurants, grocery stores, and a wealth of everyday amenities, this home offers an exceptional blend of comfort, convenience, and location.
| 17 hours ago | Listing updated with changes from the MLS® | |
| 6 days ago | Listing first seen on site |

Listing information is provided by Participants of the Toronto Real Estate Board. IDX information is provided exclusively for personal, non-commercial use, and may not be used for any purpose other than to identify prospective properties consumers may be interested in purchasing. Information is deemed reliable but not guaranteed. Copyright 2026, Toronto Real Estate Board
Last checked 2026-11-04 10:43 AM UTC
