
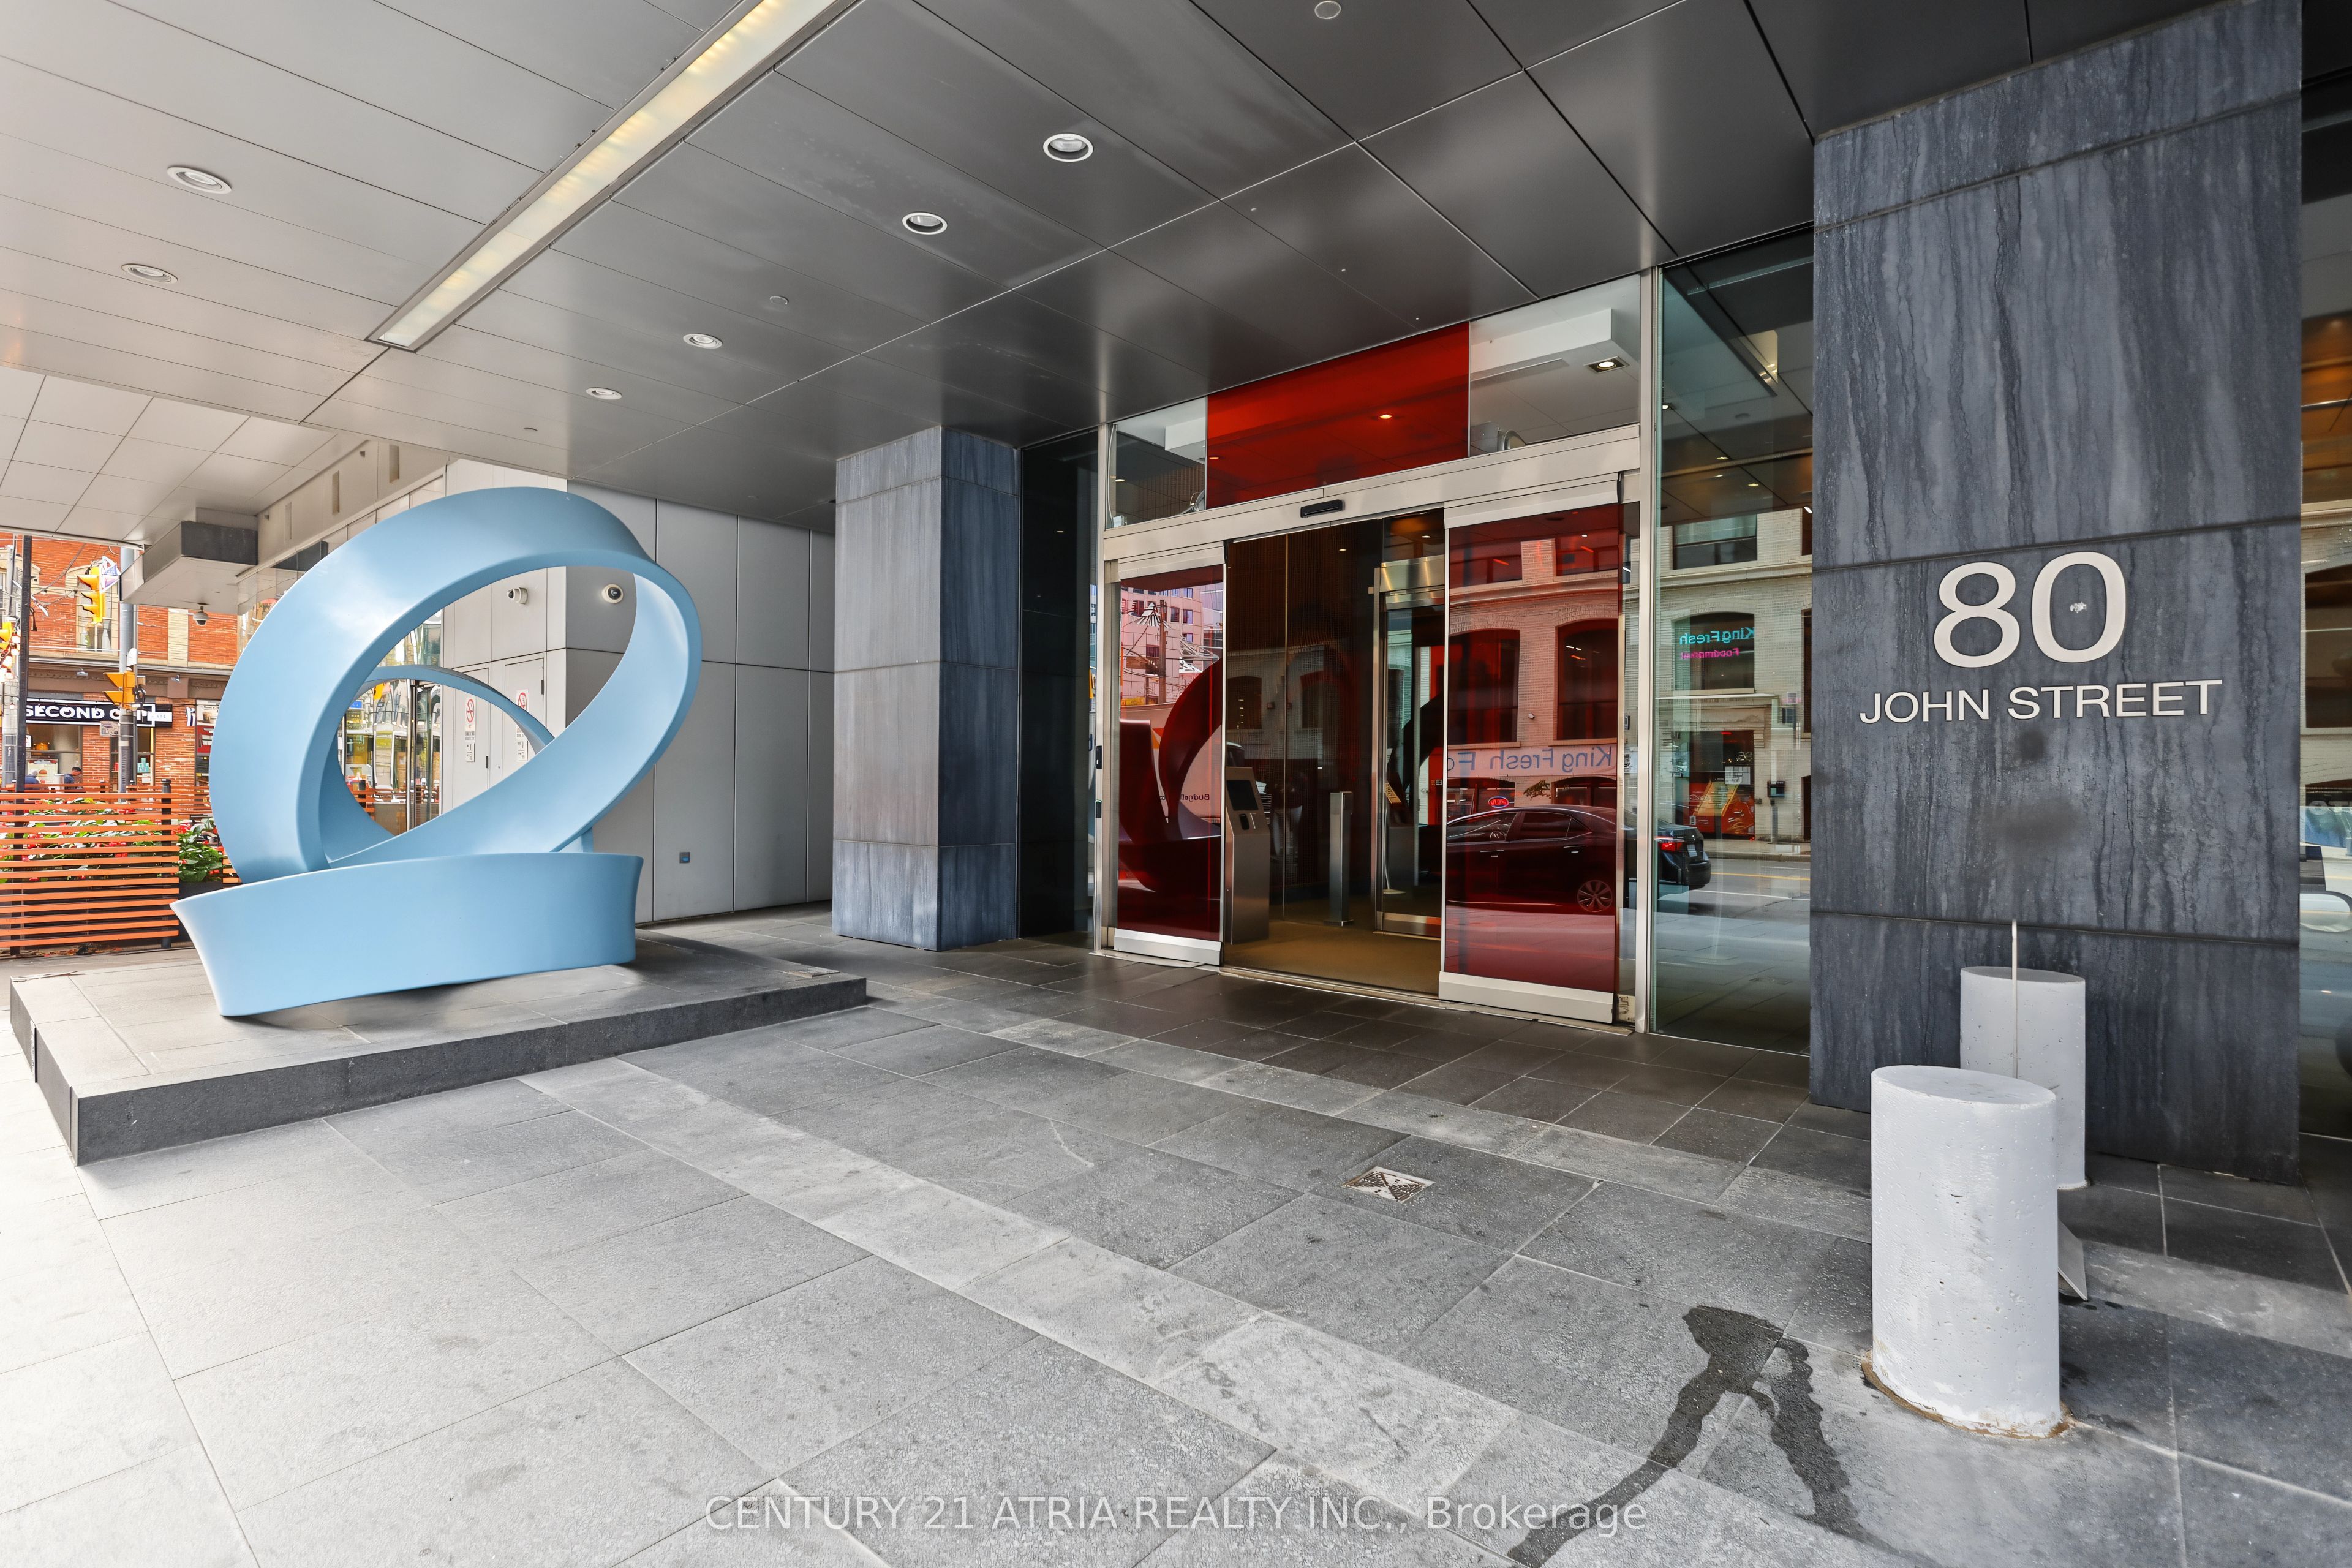
Festival Tower80 John Street 3511Toronto, ON M5V 3X4
Mortgage Calculator
Monthly Payment (Est.)
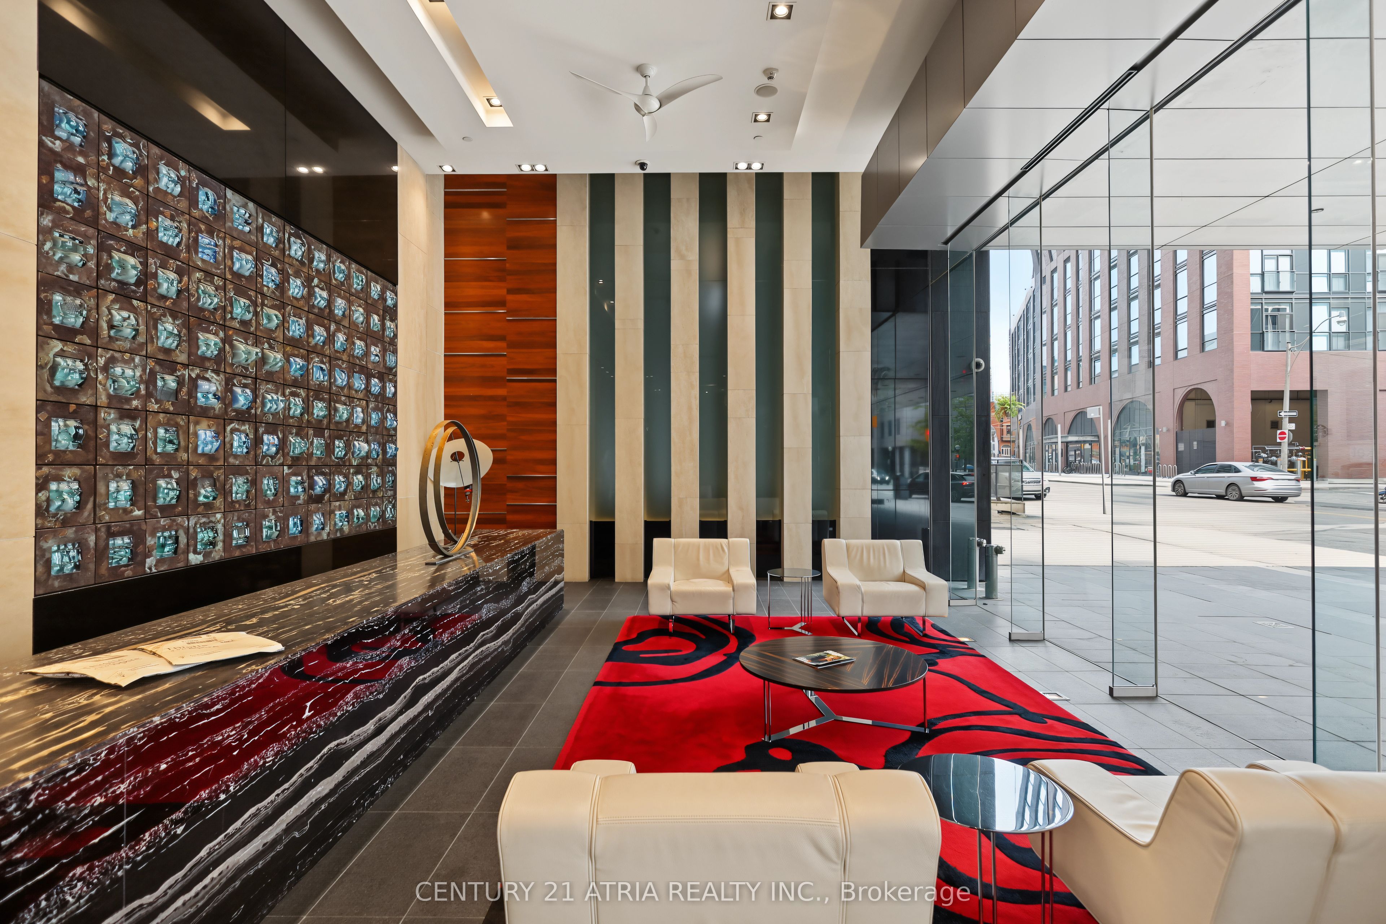
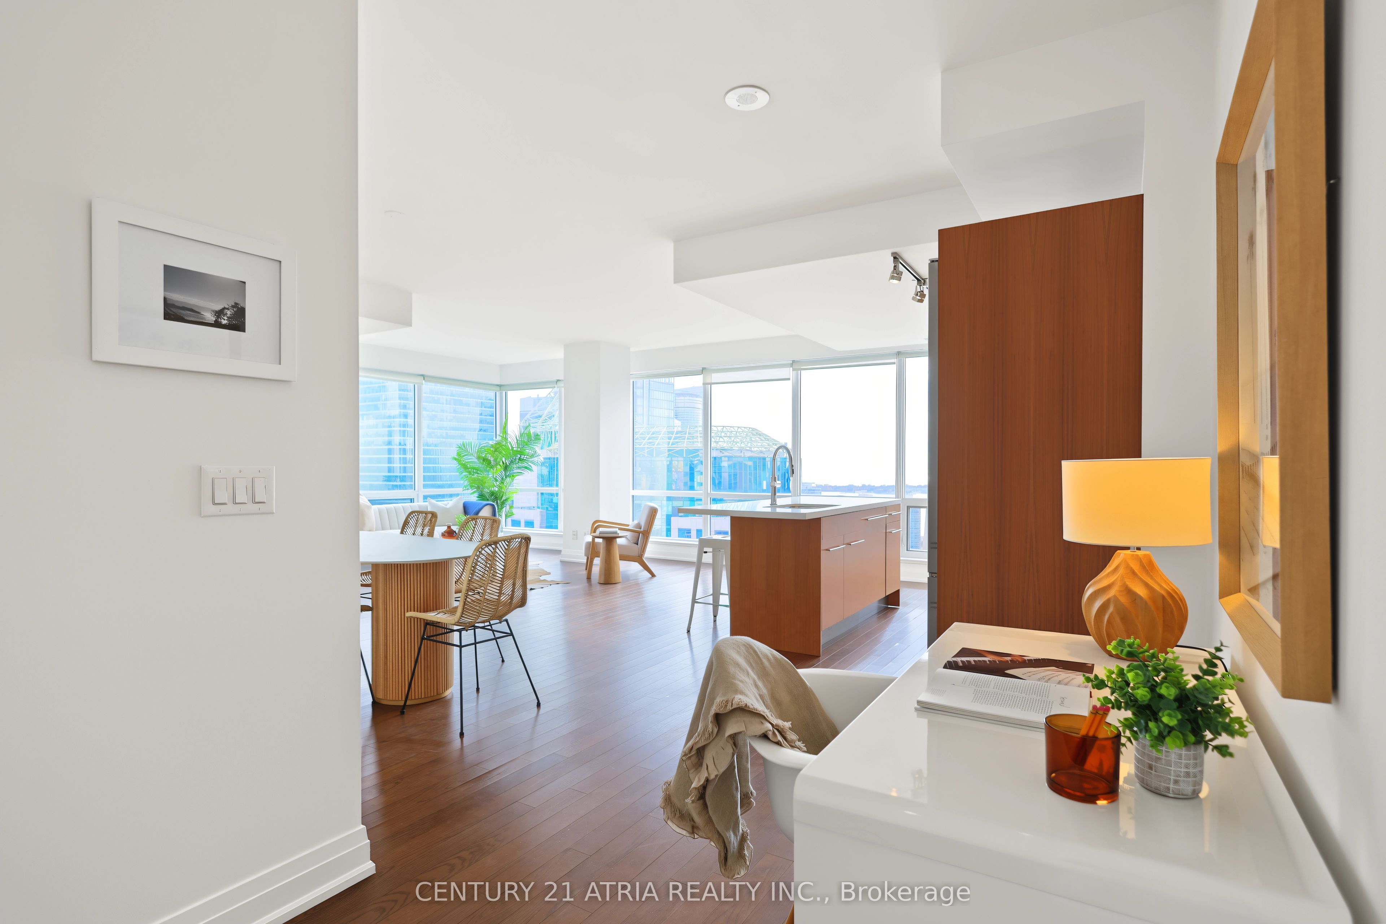
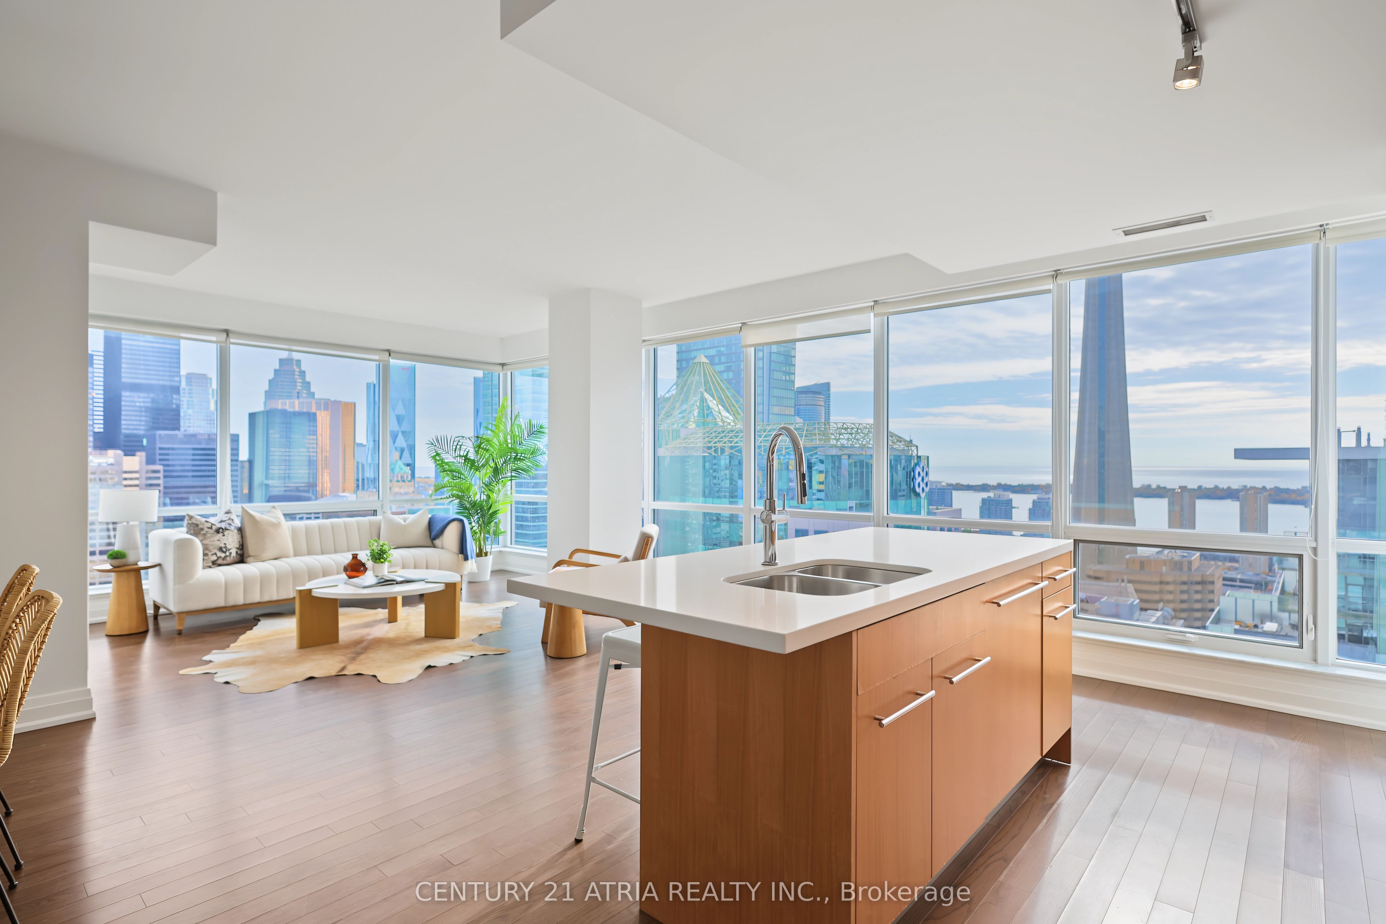
Enter an interest rate to see your estimated monthly payment.Experience elevated urban living in this stunning 1,249 sq. ft. southeast corner suite at the prestigious Festival Tower at 80 John Street. Bathed in natural light, this beautifully designed residence showcases breathtaking views from every window, creating a bright and inviting atmosphere throughout. Featuring two generously sized split bedrooms and two bathrooms, the thoughtfully designed layout offers the perfect balance of space, style and privacy. The contemporary interior boasts an open-concept living and dining area, ideal for both everyday living and entertaining, complemented by a sleek modern kitchen featuring premium Miele stainless steel appliances. Expansive windows frame the spectacular views while filling the space with an abundance of natural light. Perfectly situated in the heart of Toronto's vibrant Entertainment District, this exceptional residence offers the ultimate urban lifestyle, with world-class dining, shopping, theatres and entertainment just steps from your door. A rare opportunity to enjoy spacious, sophisticated downtown living with remarkable views at every turn. Fabulous amenities include: Yoga room, fitness centre, indoor pool, sports bar, guest suites, outdoor meditation area, and private theatre. Co-listed with Daria Goldsmith, International Realty Firm Ltd.
| 6 days ago | Listing updated with changes from the MLS® | |
| 6 days ago | Listing first seen on site |

Listing information is provided by Participants of the Toronto Real Estate Board. IDX information is provided exclusively for personal, non-commercial use, and may not be used for any purpose other than to identify prospective properties consumers may be interested in purchasing. Information is deemed reliable but not guaranteed. Copyright 2026, Toronto Real Estate Board
Last checked 2026-11-04 11:30 AM UTC
