Save
Ask
Tour
Hide
Share
$9,495,000
5 Days On Site

442 Heath Street E
Toronto, ON M4G 1B5

For Sale|Single Family Residence|Active
5
Beds
5
Total Baths
3500-5000
SqFt
—
/SqFt
County:
Toronto
442 Heath Street E442 Heath Street E442 Heath Street E442 Heath Street E
Save
Ask
Tour
Hide
Share

Mortgage Calculator

Monthly Payment (Est.)

Enter an interest rate to see your estimated monthly payment.
Calculator powered by Showcase IDX, a Constellation1 Company. Copyright ©2026 Information is deemed reliable but not guaranteed.

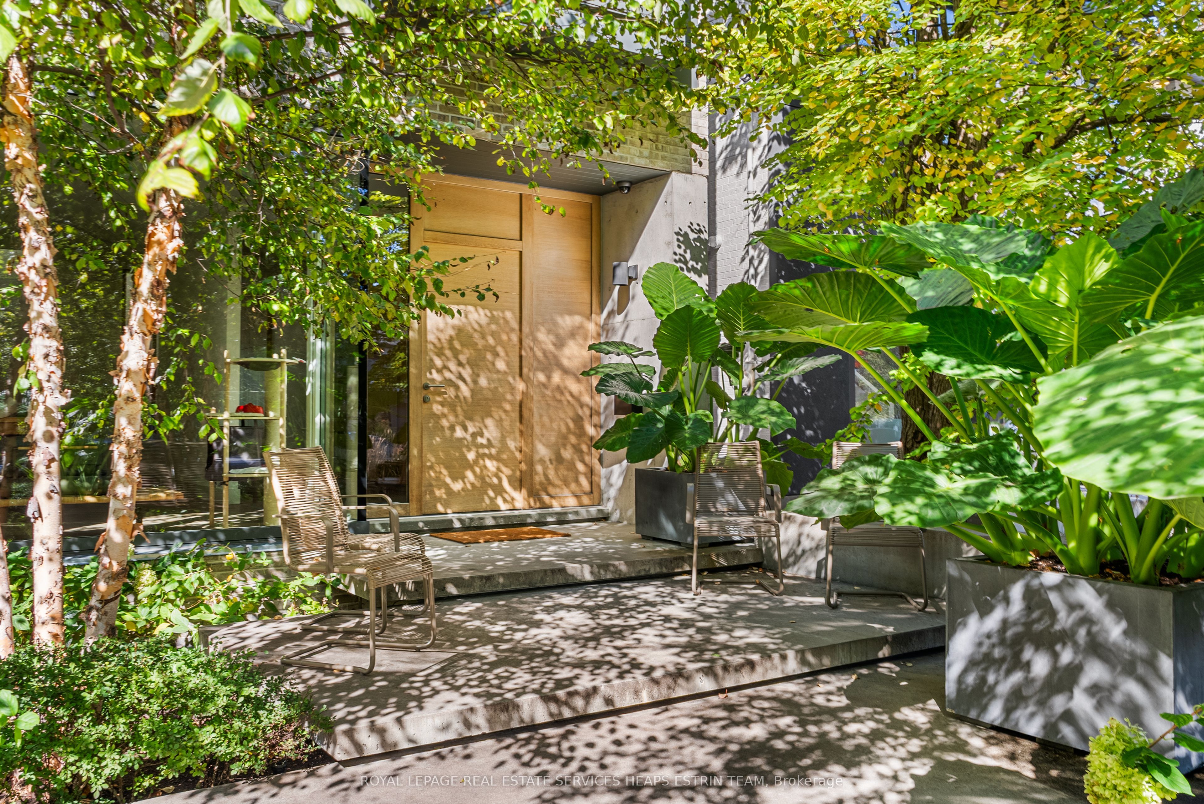
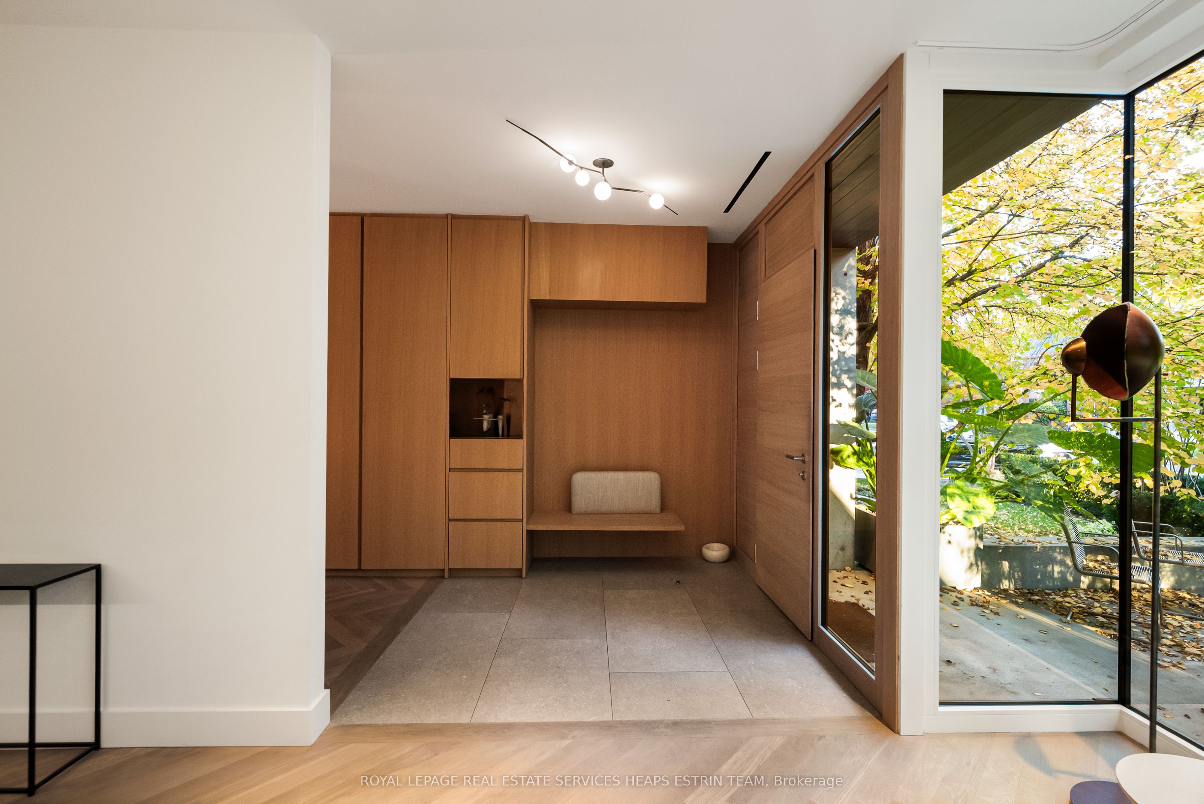
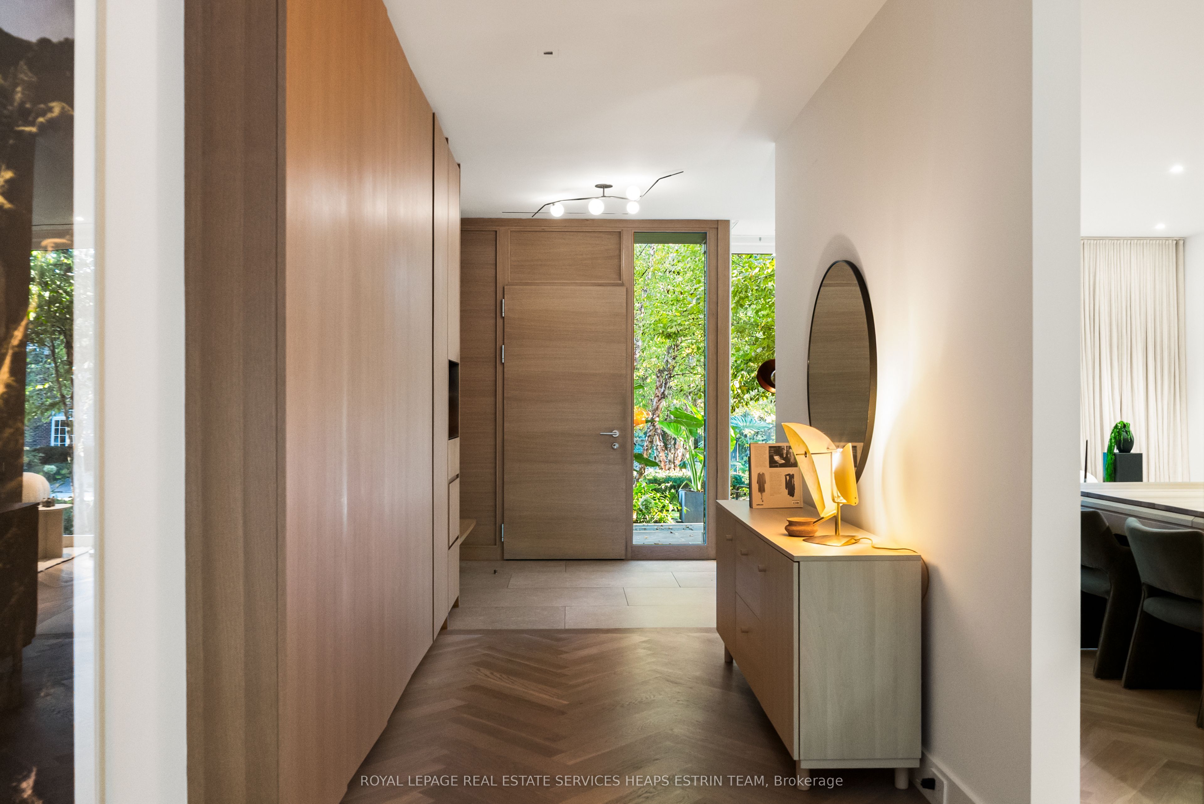
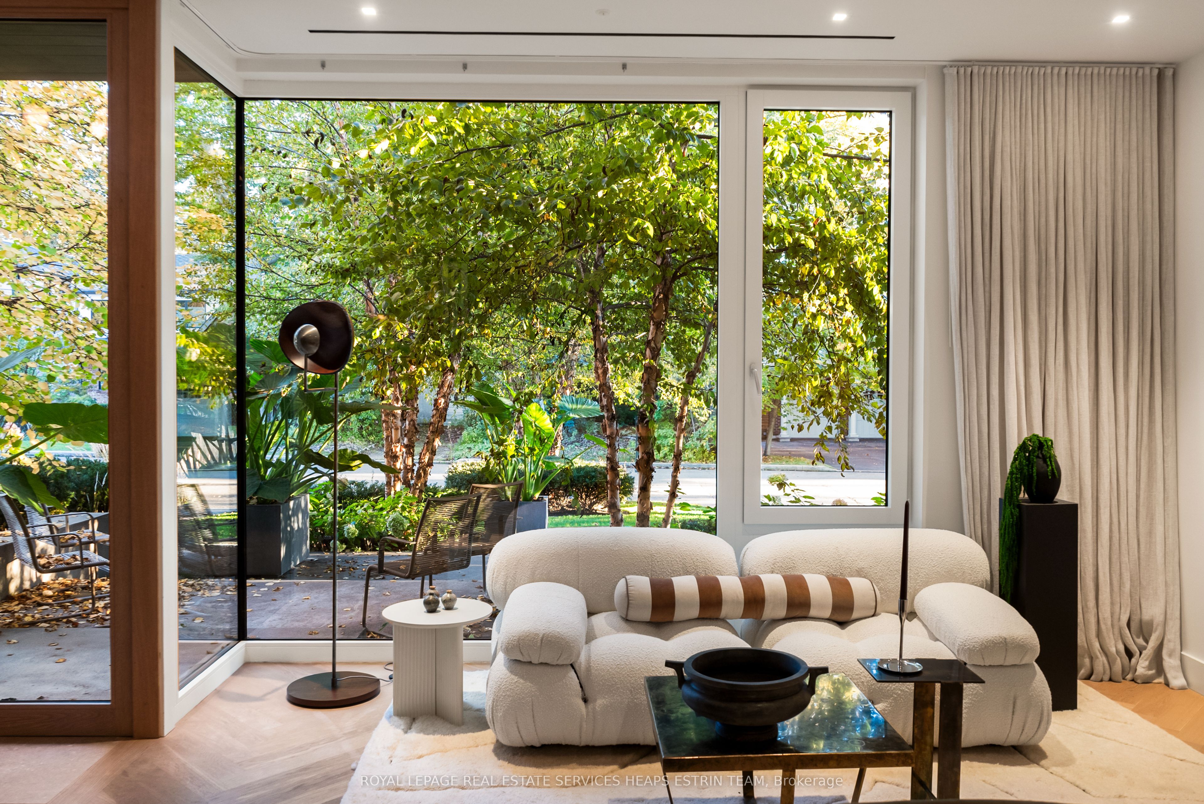
Welcome to 442 Heath Street East, an architecturally distinctive contemporary residence offering more than 6,000 square feet across three levels in coveted Bennington Heights, with interiors by Ashley Botten. Set on an extraordinary lot, this sun-filled home pairs luxurious finishes, thoughtful built-ins, in-floor heating throughout and a heated driveway for year-round comfort. A sleek and stunning entryway features extensive storage and introduces the elegant living and dining room, complete with show-stopping floor-to-ceiling windows. The stunning modern kitchen features a large island and adjoining breakfast area. The expansive family room overlooks the landscaped backyard, while a main-floor office, powder room and attached garage add everyday convenience. Upstairs are four spacious bedrooms, a family library and laundry room, including a spectacular primary retreat with backyard views, a skylit walk-in closet and luxurious five-piece ensuite. The lower level offers a generous recreation room, fifth bedroom, full bathroom, fitness and Pilates studio, infrared sauna and ample storage. And then there is the backyard, which is reminiscent of the most exclusive resorts in the world. Discover a gorgeous swimming pool, expansive entertaining patio, outdoor cooking area, children's play treehouse, butterfly garden, outdoor table tennis and additional green space beyond the pool. Expansive windows bring exceptional natural light into the home and frame its lush surroundings. Enjoy proximity to Moore Park Ravine, the Beltline Trail, Evergreen Brick Works, parks and Bayview Avenue's shops, cafes and restaurants. Nearby schools include Bennington Heights Elementary, Bessborough Drive Elementary and Middle School and Leaside High School (subject to school board policies), with convenient TTC connections, access to downtown and the Don Valley Parkway. A rare blend of modern architecture, family comfort and resort-inspired outdoor living, this home is truly exceptional.

Save
Ask
Tour
Hide
Share
Listing Snapshot
Price 
$9,495,000
Days On Site 
5 Days
Bedrooms 
5
Inside Area (SqFt) 
3500-5000 sqft
Total Baths 
5
Full Baths 
N/A
Partial Baths 
N/A
Lot Size 
43.0x240.0 Acres
Year Built 
N/A
MLS® Number 
C14127394
Status 
Active
Property Tax 
$25,037.36
Maintenance Fees 
N/A
Sq Ft Source 
N/A
Friends & Family
Recent Activity
6 days agoListing updated with changes from the MLS®
6 days agoListing first seen on site
General Features
Attached Garage 
Yes
Cross Street 
Bayview Ave & Moore Ave
Direction Faces 
North
Garage 
Yes
Land Lease 
No
Number Of Stories 
2
Parking 
PrivateAttached
Parking Spaces 
3
Property Sub Type 
Single Family Residence
Style 
2-Storey
Interior Features
Basement 
Finished
Cooling 
Central Air
Fireplace 
Yes
Heating 
Natural GasForced Air
Interior 
Storage
Bedroom 2 
Dimensions - 4.27 x 3.58Level - SecondArea - 15Area Source - OtherArea Units - Square MetersDescription - Bedroom 2
Bedroom 3 
Dimensions - 4.24 x 3.58Level - SecondArea - 15Area Source - OtherArea Units - Square MetersDescription - Bedroom 3
Bedroom 4 
Dimensions - 3.94 x 3.56Level - SecondArea - 14Area Source - OtherArea Units - Square MetersDescription - Bedroom 4
Bedroom 5 
Dimensions - 4.19 x 3.42Level - Lower
Breakfast 
Dimensions - 4.04 x 2.95Level - MainArea - 11Area Source - OtherArea Units - Square MetersDescription - Breakfast
Dining Room 
Dimensions - 8.18 x 4.24Level - MainArea - 34Area Source - OtherArea Units - Square MetersDescription - Dining Room
Exercise Room 
Dimensions - 6.76 x 3.86Level - LowerArea - 26Area Source - OtherArea Units - Square MetersDescription - Exercise Room
Family Room 
Dimensions - 7.56 x 7.35Level - MainArea - 55Area Source - OtherArea Units - Square MetersFeatures - Built-in FeaturesDescription - Family Room
Foyer 
Dimensions - 4.34 x 2.49Level - MainArea - 10Area Source - OtherArea Units - Square MetersFeatures - Built-in FeaturesDescription - Foyer
Kitchen 
Dimensions - 7.56 x 7.35Level - MainArea - 55Area Source - OtherArea Units - Square MetersDescription - Kitchen
Living Room 
Dimensions - 4.52 x 4.26Level - Main
Master Bedroom 
Dimensions - 6.81 x 3.99Level - SecondArea - 27Area Source - OtherArea Units - Square MetersFeatures - Walk-In Closet(s)Description - Primary Bedroom
Office 
Dimensions - 2.84 x 2.64Level - MainArea - 7Area Source - OtherArea Units - Square MetersDescription - Office
Recreation 
Dimensions - 8.81 x 6.78Level - LowerArea - 59Area Source - OtherArea Units - Square MetersDescription - Recreation
Utility Room 
Dimensions - 4.44 x 3.17Level - Lower
Save
Ask
Tour
Hide
Share
Exterior Features
Construction Details 
BrickConcrete
Fencing 
Fenced
Pool Features 
In Ground
Roof 
FlatMembrane
Listing courtesy of ROYAL LEPAGE REAL ESTATE SERVICES HEAPS ESTRIN TEAM

Listing information is provided by Participants of the Toronto Real Estate Board. IDX information is provided exclusively for personal, non-commercial use, and may not be used for any purpose other than to identify prospective properties consumers may be interested in purchasing. Information is deemed reliable but not guaranteed. Copyright 2026, Toronto Real Estate Board
Last checked 2026-11-04 11:30 AM UTC

Neighborhood & Commute
Source: Walkscore
Save
Ask
Tour
Hide
Share