Save
Ask
Tour
Hide
Share
$999,000
6 Days On Site

15 Lower Jarvis Street 4005
Toronto, ON M5E 1R7

For Sale|Condominium|Active
2
Beds
2
Total Baths
900-999
SqFt
—
/SqFt
County:
Toronto
15 Lower Jarvis Street 400515 Lower Jarvis Street 400515 Lower Jarvis Street 400515 Lower Jarvis Street 4005
Save
Ask
Tour
Hide
Share

Mortgage Calculator

Monthly Payment (Est.)

Enter an interest rate to see your estimated monthly payment.
Calculator powered by Showcase IDX, a Constellation1 Company. Copyright ©2026 Information is deemed reliable but not guaranteed.

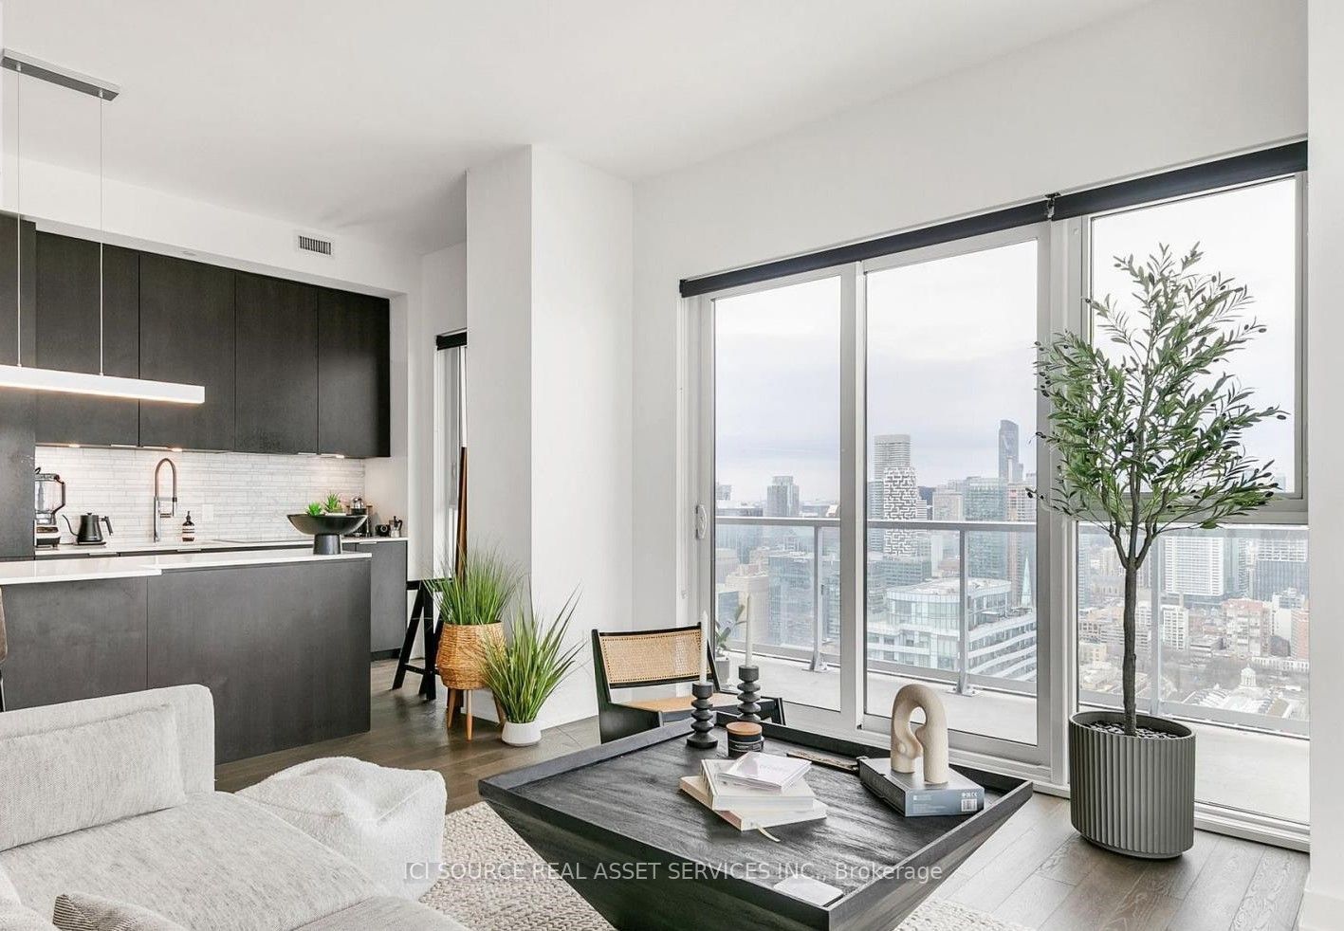
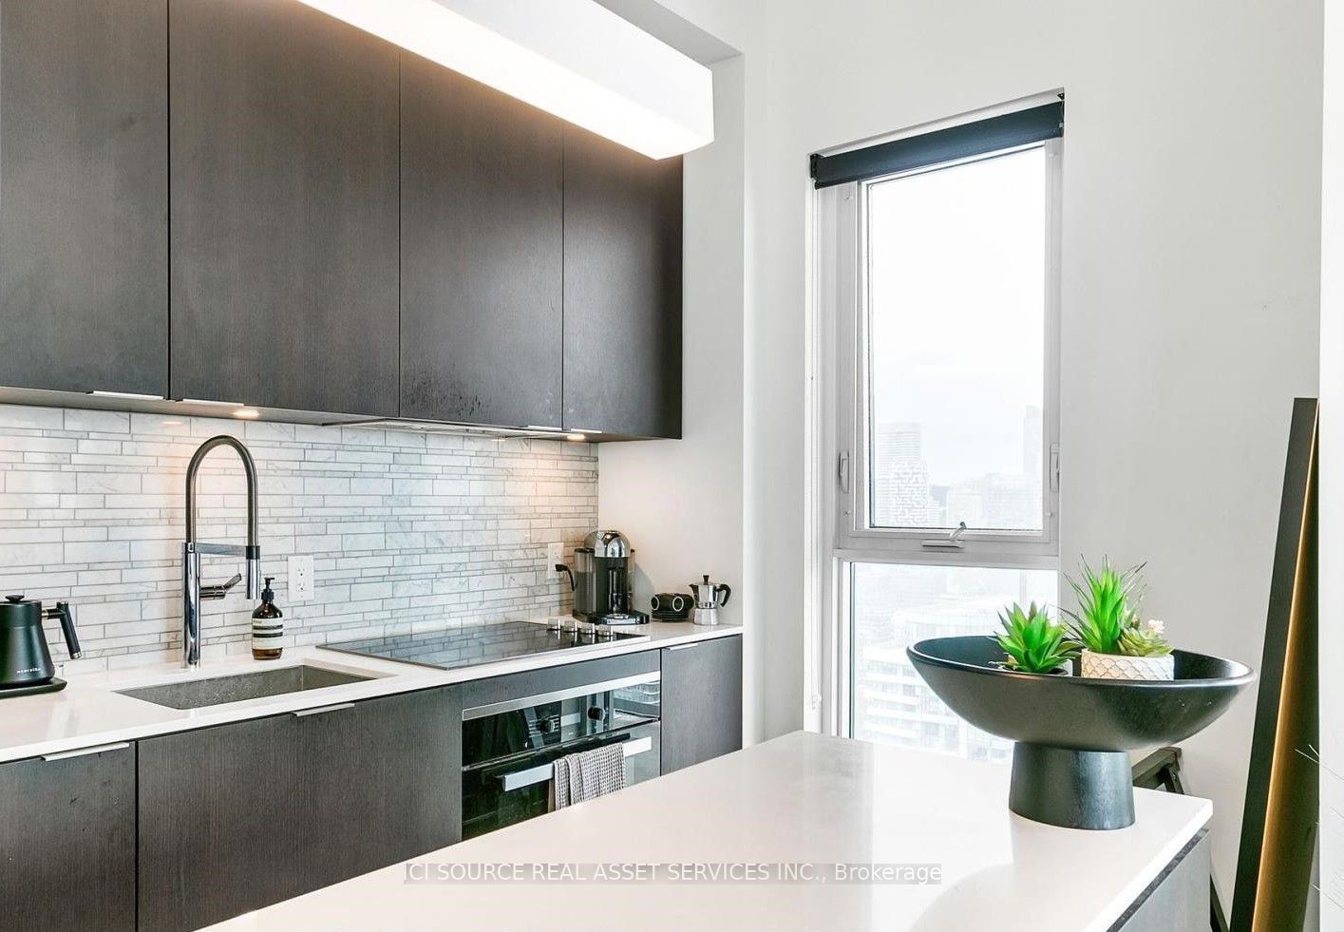
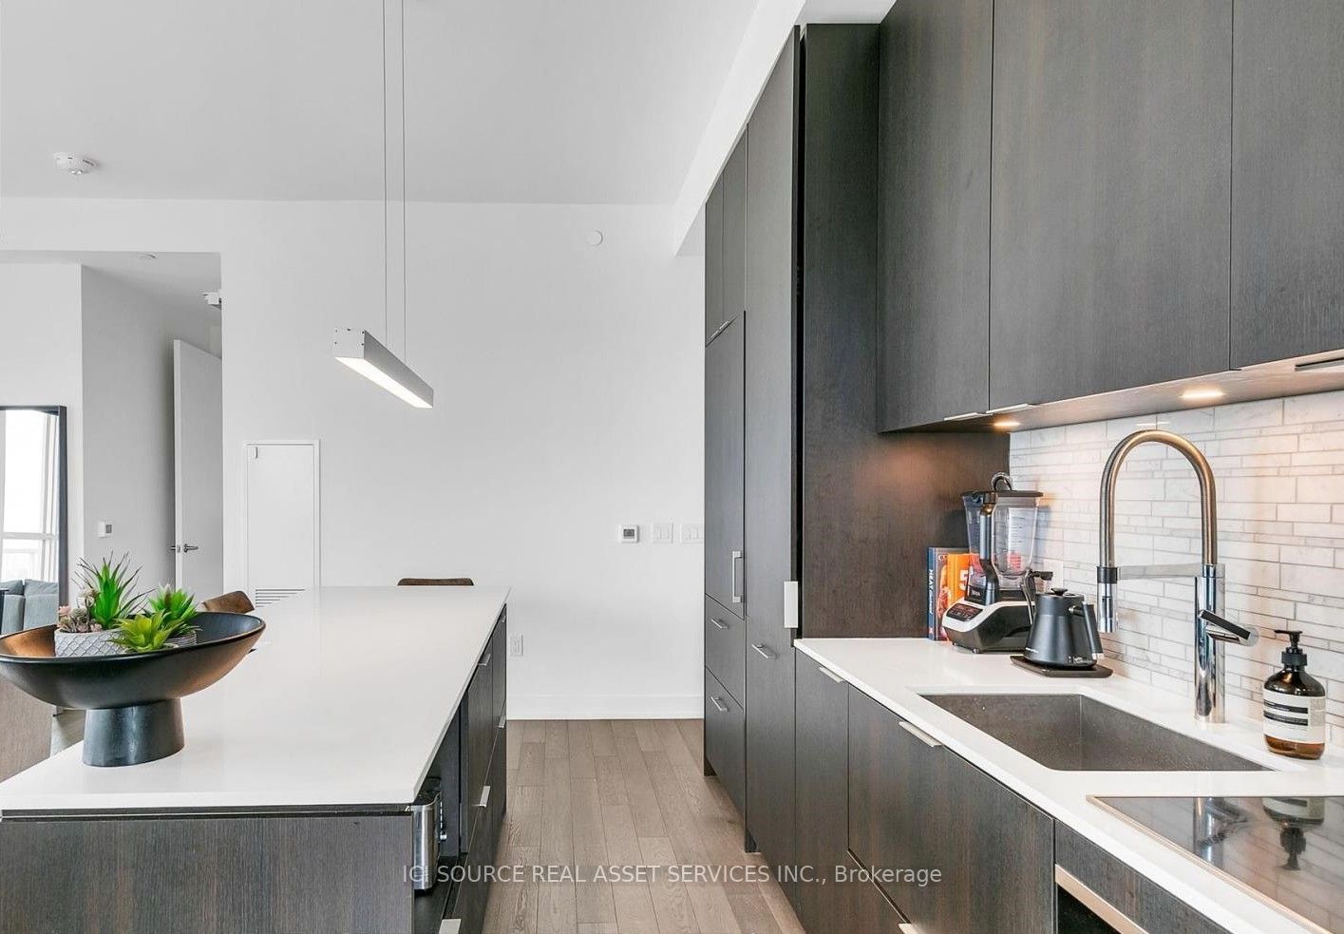
Unbeatable Luxury Under $1M! Rare Corner Suite on the 40th floor with nearly 1000 sq ft of bright upgraded interior space features a massive 440 sq ft wrap-around balcony with breathtaking, unobstructed City Skyline and Partial Lake Views. Exceptional Value Includes PARKING FOR TWO CARS & Locker. The sophisticated interior features soaring 10ft ceilings, premium hardwood flooring, and floor-to-ceiling windows that flood the entire unit with natural light. A sleek chef's kitchen serves as the centerpiece, fully equipped with high-end, full-size integrated Miele appliances, contemporary upgraded finishes, and stylish custom cabinetry. Both bedrooms are generously sized with optimal privacy in a split-layout design. Situated directly across from iconic Sugar Beach, this prime location offers unmatched urban convenience. Steps to the TTC, grocery stores, the lakeside boardwalk, and the city's finest dining, shopping and entertainment. Don't miss this opportunity to live in one of Toronto's most desirable waterfront developments! *For Additional Property Details Click The Brochure Icon Below*

Save
Ask
Tour
Hide
Share
Listing Snapshot
Price 
$999,000
Days On Site 
6 Days
Bedrooms 
2
Inside Area (SqFt) 
900-999 sqft
Total Baths 
2
Full Baths 
N/A
Partial Baths 
N/A
Lot Size 
N/A
Year Built 
N/A
MLS® Number 
C14127094
Status 
Active
Property Tax 
$5,593.7
Maintenance Fees 
$927
Sq Ft Source 
N/A
Friends & Family
Recent Activity
5 days agoListing updated with changes from the MLS®
6 days agoListing first seen on site
General Features
Attached Garage 
Yes
Cross Street 
Queens Quay & Lower Jarvis Street
Direction Faces 
Northeast
Garage 
Yes
Number Of Stories 
40
Parking 
UndergroundAttached
Parking Spaces 
2
Pets 
Yes
Property Sub Type 
Condominium
Style 
Apartment
Interior Features
Basement 
None
Cooling 
Central Air
Heating 
Forced Air
Bathroom 
Dimensions - 2.82 x 1.47Level - MainArea Source - OtherArea Units - Square MetersDescription - Bathroom
Bedroom 2 
Dimensions - 3.97 x 2.8Level - MainArea Source - OtherArea Units - Square MetersDescription - Bedroom 2
Dining Room 
Dimensions - 5.41 x 4.19Level - MainArea Source - OtherArea Units - Square MetersDescription - Dining Room
Foyer 
Dimensions - 3.22 x 1.3Level - MainArea Source - OtherArea Units - Square MetersDescription - Foyer
Kitchen 
Dimensions - 5.11 x 2.47Level - MainArea Source - OtherArea Units - Square MetersDescription - Kitchen
Living Room 
Dimensions - 5.41 x 4.19Level - MainArea Source - OtherArea Units - Square MetersDescription - Living Room
Master Bedroom 
Dimensions - 3.48 x 3.14Level - MainArea Source - OtherArea Units - Square MetersDescription - Primary Bedroom
Save
Ask
Tour
Hide
Share
Exterior Features
Construction Details 
Other
Exterior 
Balcony
Community Features
Association Amenities 
ConciergeIndoor Pool
Maintenance Fee 
$927.0
Listing courtesy of ICI SOURCE REAL ASSET SERVICES INC.

Listing information is provided by Participants of the Toronto Real Estate Board. IDX information is provided exclusively for personal, non-commercial use, and may not be used for any purpose other than to identify prospective properties consumers may be interested in purchasing. Information is deemed reliable but not guaranteed. Copyright 2026, Toronto Real Estate Board
Last checked 2026-11-04 12:49 PM UTC

Neighborhood & Commute
Source: Walkscore
Save
Ask
Tour
Hide
Share