
501 Yonge Street 2509Toronto, ON M4Y 0G8
Mortgage Calculator
Monthly Payment (Est.)
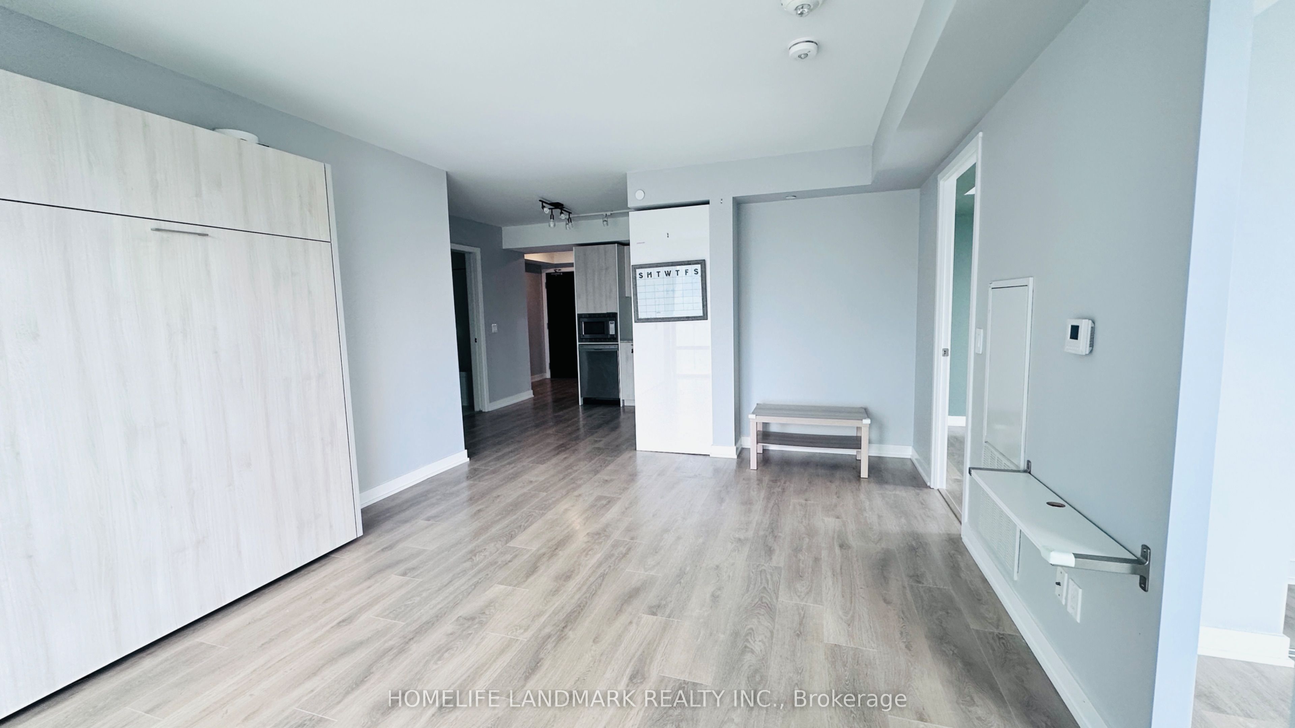
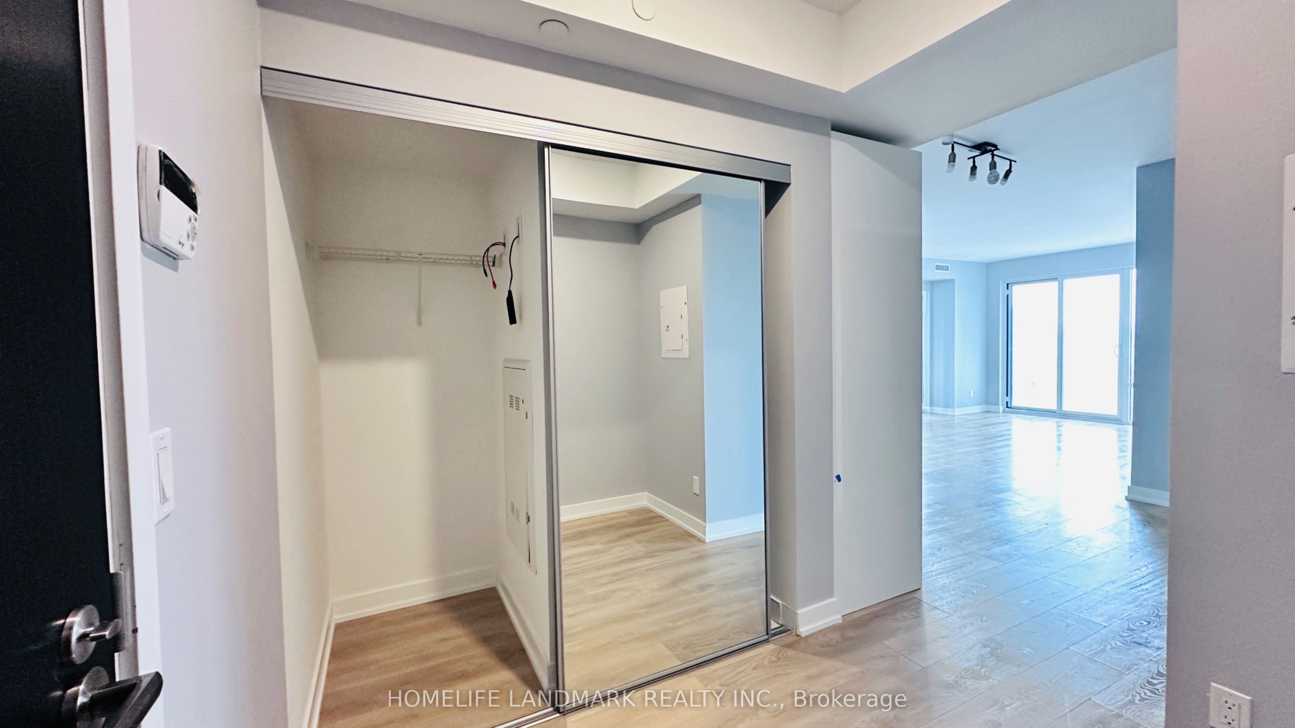
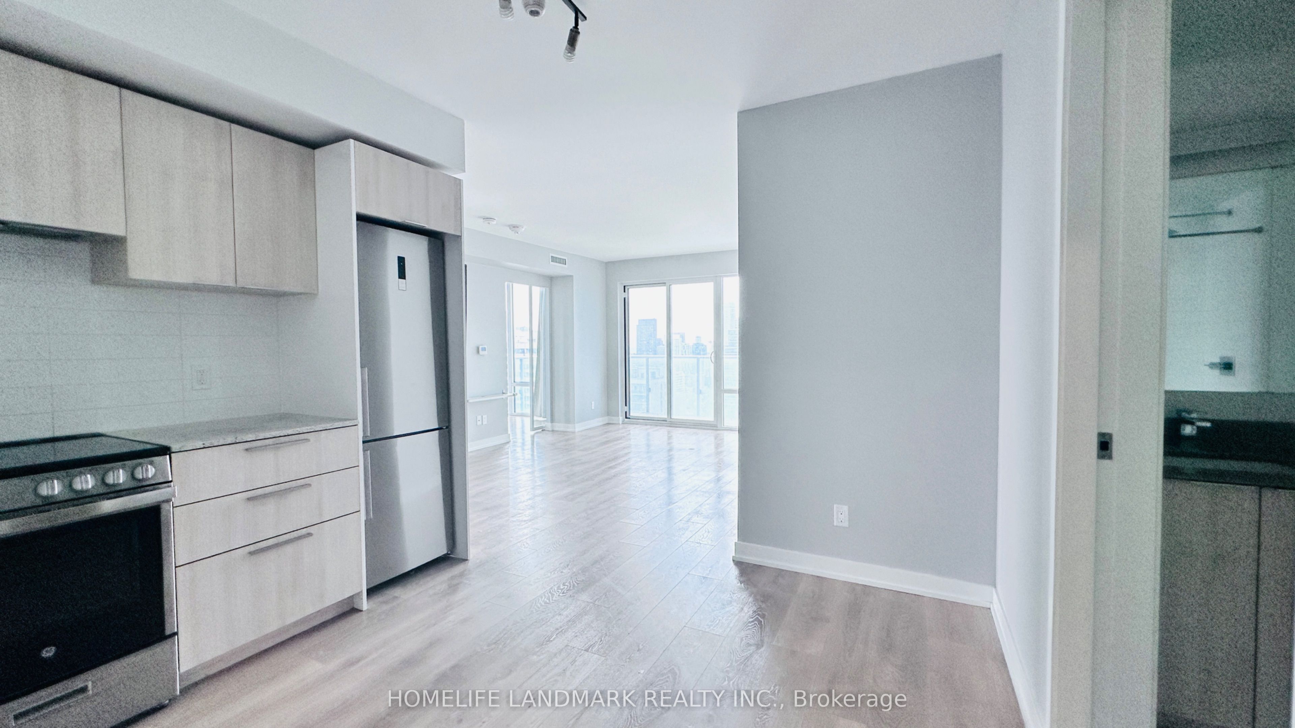
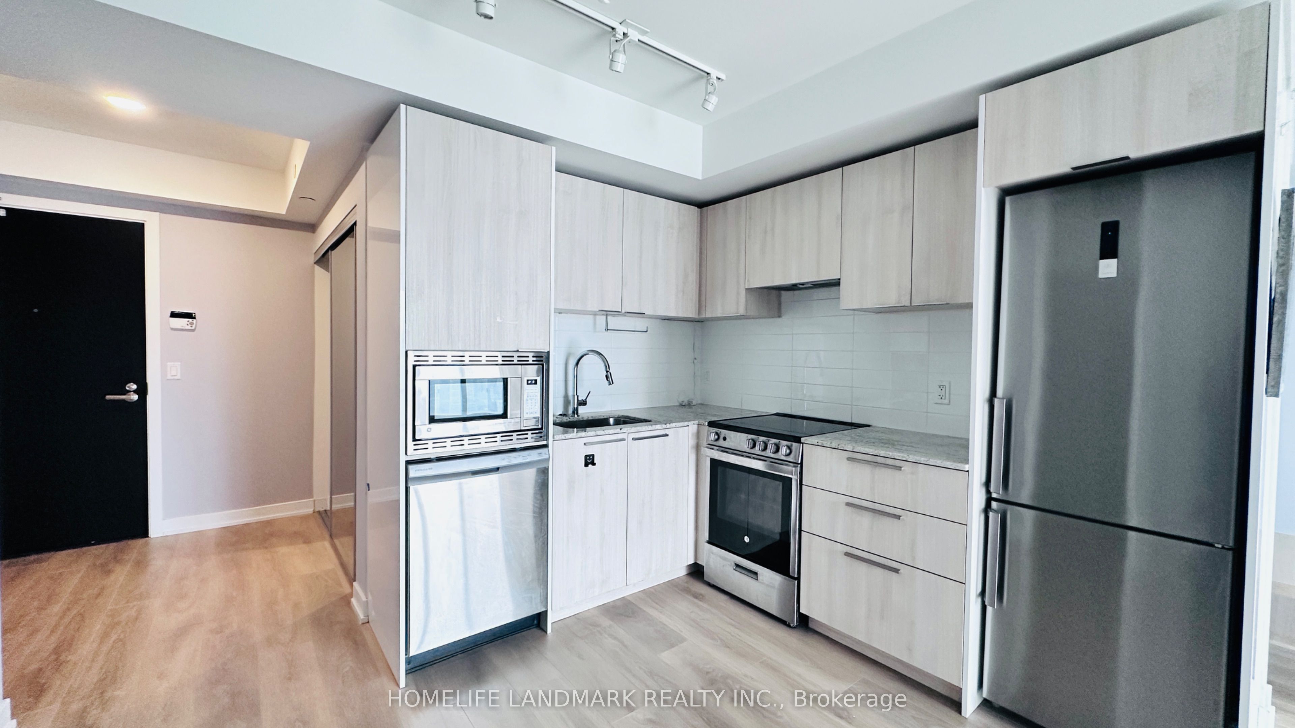
Enter an interest rate to see your estimated monthly payment.Discover this exceptional 2-bedroom + den corner suite at the sought-after Teahouse Condos, featuring a highly functional layout and desirable southeast exposure. This bright and spacious southeast corner suite features floor-to-ceiling windows, abundant natural light, and unobstructed city views. Functional open-concept living and dining areas complemented by a modern kitchen with stainless steel appliances and granite countertops. Generously sized primary bedroom with a 4-piece ensuite. Enjoy exceptional building amenities, including an outdoor pool, fitness centre, yoga studio, indoor spa and onsens, Zen lounge, theatre, party room, BBQ patio, pet spa, and more. Unbeatable downtown location with a Walk Score of 99, just steps to TTC, U of T, TMU, George Brown College, Eaton Centre, Yorkville, the Financial District, hospitals, restaurants, and cafes. Experience the best of downtown living in this sought-after residence. Includes 1 locker.
| 6 days ago | Listing updated with changes from the MLS® | |
| 6 days ago | Listing first seen on site |

Listing information is provided by Participants of the Toronto Real Estate Board. IDX information is provided exclusively for personal, non-commercial use, and may not be used for any purpose other than to identify prospective properties consumers may be interested in purchasing. Information is deemed reliable but not guaranteed. Copyright 2026, Toronto Real Estate Board
Last checked 2026-11-04 12:49 PM UTC
