
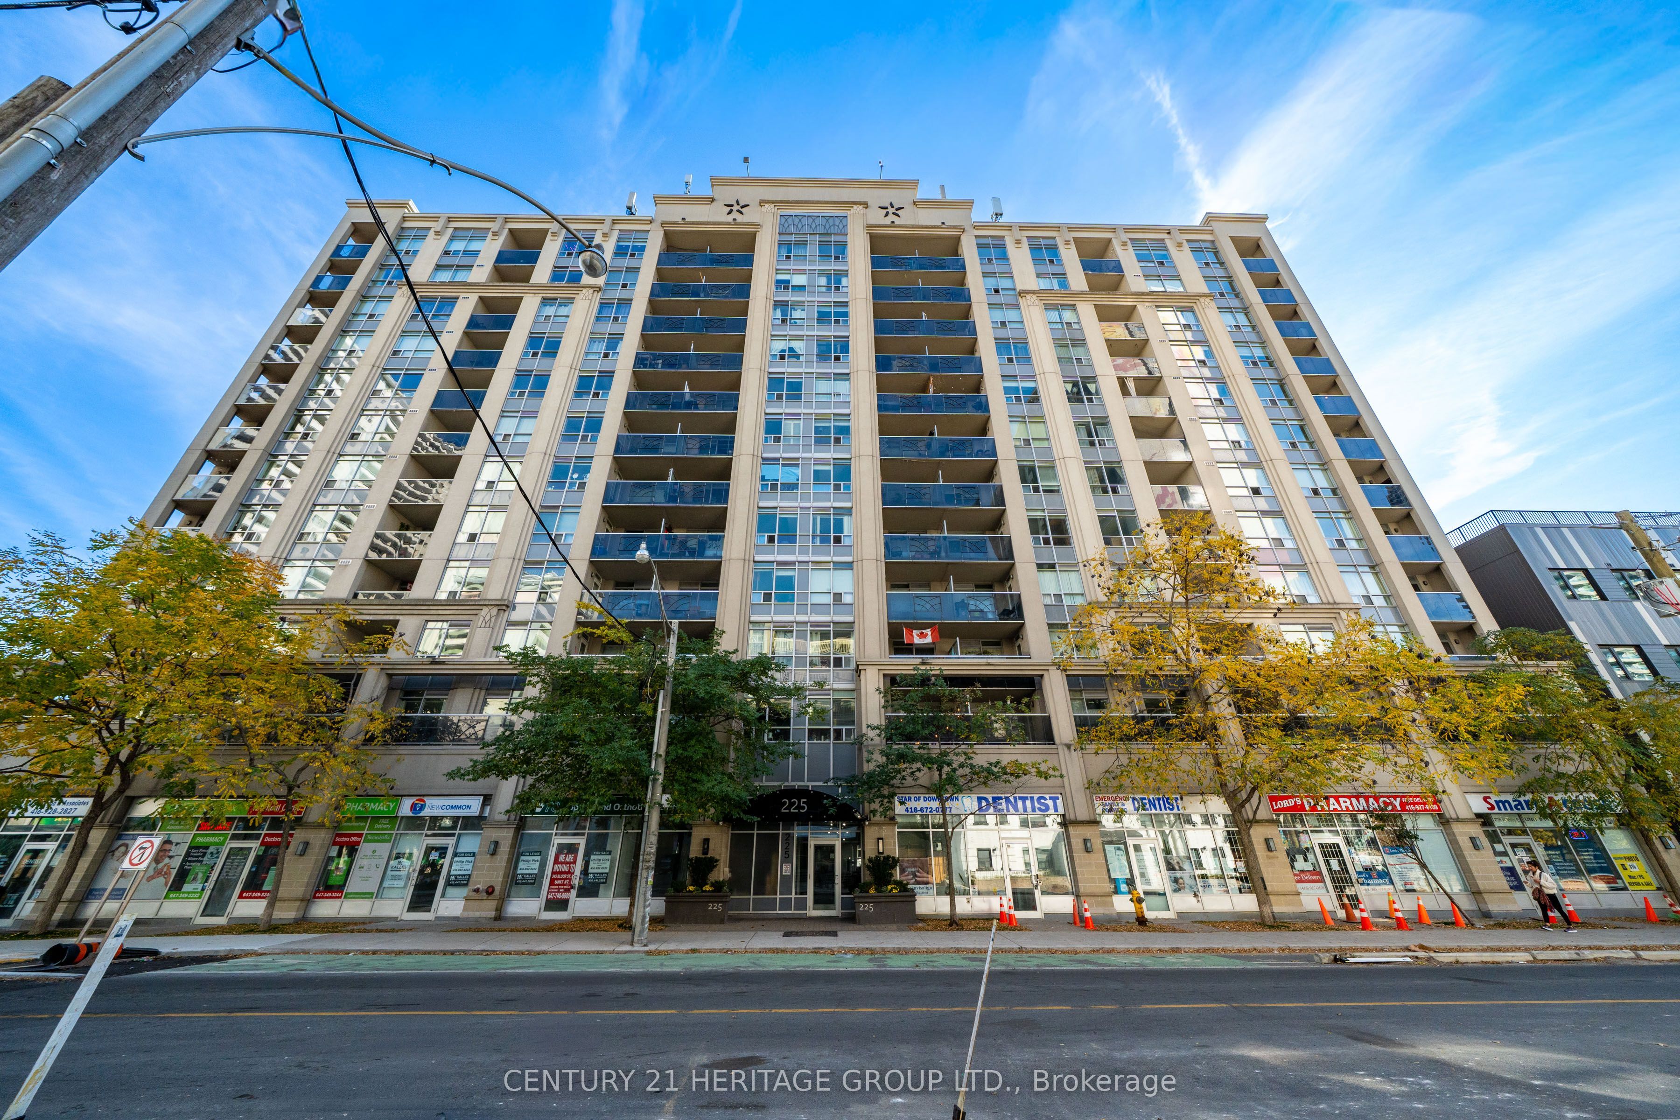
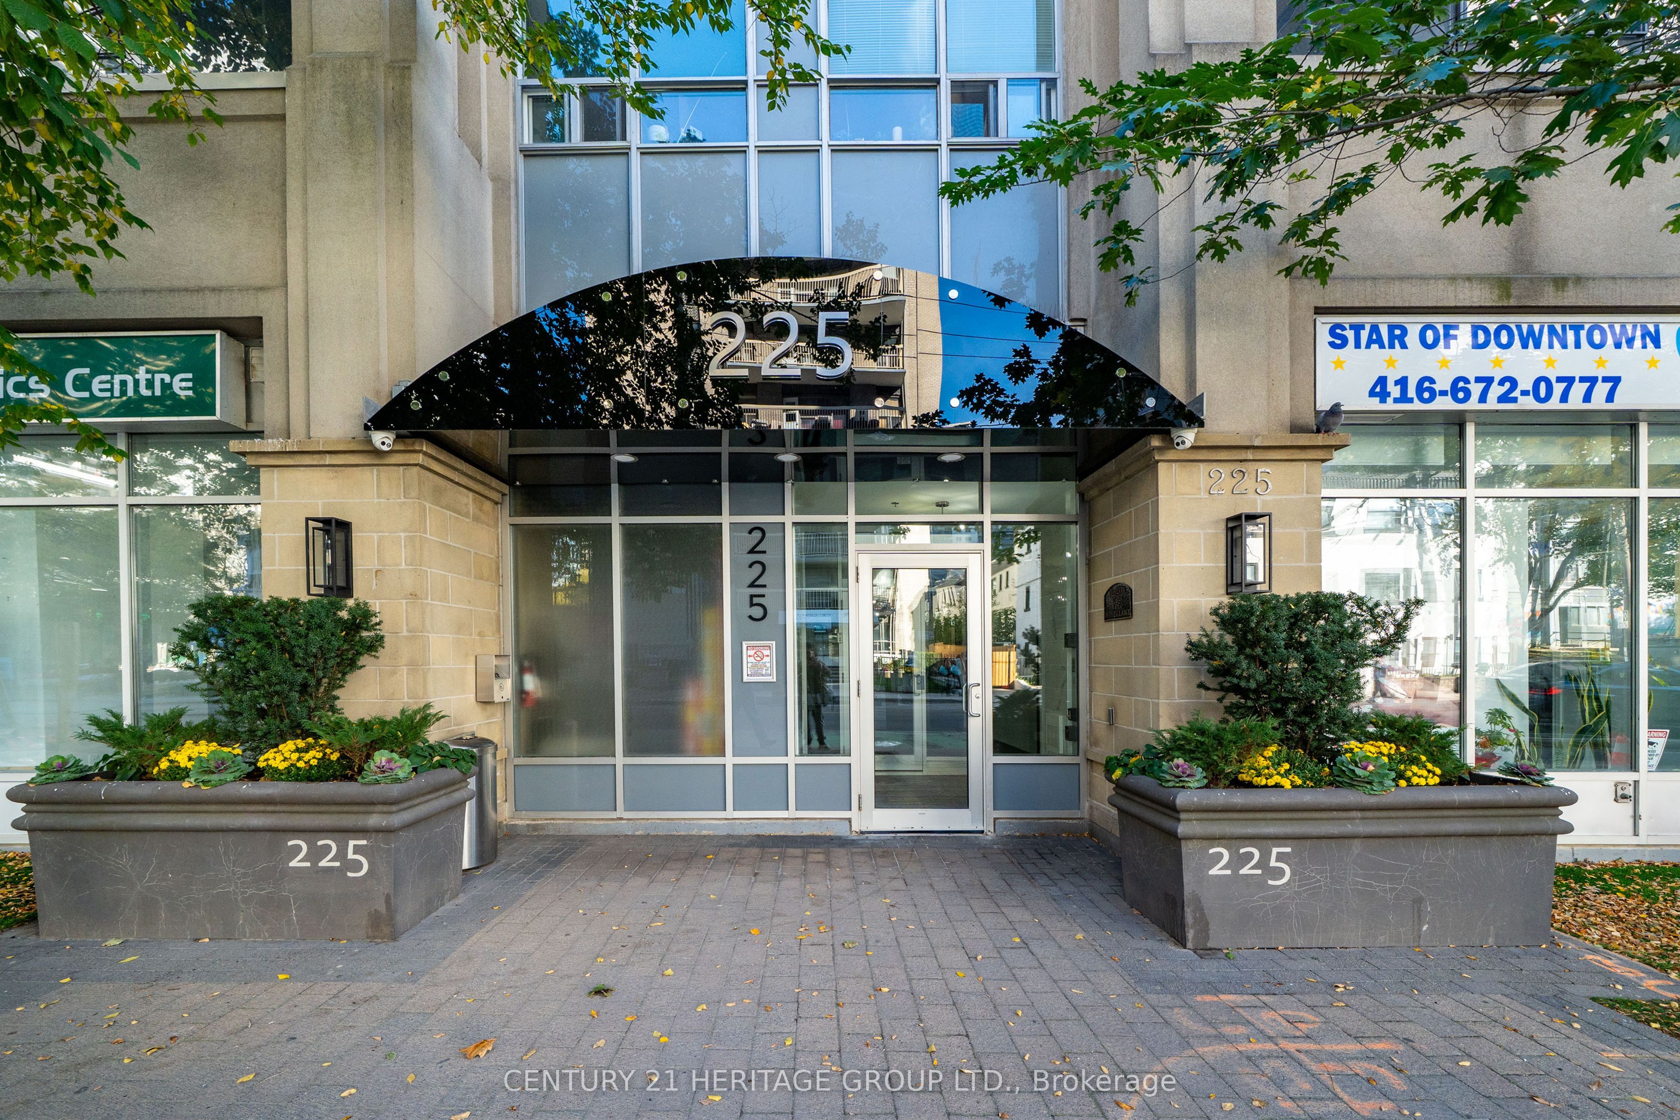
The Star of Downtown225 Wellesley Street E 311Toronto, ON M4X 1X8
Mortgage Calculator
Monthly Payment (Est.)
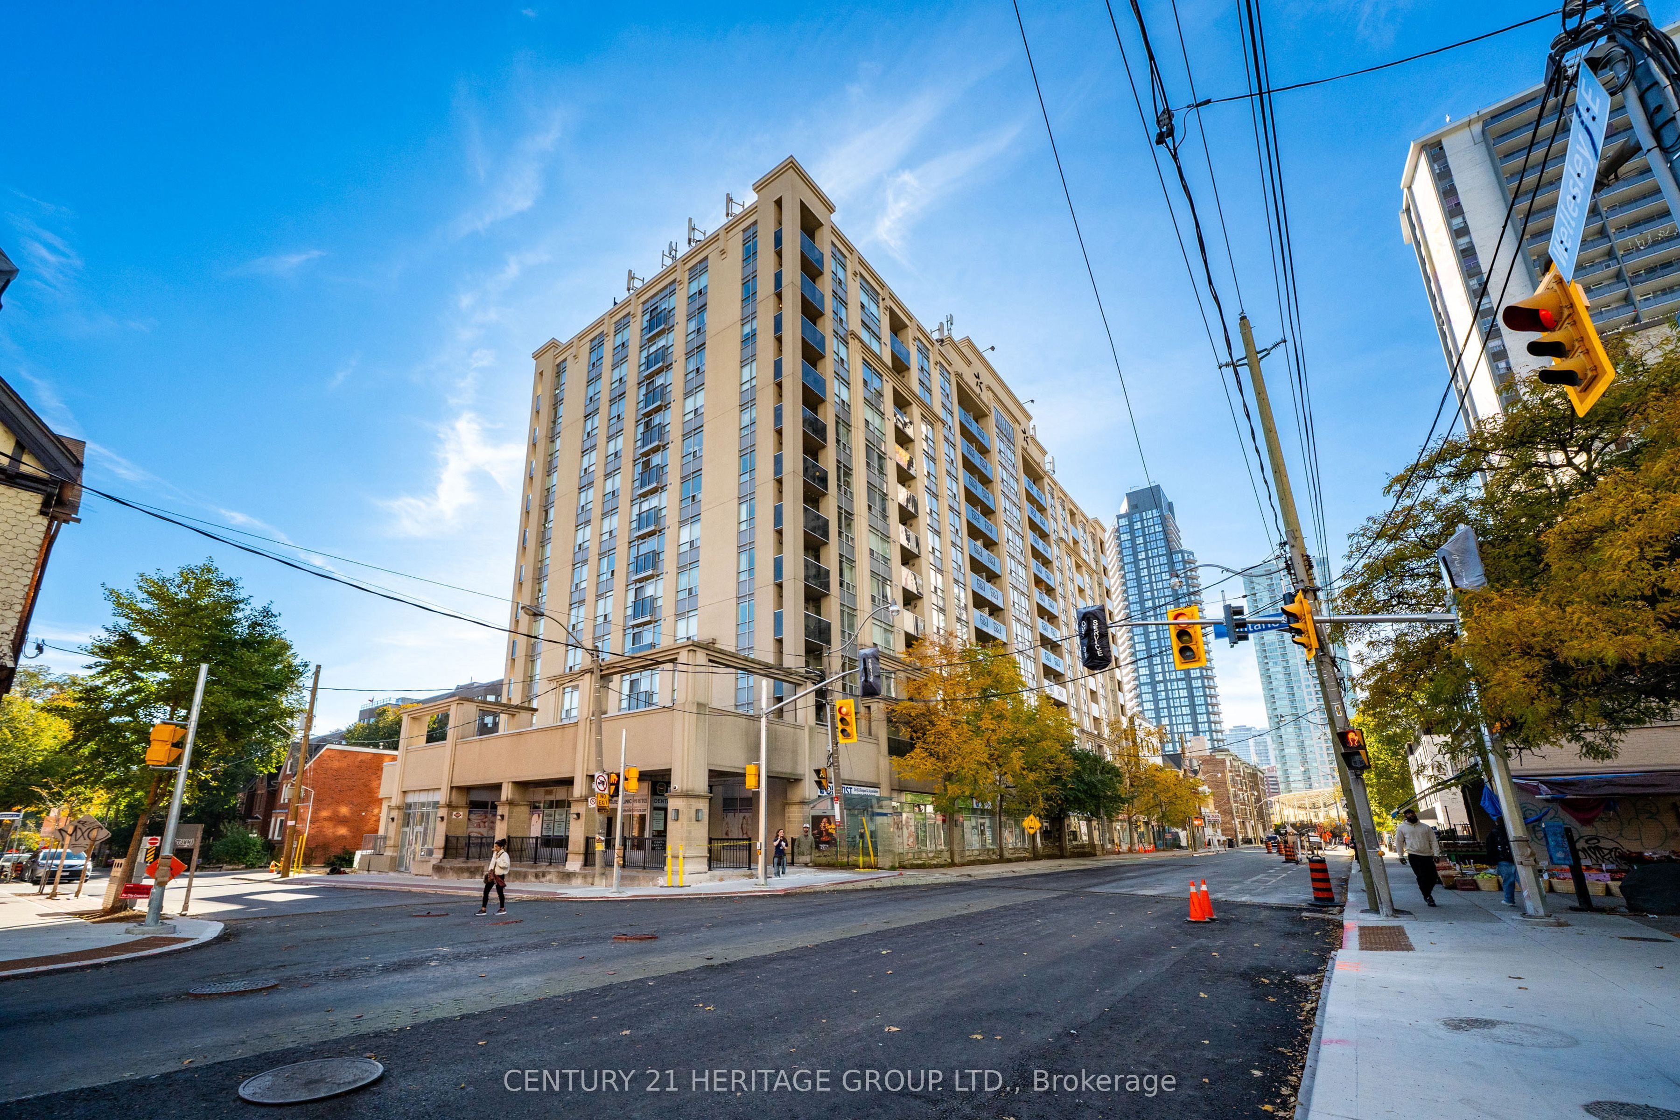
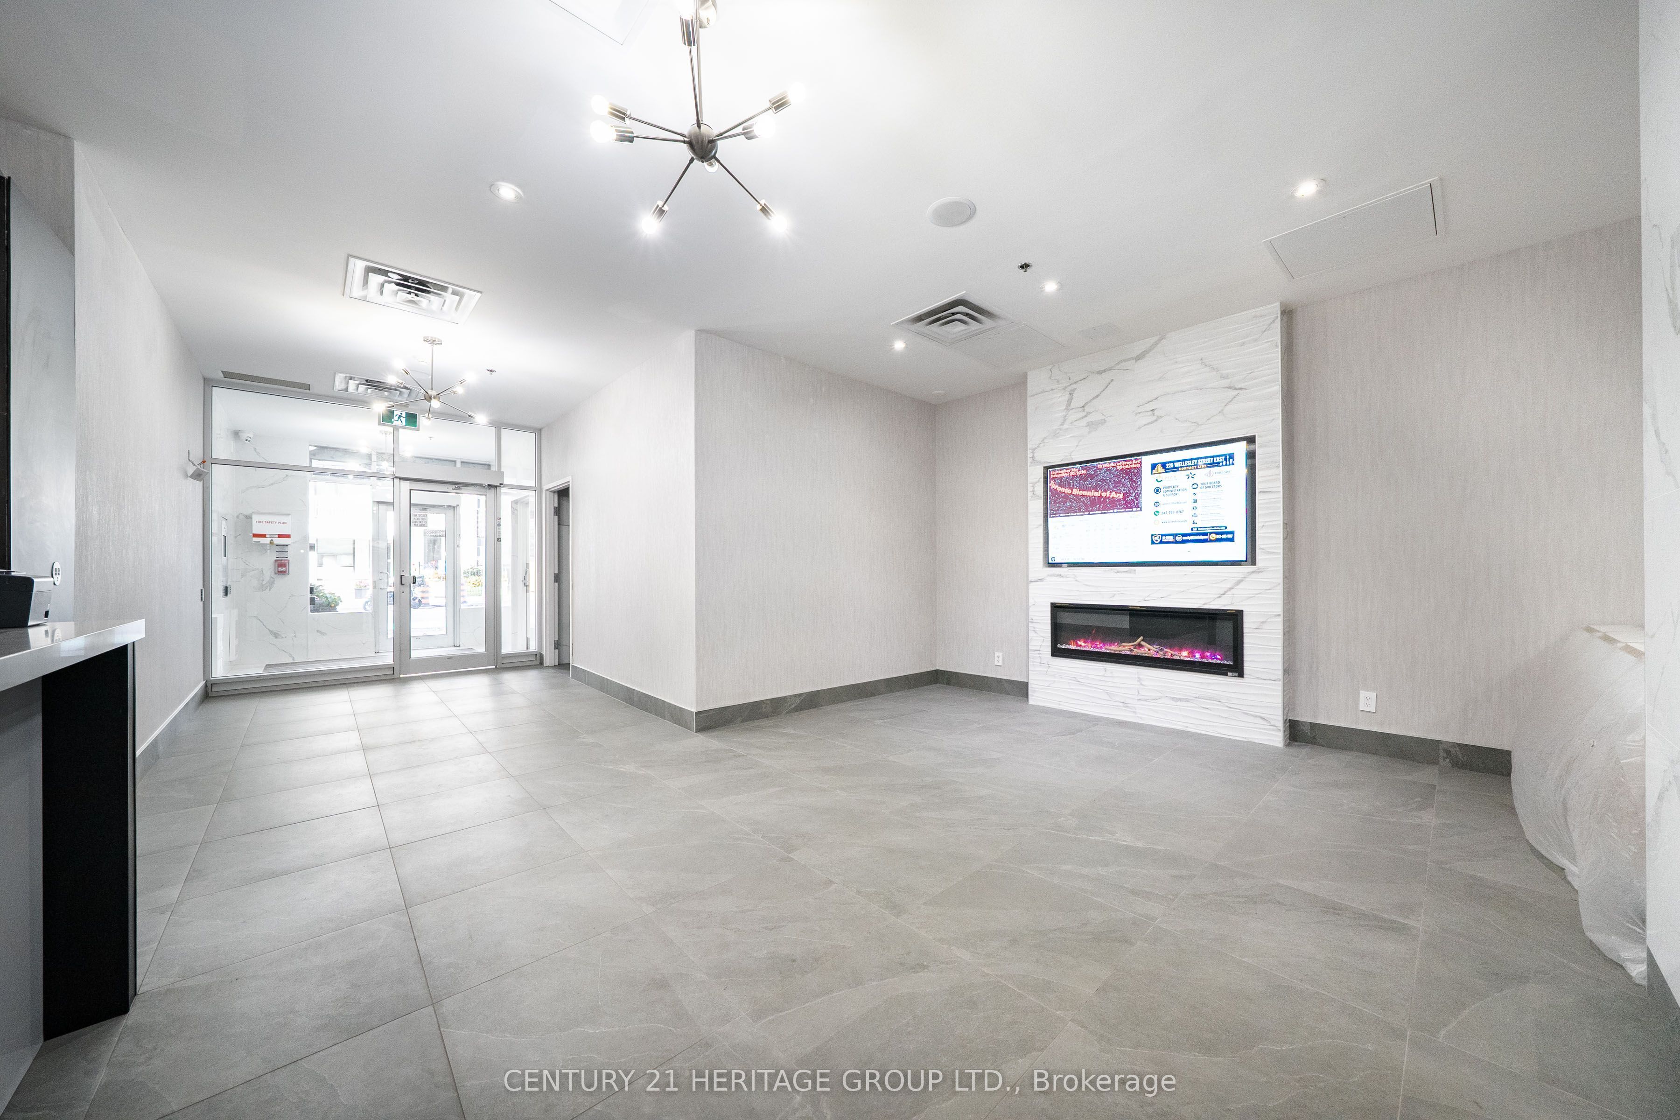
Enter an interest rate to see your estimated monthly payment.Welcome to your dream urban oasis! This exceptionally designed 1-bedroom plus den, 2-washroom residence offers the perfect blend of modern sophistication and functional living space. Every square foot of this bright and airy layout has been optimized to deliver comfort and convenience. Step inside to find an expansive open-concept living and dining area flooded with natural light from floor-to-ceiling windows. The contemporary chef's kitchen features premium, high-end finishes, clean lines, seamless integrated appliances, and a beautiful sleek countertop that doubles as a breakfast bar. The oversized, separate den provides a versatile, private room that can easily transform into a dedicated home office, a cozy media lounge, or an inviting guest space. Unlike standard floor plans, this premium unit offers the rare luxury of two washrooms, including a two shower ensuite in the primary bedroom, with plenty of space and modern fixtures. The generous primary suite acts as a peaceful retreat, complete with excellent closet space and pristine finishes. Your living space extends outdoors to a personal balcony, perfect for morning coffee. This unit checks every single box, coming fully equipped with a dedicated underground parking space and a secure, private storage locker. Situated near historic Cabbagetown, this unit is walkable to transit, shops nearby, dining areas, parks, and plenty more! Don't miss out on the incredible value offered for this fantastic home!
| a week ago | Listing updated with changes from the MLS® | |
| a week ago | Listing first seen on site |

Listing information is provided by Participants of the Toronto Real Estate Board. IDX information is provided exclusively for personal, non-commercial use, and may not be used for any purpose other than to identify prospective properties consumers may be interested in purchasing. Information is deemed reliable but not guaranteed. Copyright 2026, Toronto Real Estate Board
Last checked 2026-11-05 01:56 PM UTC
