
Royalton801 Bay Street 1703Toronto, ON M5S 1Y9
Mortgage Calculator
Monthly Payment (Est.)
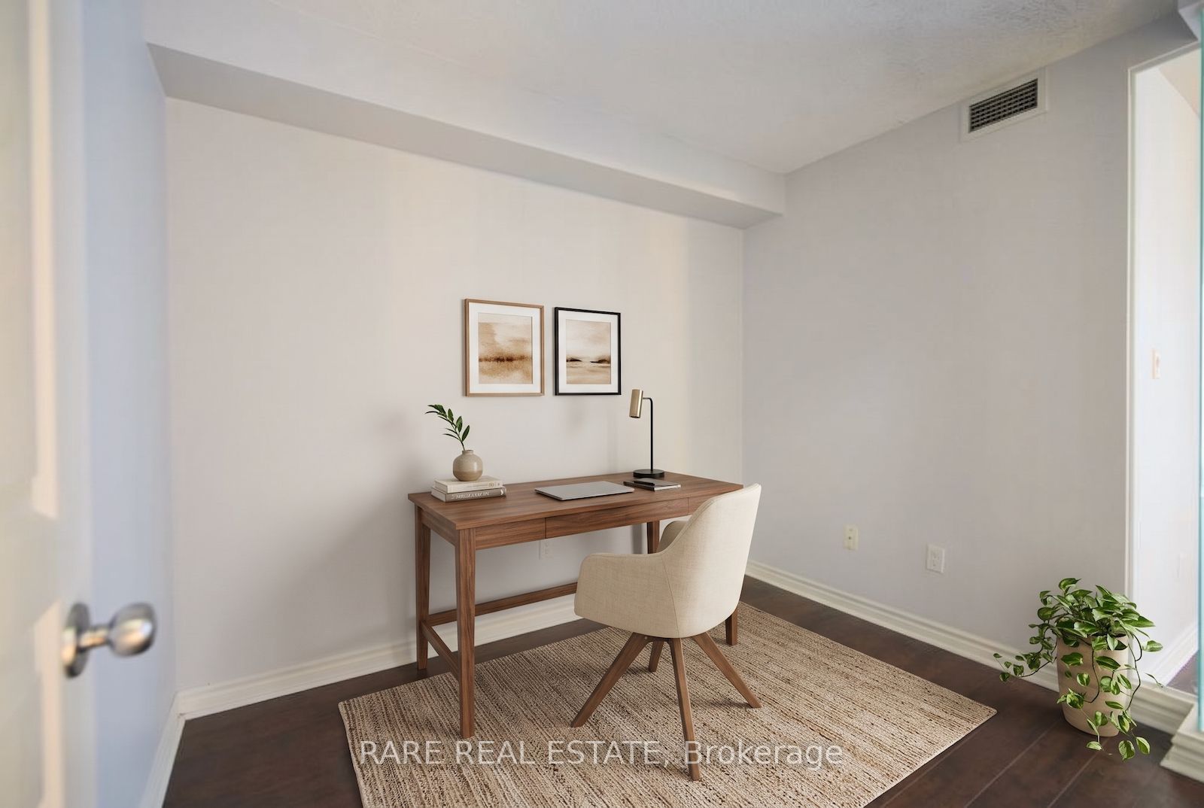
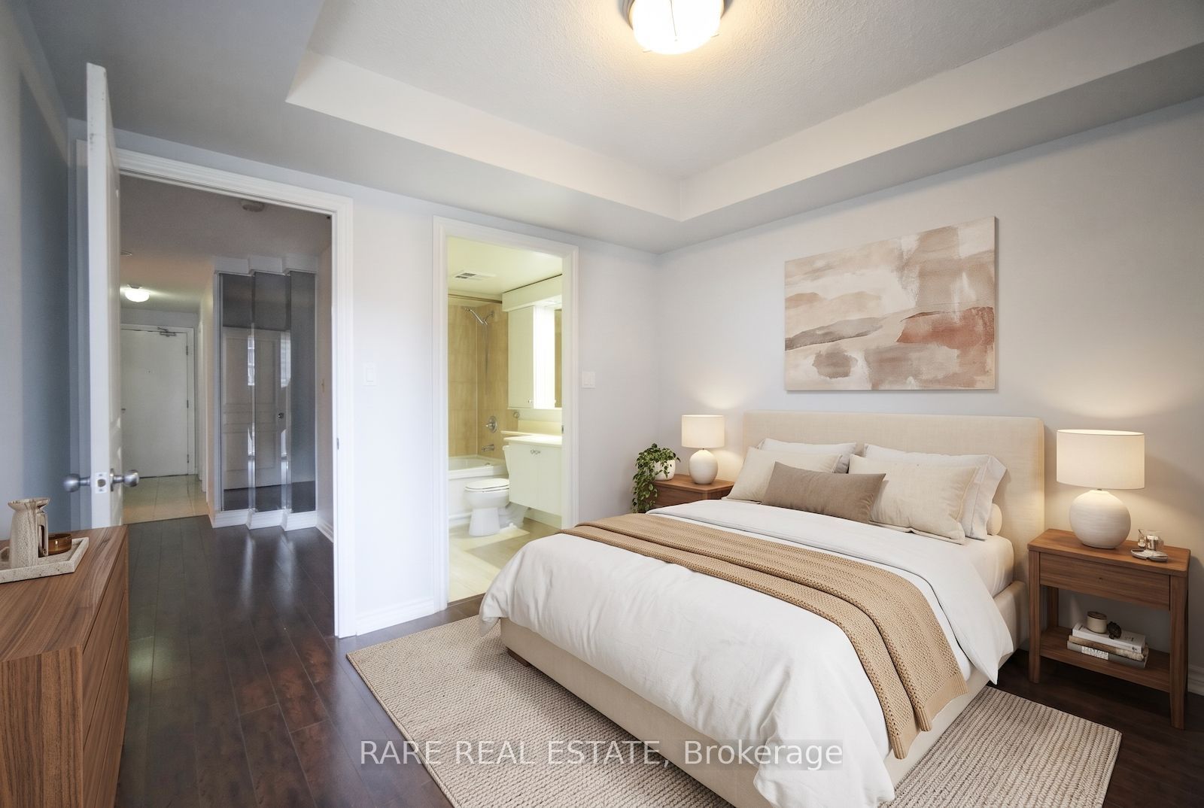
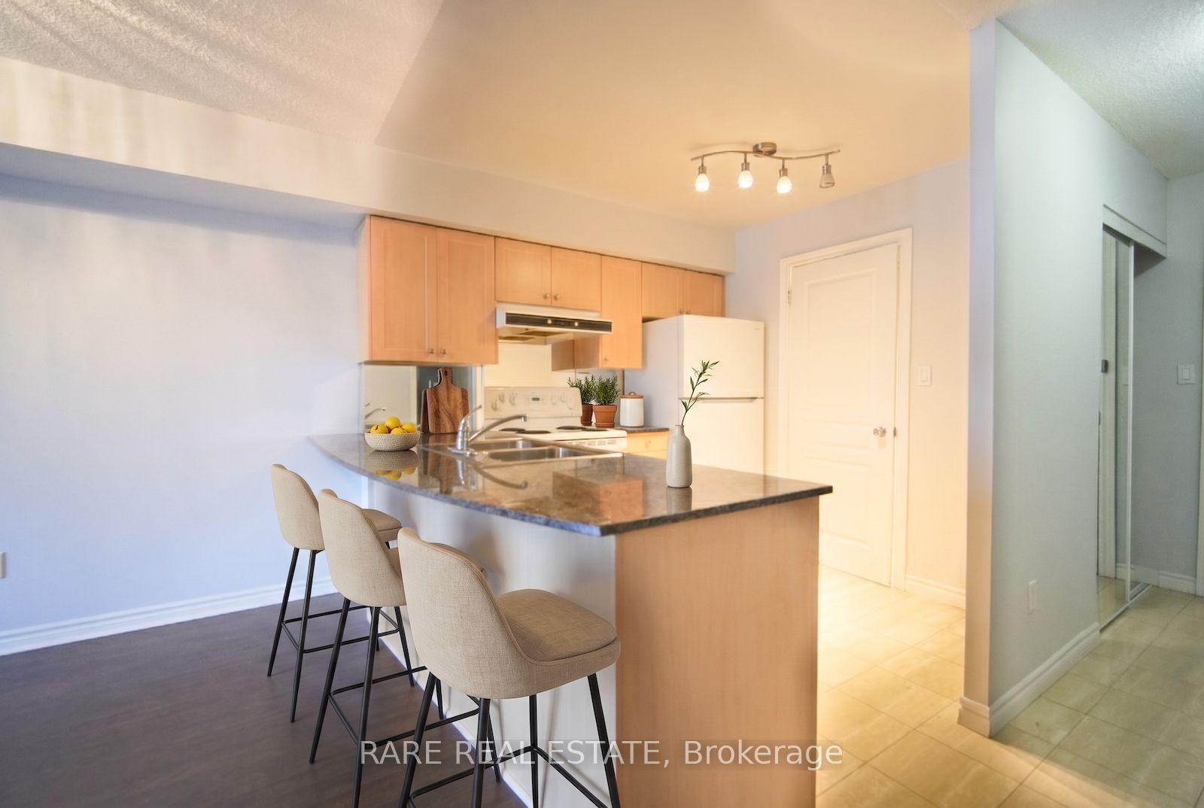
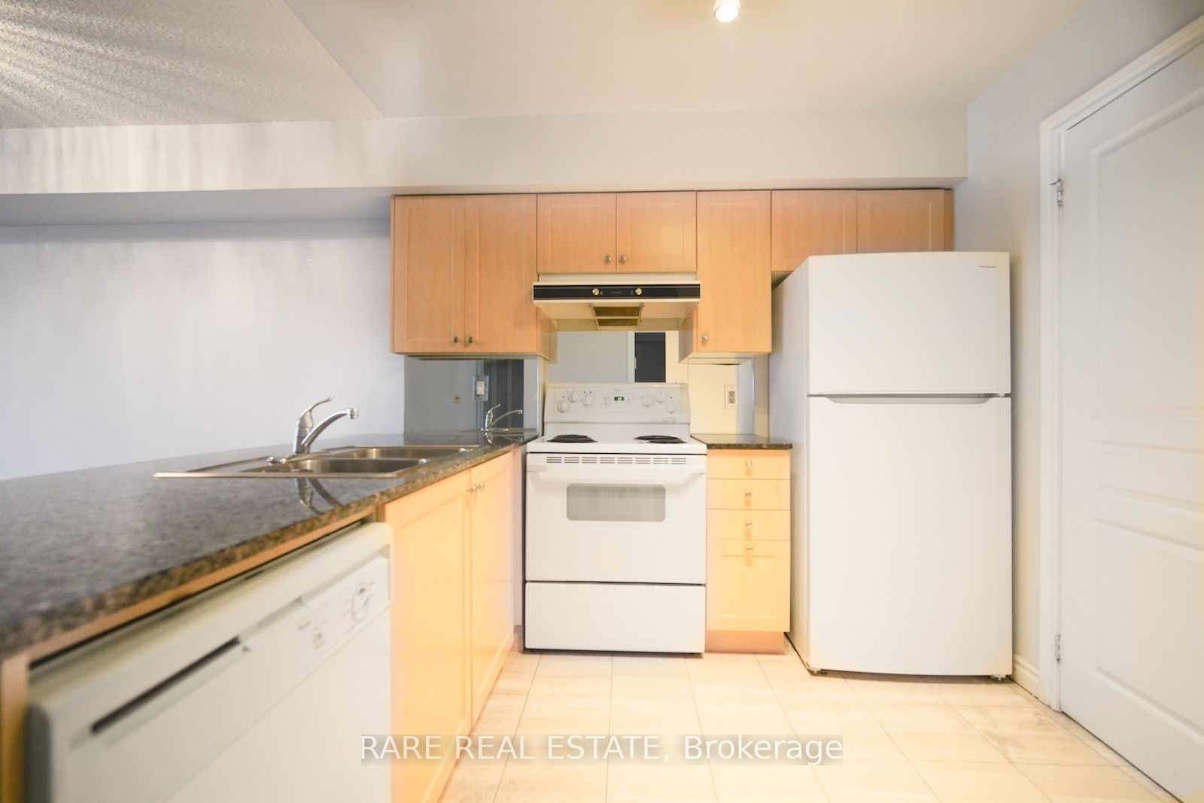
Enter an interest rate to see your estimated monthly payment.Suite 1703 at The Royalton is a 1+den with two full bathrooms, and the den is what makes the layout work. It's a separate room with doors, roughly 7 x 9 feet, and it fits a bed or a proper desk. Set it up as a home office, a guest room or a space for a roommate, and close the doors when you're done for the day. The primary has its own ensuite, and the second bathroom sits off the main living space for guests. The living and dining room opens onto a south-facing balcony, and the kitchen has granite counters and a breakfast bar for quick meals. It's a boutique building in the heart of Toronto at Bay and College, about 137 suites, with 24-hour concierge, a gym, a party room and a rooftop terrace. Walk to Toronto General, U of T or Queen's Park, or get on the subway at College station three minutes away.
| 14 hours ago | Listing updated with changes from the MLS® | |
| 14 hours ago | Listing first seen on site |

Listing information is provided by Participants of the Toronto Real Estate Board. IDX information is provided exclusively for personal, non-commercial use, and may not be used for any purpose other than to identify prospective properties consumers may be interested in purchasing. Information is deemed reliable but not guaranteed. Copyright 2026, Toronto Real Estate Board
Last checked 2026-10-29 04:02 AM UTC
