Save
Ask
Tour
Hide
Share
$899,000
New Listing

318 King Street E 202
Toronto, ON M5A 0C1

For Sale|Condominium|Active
2
Beds
2
Total Baths
900-999
SqFt
—
/SqFt
County:
Toronto
318 King Street E 202318 King Street E 202318 King Street E 202318 King Street E 202
Save
Ask
Tour
Hide
Share

Mortgage Calculator

Monthly Payment (Est.)

Enter an interest rate to see your estimated monthly payment.
Calculator powered by Showcase IDX, a Constellation1 Company. Copyright ©2026 Information is deemed reliable but not guaranteed.

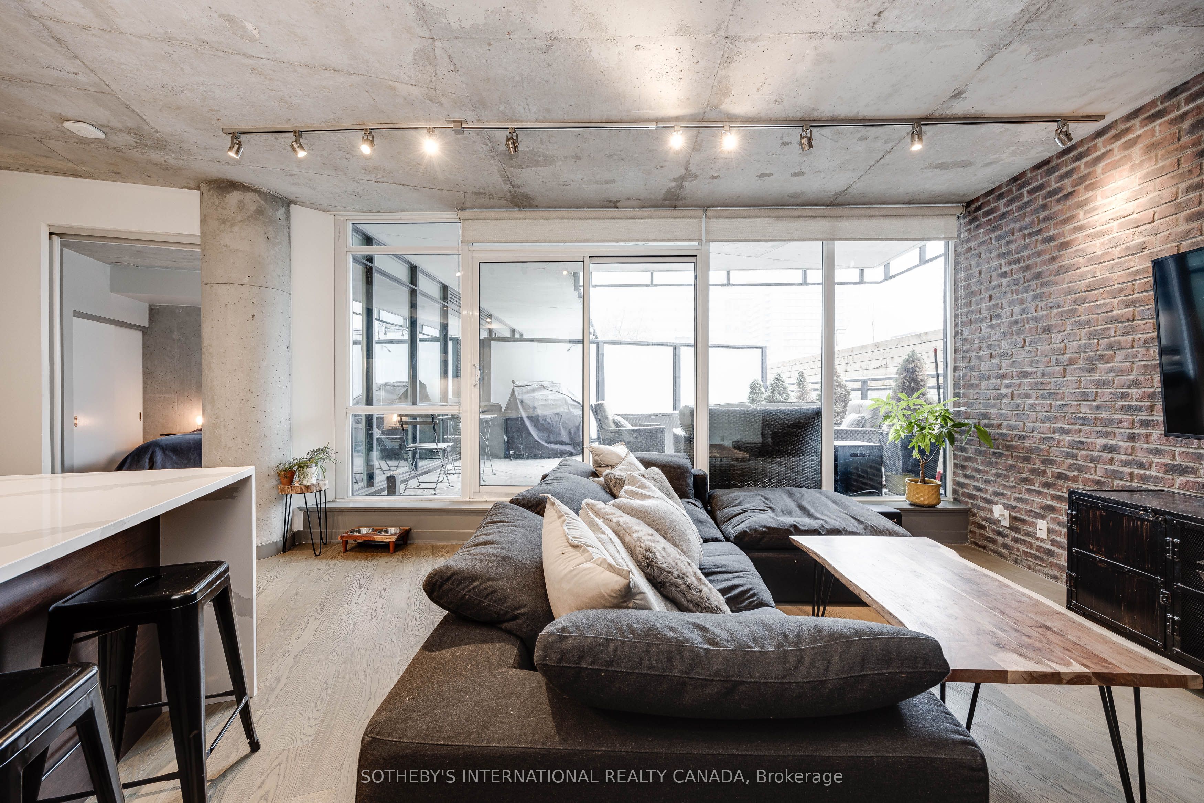
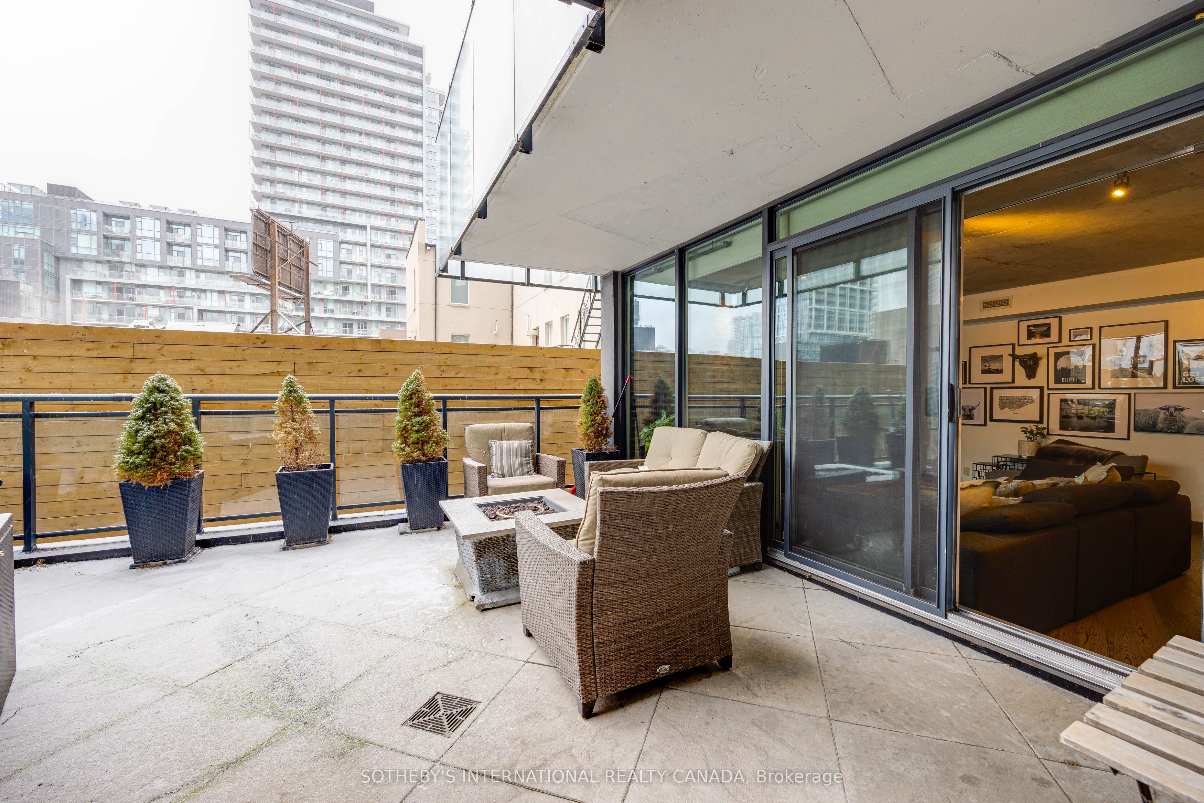
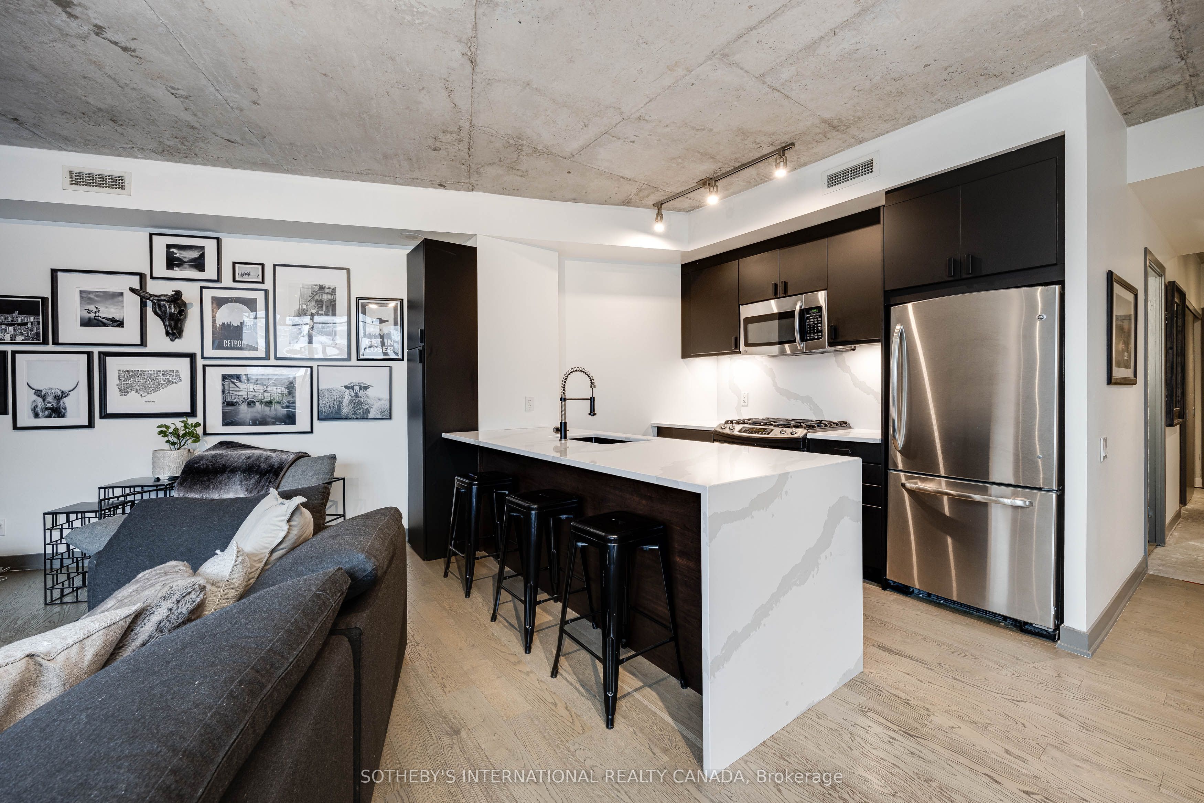
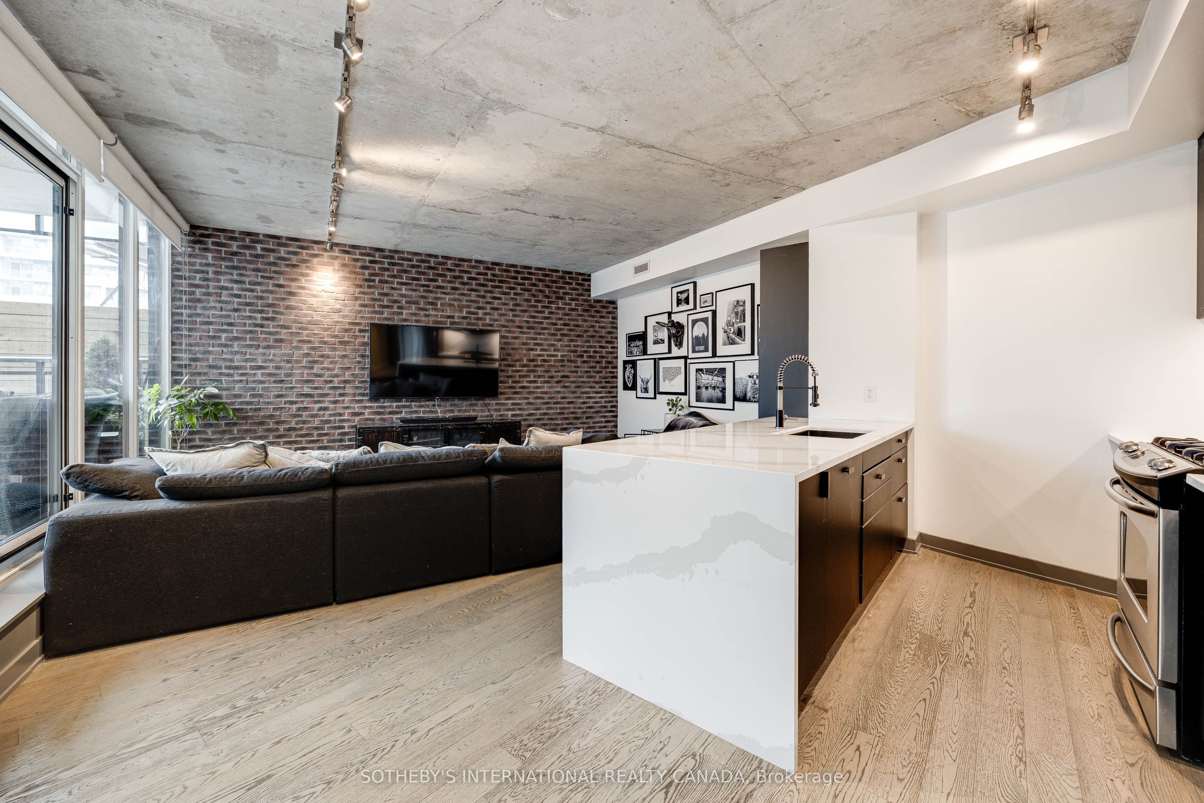
This stunning loft is the perfect blend of urban charm and modern convenience. Picture yourself hosting summer BBQs on your massive private terrace, fully equipped with gas, electric, and water connections a true urban oasis! Inside, the thoughtfully designed layout offers year-round comfort. Warm up in winter beside the cozy brick feature wall, and cook up a storm in the newly renovated kitchen featuring a high-end gas stove and a sleek Carrara waterfall island. With new floors throughout, a spacious second bedroom, and a cozy vibe, this boutique building checks all the boxes. Location? It's unbeatable. Walk to the Distillery District, St. Lawrence Market, Leslieville, lots of parks, and the TTC right at your doorstep. Plus, easy access to major highways ensures seamless city living. This is more than just a home its a lifestyle. New Ontario Line Station going in across the street. Don't miss out! **EXTRAS**gas, electric, and water connections on th 270 sq ft terrace

Save
Ask
Tour
Hide
Share
Listing Snapshot
Price 
$899,000
Days On Site 
0 Days
Bedrooms 
2
Inside Area (SqFt) 
900-999 sqft
Total Baths 
2
Full Baths 
N/A
Partial Baths 
N/A
Lot Size 
N/A
Year Built 
N/A
MLS® Number 
C14123340
Status 
Active
Property Tax 
$4,620
Maintenance Fees 
$885.32
Sq Ft Source 
N/A
Friends & Family
Recent Activity
10 hours agoListing updated with changes from the MLS®
15 hours agoListing first seen on site
General Features
Cross Street 
King St and Parliament
Direction Faces 
Northwest
Foundation 
Other
Garage 
Yes
Number Of Stories 
2
Parking 
Garage Door OpenerUnderground
Parking Spaces 
1
Pets 
Yes
Property Sub Type 
Condominium
Security 
Security System
Style 
Loft
Interior Features
Basement 
Other
Cooling 
Central Air
Bathroom 
Level - Main
Bedroom 2 
Dimensions - 2.3 x 2.6Level - MainFeatures - Built-in Features
Dining Room 
Dimensions - 1.45 x 3.84Level - MainFeatures - Open Floorplan
Kitchen 
Dimensions - 4.87 x 2.94Level - MainFeatures - Open Floorplan
Living Room 
Dimensions - 4.65 x 3.84Level - MainFeatures - Open Floorplan
Master Bedroom 
Dimensions - 3.25 x 4.0Level - Main
Other 
Dimensions - 4.9 x 4.7Level - Main
Save
Ask
Tour
Hide
Share
Exterior Features
Construction Details 
BrickOther
Fencing 
Fenced
Patio And Porch 
Patio
View 
City
Waterview 
City
Community Features
Maintenance Fee 
$885.32
Listing courtesy of SOTHEBY'S INTERNATIONAL REALTY CANADA

Listing information is provided by Participants of the Toronto Real Estate Board. IDX information is provided exclusively for personal, non-commercial use, and may not be used for any purpose other than to identify prospective properties consumers may be interested in purchasing. Information is deemed reliable but not guaranteed. Copyright 2026, Toronto Real Estate Board
Last checked 2026-10-29 04:02 AM UTC

Neighborhood & Commute
Source: Walkscore
Save
Ask
Tour
Hide
Share