Save
Ask
Tour
Hide
Share
$1,180,000
1 Day On Site

Harbour View Estates
35 Mariner Terrace 5209
Toronto, ON M5V 3V9

For Sale|Condominium|Active
3
Beds
2
Total Baths
1200-1399
SqFt
—
/SqFt
County:
Toronto
35 Mariner Terrace 520935 Mariner Terrace 520935 Mariner Terrace 520935 Mariner Terrace 5209
Save
Ask
Tour
Hide
Share

Mortgage Calculator

Monthly Payment (Est.)

Enter an interest rate to see your estimated monthly payment.
Calculator powered by Showcase IDX, a Constellation1 Company. Copyright ©2026 Information is deemed reliable but not guaranteed.

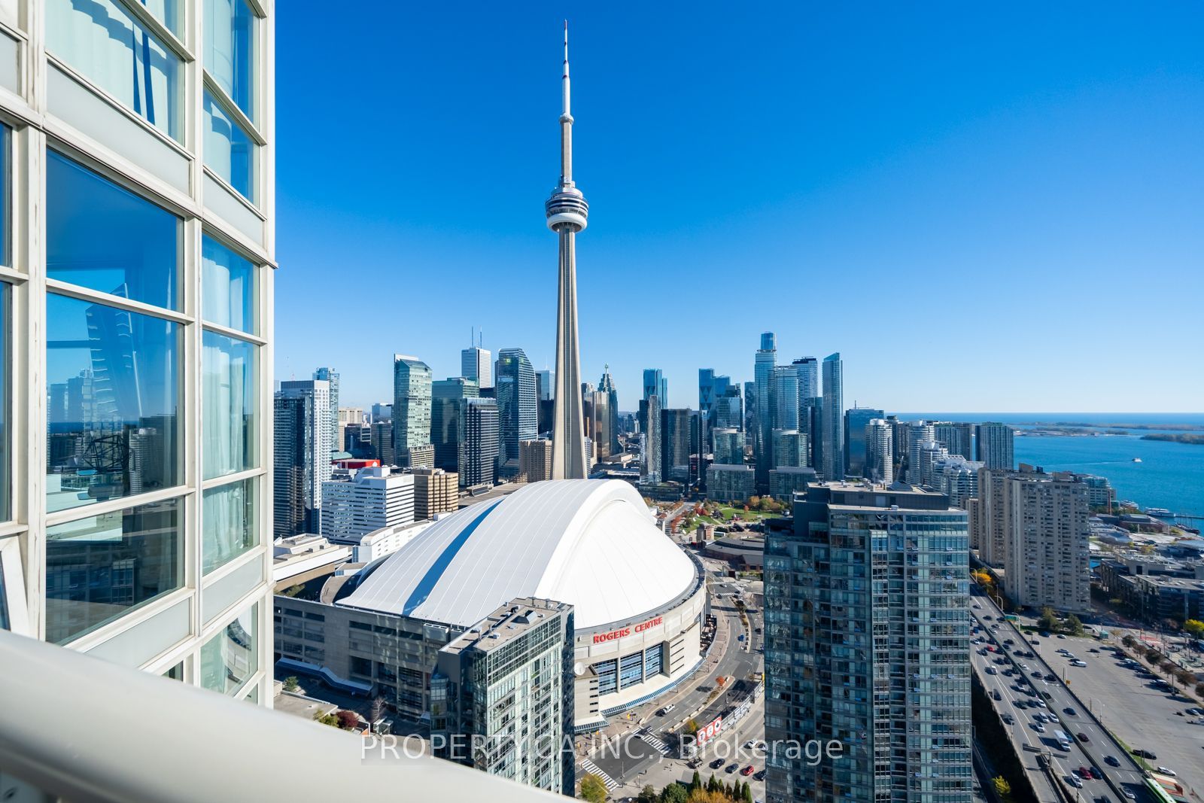
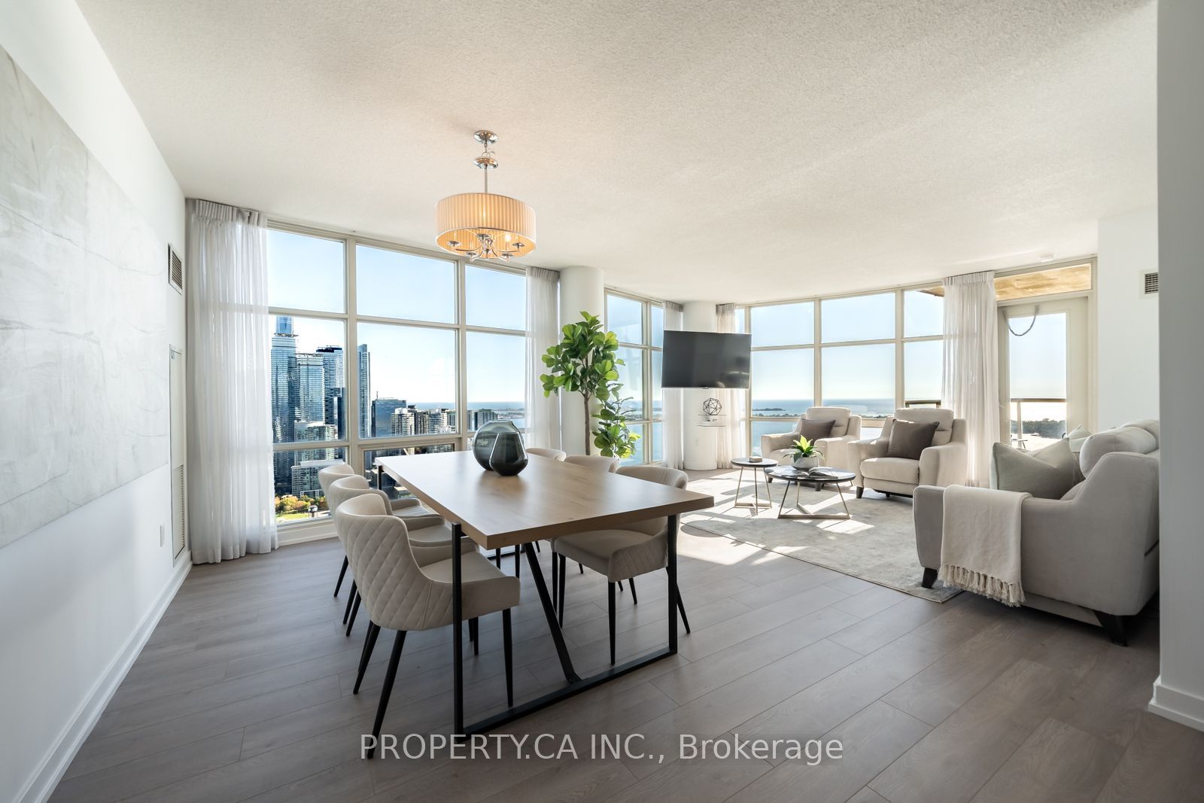
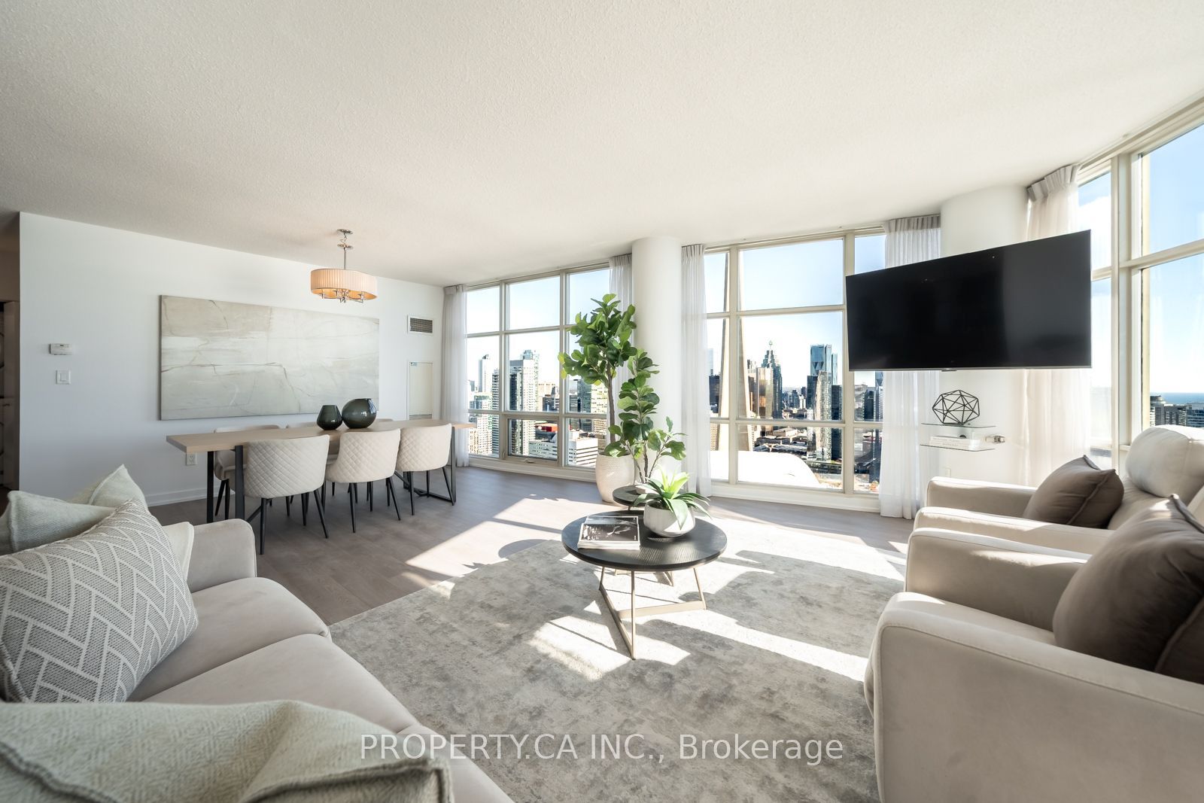
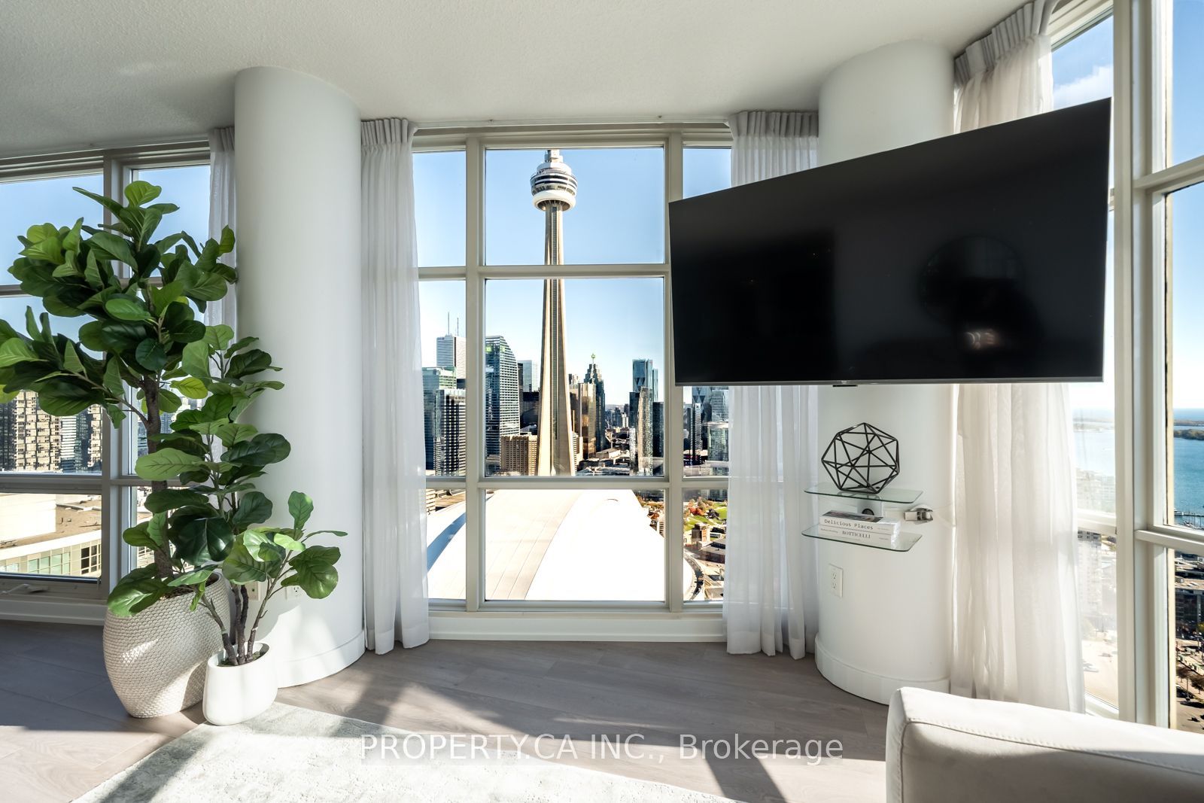
Wake up to sweeping views of Lake Ontario and the downtown Toronto skyline from this spacious 2-bedroom plus den suite. At 1,240 square feet, this home offers rare space in today's condo market, with room to live, work, and entertain.The open-concept living and dining area is designed around the views, with natural light pouring in throughout the day and the city lighting up at night. The kitchen flows into the main living space, so it works just as well for hosting friends as for quiet nights in.Both bedrooms are generously sized. The den is a true bonus: use it as a home office, guest room, nursery, or reading nook. Whether you're a professional working from home, a growing family, or downsizing without giving up space, this layout adapts to your lifestyle. Owned parking and a storage locker are included, so you get the convenience every condo owner wants. Enjoy easy access to the waterfront, downtown dining, shopping, entertainment, and transit, all just minutes from your door.Units with this combination of size and views don't come along often.

Save
Ask
Tour
Hide
Share
Listing Snapshot
Price 
$1,180,000
Days On Site 
1 Day
Bedrooms 
3
Inside Area (SqFt) 
1200-1399 sqft
Total Baths 
2
Full Baths 
N/A
Partial Baths 
N/A
Lot Size 
N/A
Year Built 
N/A
MLS® Number 
C14121614
Status 
Active
Property Tax 
$4,758
Maintenance Fees 
$984.5
Sq Ft Source 
N/A
Friends & Family
Recent Activity
yesterdayListing updated with changes from the MLS®
yesterdayListing first seen on site
General Features
Attached Garage 
Yes
Cross Street 
Spadina and Bremner
Direction Faces 
Southeast
Garage 
Yes
Number Of Stories 
46
Parking 
CoveredUndergroundAttached
Parking Spaces 
1
Pets 
Yes
Property Sub Type 
Condominium
Security 
Security SystemCarbon Monoxide Detector(s)Security Guard
Style 
Apartment
Interior Features
Appliances 
Oven
Basement 
None
Cooling 
Central Air
Heating 
Natural GasForced Air
Interior 
ElevatorOther
Bathroom 
Dimensions - 8.33 x 5.84Area - 48Area Source - OtherArea Units - Square MetersDescription - Foyer
Bedroom 2 
Dimensions - 12.50 x 9.32Area - 116Area Source - OtherArea Units - Square MetersDescription - Bedroom 2
Den 
Dimensions - 10.27 x 8.04Area - 82Area Source - OtherArea Units - Square MetersDescription - Den
Dining Room 
Dimensions - 24.27 x 16.47Area - 399Area Source - OtherArea Units - Square MetersDescription - Dining Room
Kitchen 
Dimensions - 8.76 x 7.77Area - 68Area Source - OtherArea Units - Square MetersFeatures - Breakfast BarDescription - Kitchen
Living Room 
Dimensions - 24.27 x 16.47Area - 399Area Source - OtherArea Units - Square MetersDescription - Living Room
Master Bedroom 
Dimensions - 12.50 x 12.37Area - 154Area Source - OtherArea Units - Square MetersDescription - Primary Bedroom
Utility Room 
Dimensions - 0.0 x 0.0Features - Built-in Features
Save
Ask
Tour
Hide
Share
Exterior Features
Construction Details 
Aluminum Siding
Exterior 
Balcony
Lot Features 
Cleared
View 
BayBeachCityDowntownLakeMarinaSkylineWater
Waterview 
BayBeachCityDowntownLakeMarinaSkylineWater
Community Features
Association Amenities 
ConciergeIndoor PoolSauna
Maintenance Fee 
$984.5
Listing courtesy of PROPERTY.CA INC.

Listing information is provided by Participants of the Toronto Real Estate Board. IDX information is provided exclusively for personal, non-commercial use, and may not be used for any purpose other than to identify prospective properties consumers may be interested in purchasing. Information is deemed reliable but not guaranteed. Copyright 2026, Toronto Real Estate Board
Last checked 2026-10-29 04:02 AM UTC

Neighborhood & Commute
Source: Walkscore
Save
Ask
Tour
Hide
Share