Save
Ask
Tour
Hide
Share
$635,000
7 Days On Site

555 Yonge Street 913
Toronto, ON M4Y 3A6

For Sale|Condominium|Active
2
Beds
1
Total Bath
1000-1199
SqFt
—
/SqFt
County:
Toronto
555 Yonge Street 913555 Yonge Street 913555 Yonge Street 913555 Yonge Street 913
Save
Ask
Tour
Hide
Share

Mortgage Calculator

Monthly Payment (Est.)

Enter an interest rate to see your estimated monthly payment.
Calculator powered by Showcase IDX, a Constellation1 Company. Copyright ©2026 Information is deemed reliable but not guaranteed.

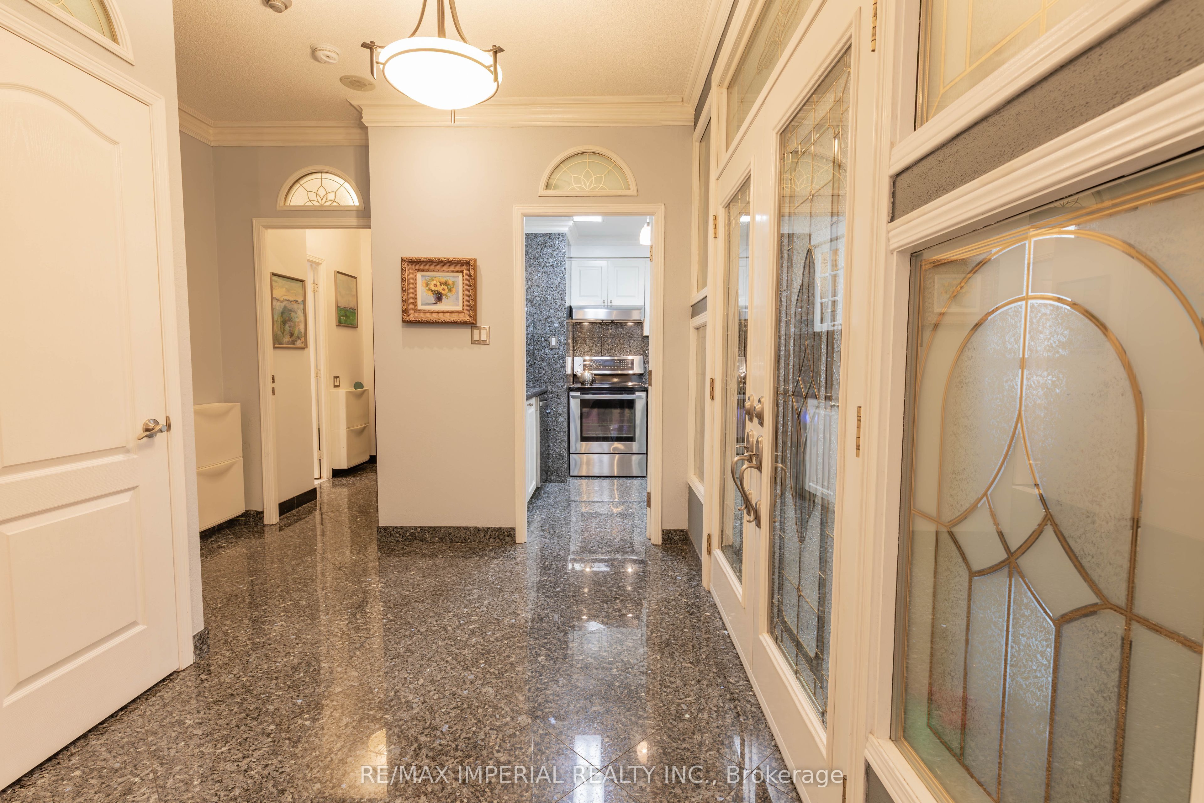
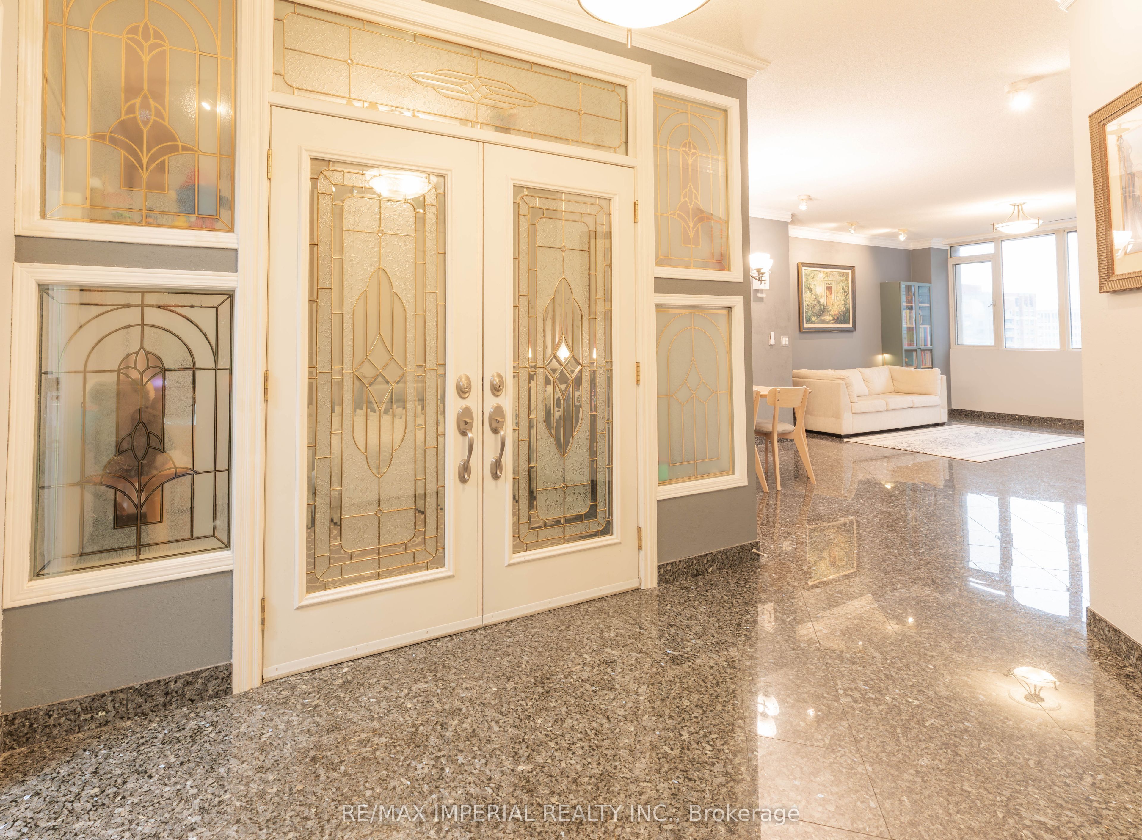
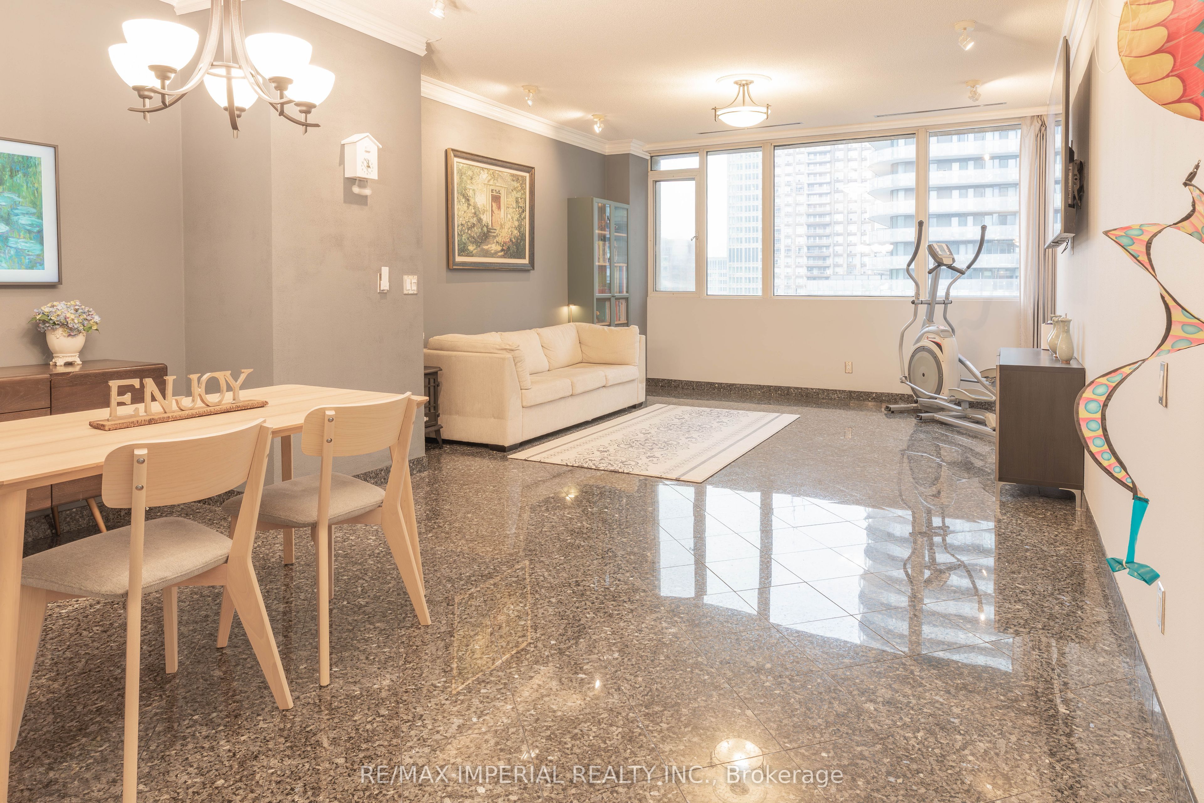
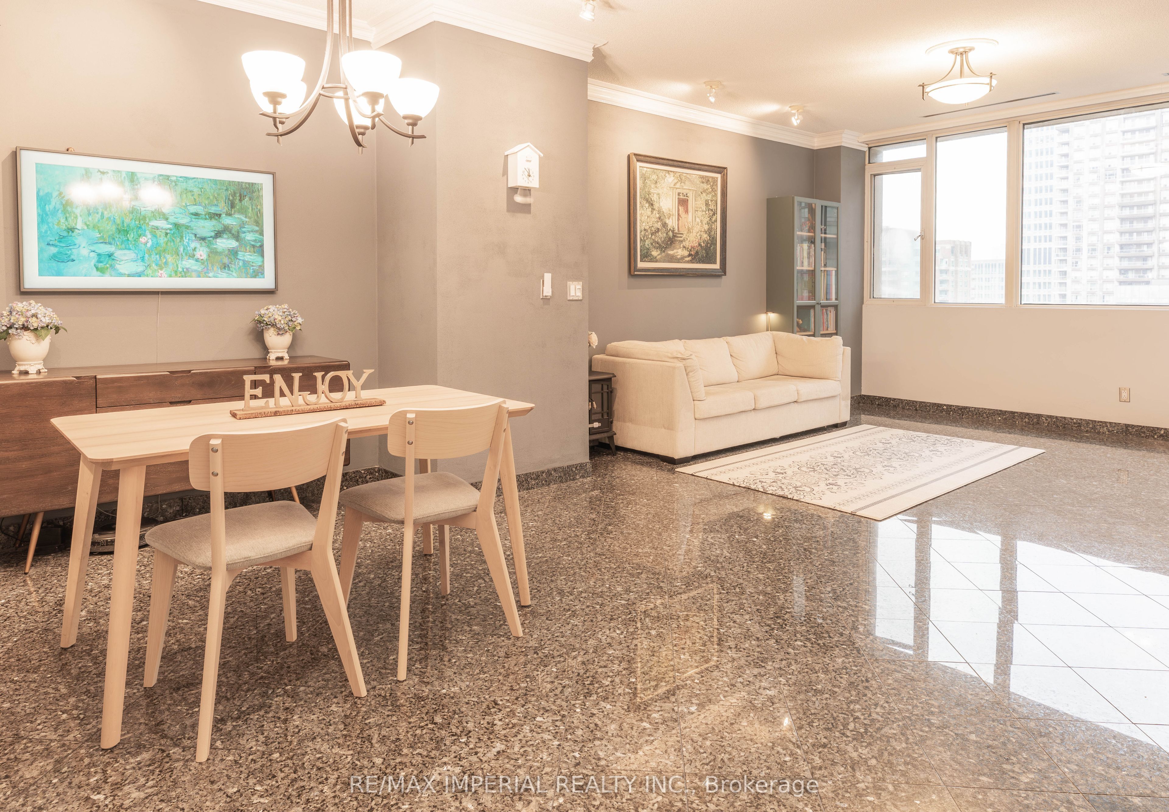
Rarely offered penthouse suite at Yonge & Wellesley featuring an ensuite locker and a spacious south-facing balcony, offering over 1,200 sq. ft. of total usable space. Enjoy soaring 9-foot ceilings and a beautifully upgraded kitchen with luxury granite walls. PLUS: Granite Flooring in major living areas. The primary bedroom includes its own heating and A/C controls, a walk-in closet, and convenient access to the ensuite locker. Both bedrooms offer direct walkouts to the balcony, while large west-facing windows flood the living room with natural light easily controlled by Automated Curtain. Ideally located with a perfect 100 Walk Score, you're just steps from the TTC, shops, restaurants, universities, hospitals, and parks - placing the best of downtown Toronto at your doorstep. At the same time, enjoy peace and privacy in this exceptionally well-maintained building, featuring above-average soundproofing, two rooftop terraces with BBQs, a Gym, sauna, and library.Perfect for professionals, students, or retirees seeking a refined urban lifestyle in the heart of Toronto.

Save
Ask
Tour
Hide
Share
Listing Snapshot
Price 
$635,000
Days On Site 
7 Days
Bedrooms 
2
Inside Area (SqFt) 
1000-1199 sqft
Total Baths 
1
Full Baths 
N/A
Partial Baths 
N/A
Lot Size 
N/A
Year Built 
N/A
MLS® Number 
C14121236
Status 
Active
Property Tax 
$3,228.05
Maintenance Fees 
$1,377.86
Sq Ft Source 
N/A
Friends & Family
Recent Activity
a week agoListing updated with changes from the MLS®
a week agoListing first seen on site
General Features
Attached Garage 
Yes
Cross Street 
Yonge/Wellesley
Direction Faces 
Southwest
Garage 
Yes
Number Of Stories 
9
Parking 
UndergroundAttached
Parking Spaces 
1
Pets 
Yes
Property Sub Type 
Condominium
Style 
Apartment
Interior Features
Basement 
None
Cooling 
Central Air
Heating 
Natural GasForced Air
Interior 
Elevator
Bathroom 
Dimensions - 2.40 x 1.66Level - MainArea - 3Area Source - OtherArea Units - Square MetersDescription - Bathroom
Bedroom 2 
Dimensions - 3.06 x 3.00Level - MainArea - 9Area Source - OtherArea Units - Square MetersDescription - Bedroom 2
Dining Room 
Dimensions - 4.32 x 2.72Level - MainArea - 11Area Source - OtherArea Units - Square MetersDescription - Dining Room
Foyer 
Dimensions - 3.18 x 3.07Level - MainArea - 9Area Source - OtherArea Units - Square MetersDescription - Foyer
Kitchen 
Dimensions - 3.06 x 3.00Level - MainArea - 9Area Source - OtherArea Units - Square MetersDescription - Kitchen
Living Room 
Dimensions - 4.78 x 4.32Level - MainArea - 20Area Source - OtherArea Units - Square MetersDescription - Living Room
Master Bedroom 
Dimensions - 4.70 x 2.90Level - MainArea - 13Area Source - OtherArea Units - Square MetersFeatures - Walk-In Closet(s)Description - Primary Bedroom
Save
Ask
Tour
Hide
Share
Exterior Features
Construction Details 
Concrete
Exterior 
Balcony
Community Features
Association Amenities 
Sauna
Maintenance Fee 
$1377.86
Listing courtesy of RE/MAX IMPERIAL REALTY INC.

Listing information is provided by Participants of the Toronto Real Estate Board. IDX information is provided exclusively for personal, non-commercial use, and may not be used for any purpose other than to identify prospective properties consumers may be interested in purchasing. Information is deemed reliable but not guaranteed. Copyright 2026, Toronto Real Estate Board
Last checked 2026-11-04 11:30 AM UTC

Neighborhood & Commute
Source: Walkscore
Save
Ask
Tour
Hide
Share