
39 Standish AvenueToronto, ON M4W 3B2
Mortgage Calculator
Monthly Payment (Est.)
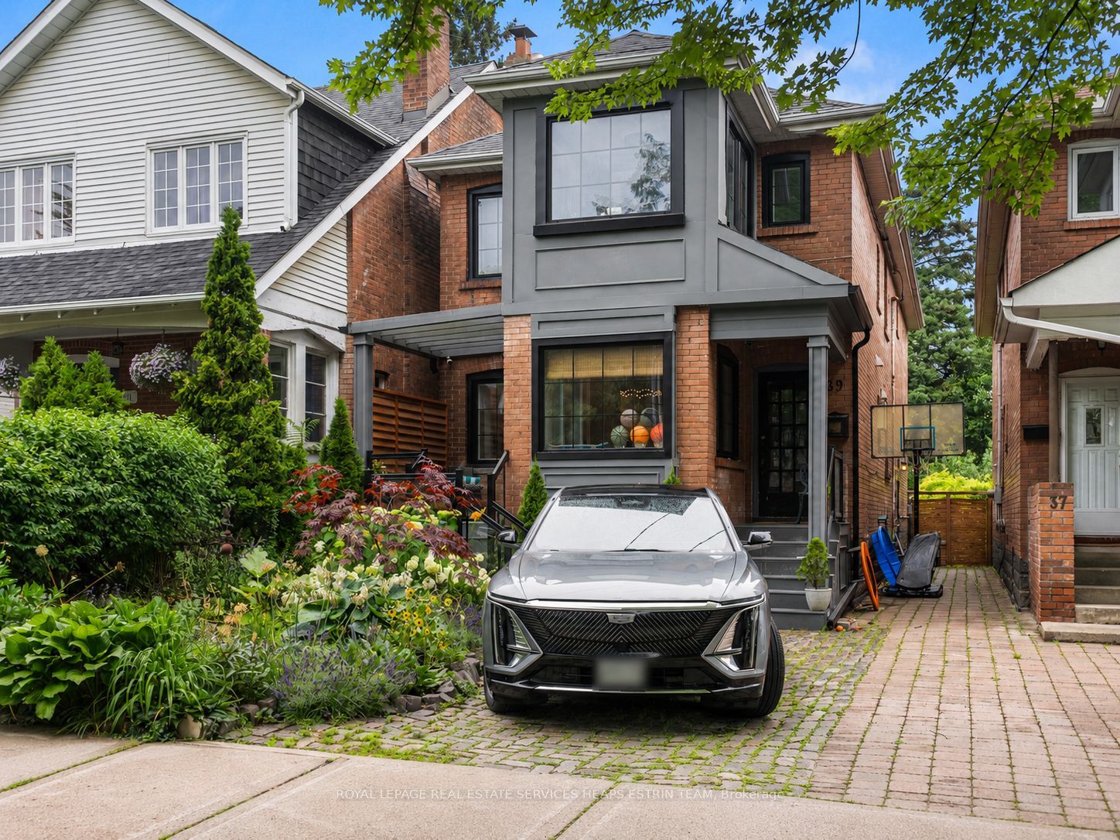
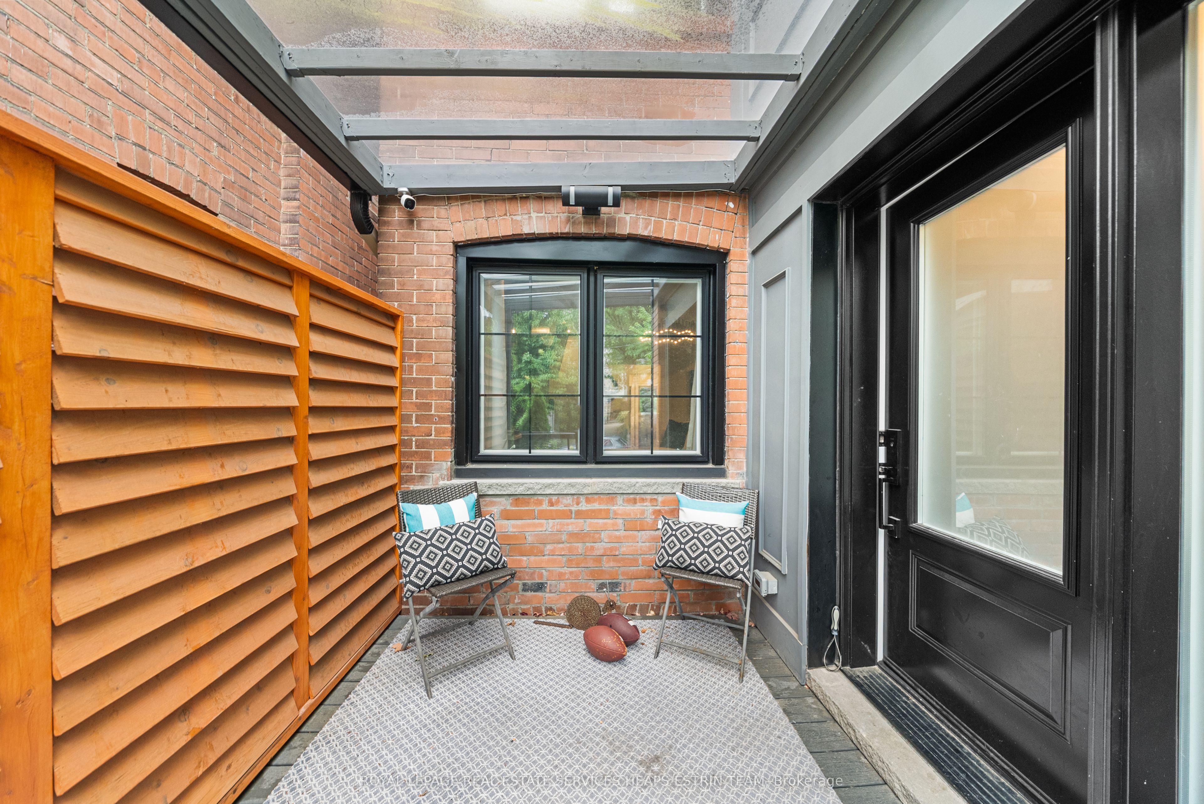
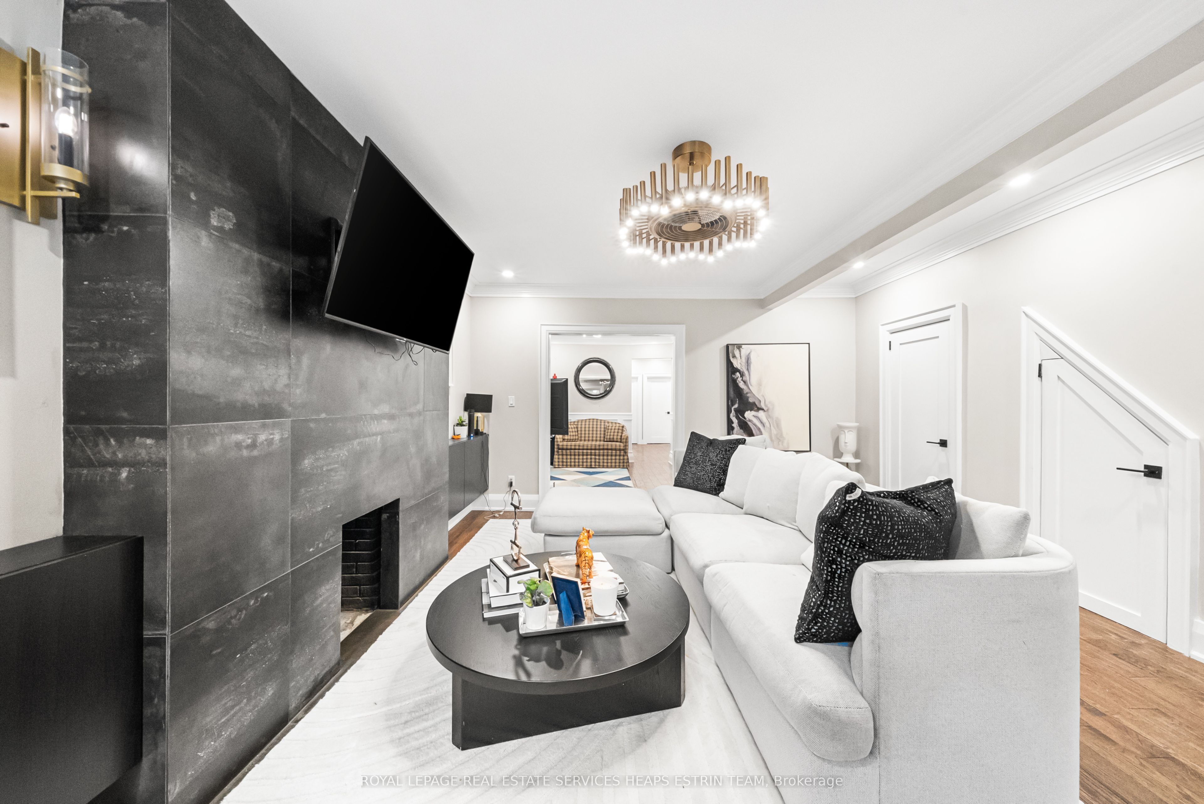
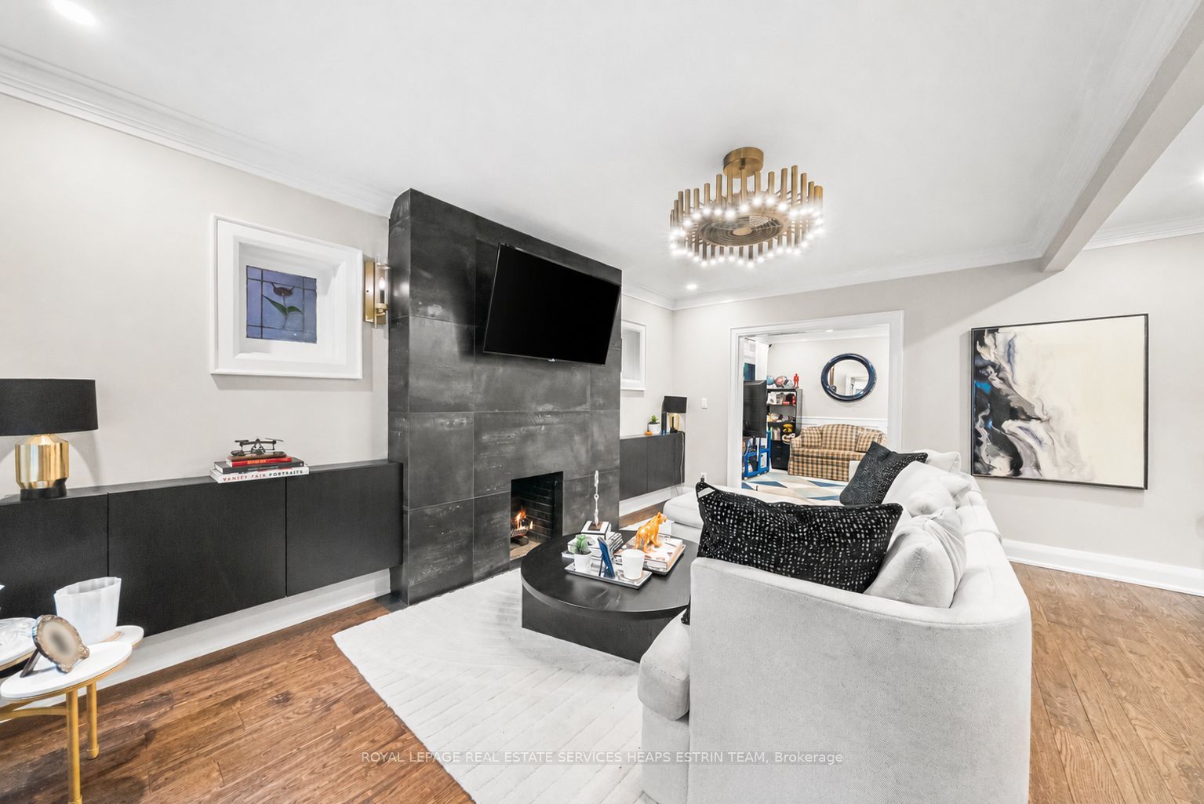
Enter an interest rate to see your estimated monthly payment.Three Distinct Paths. One Exceptional Rosedale Address. In one of Toronto's most coveted neighbourhoods, this versatile property presents a rare opportunity at a price point seldom found in Rosedale. With three self-contained units and an attractive existing income stream, the property offers a choice of possibilities, each with its own appeal. For those envisioning a substantial single-family residence, the property offers the opportunity to reimagine the existing footprint and create a home tailored to your vision, in an established neighbourhood renowned for its tree-lined streets and excellent schools. Alternatively, enjoy a more manageable living space while retaining two tenanted units to generate income and help offset carrying costs. A compelling proposition for those seeking a foothold in Rosedale without the commitment of a larger home. For the investor, the existing configuration and rental income offer an opportunity to acquire a multi-unit property in a premier location, with flexibility for the future. Whether your plans are to transform, occupy and earn, or invest and hold, the possibilities are as appealing as the address itself.
| a week ago | Listing updated with changes from the MLS® | |
| a week ago | Listing first seen on site |

Listing information is provided by Participants of the Toronto Real Estate Board. IDX information is provided exclusively for personal, non-commercial use, and may not be used for any purpose other than to identify prospective properties consumers may be interested in purchasing. Information is deemed reliable but not guaranteed. Copyright 2026, Toronto Real Estate Board
Last checked 2026-11-05 11:52 AM UTC
