
Garden District Condos47 Mutual Street 2006Toronto, ON M5B 0C6
Mortgage Calculator
Monthly Payment (Est.)
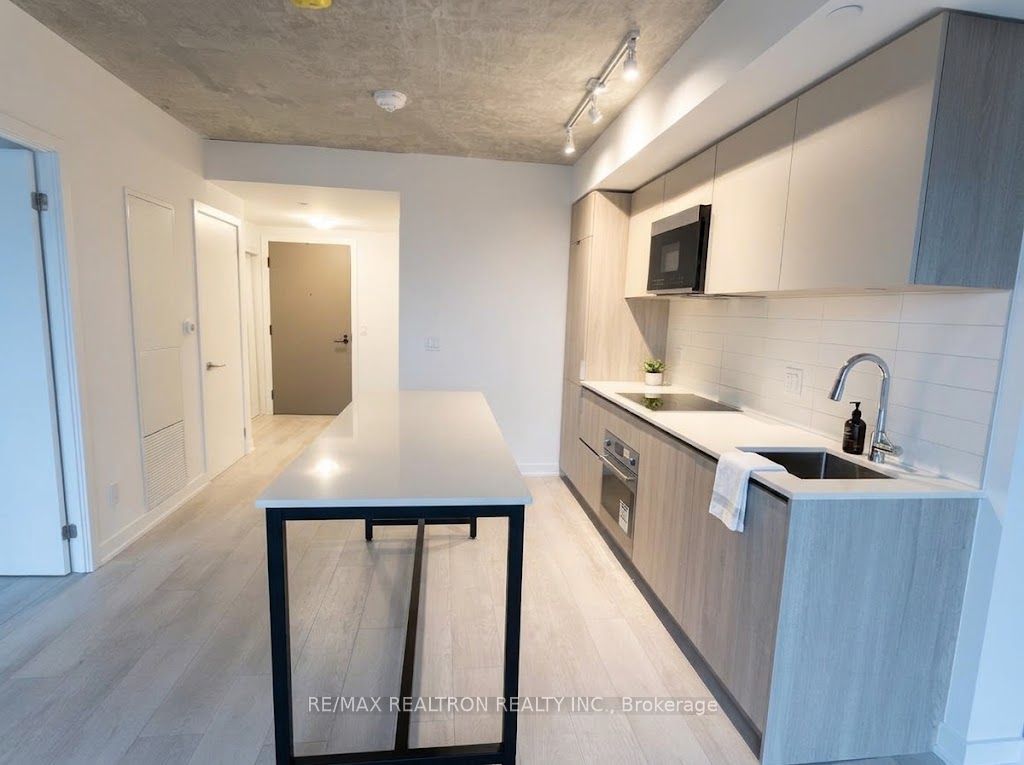
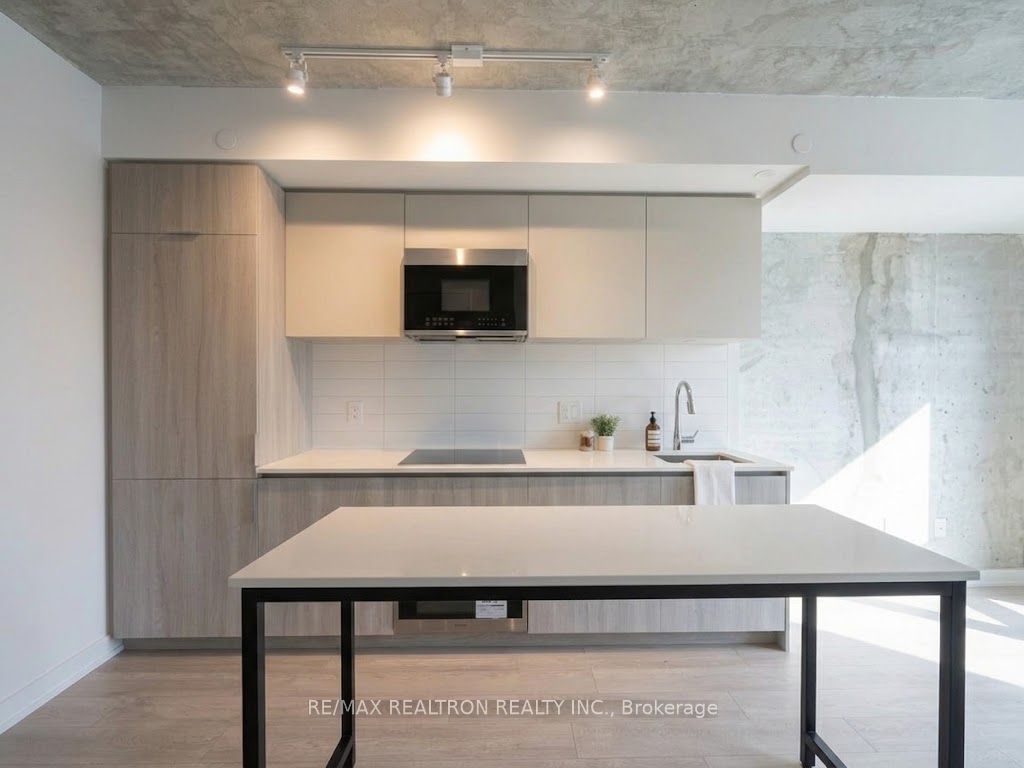
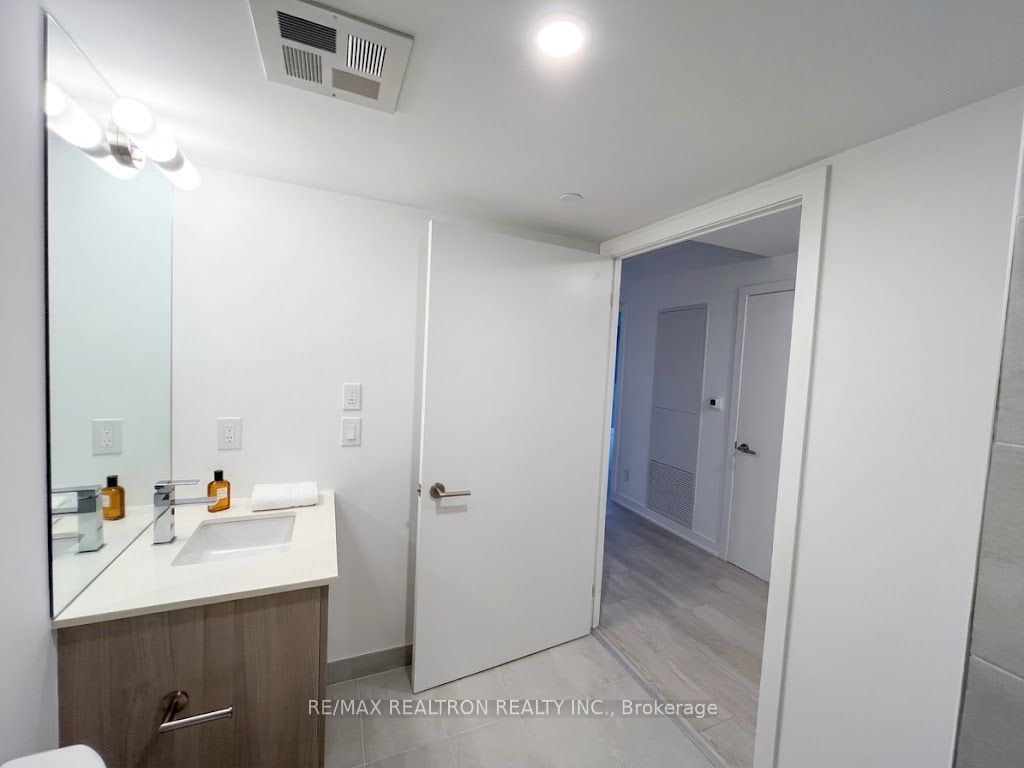
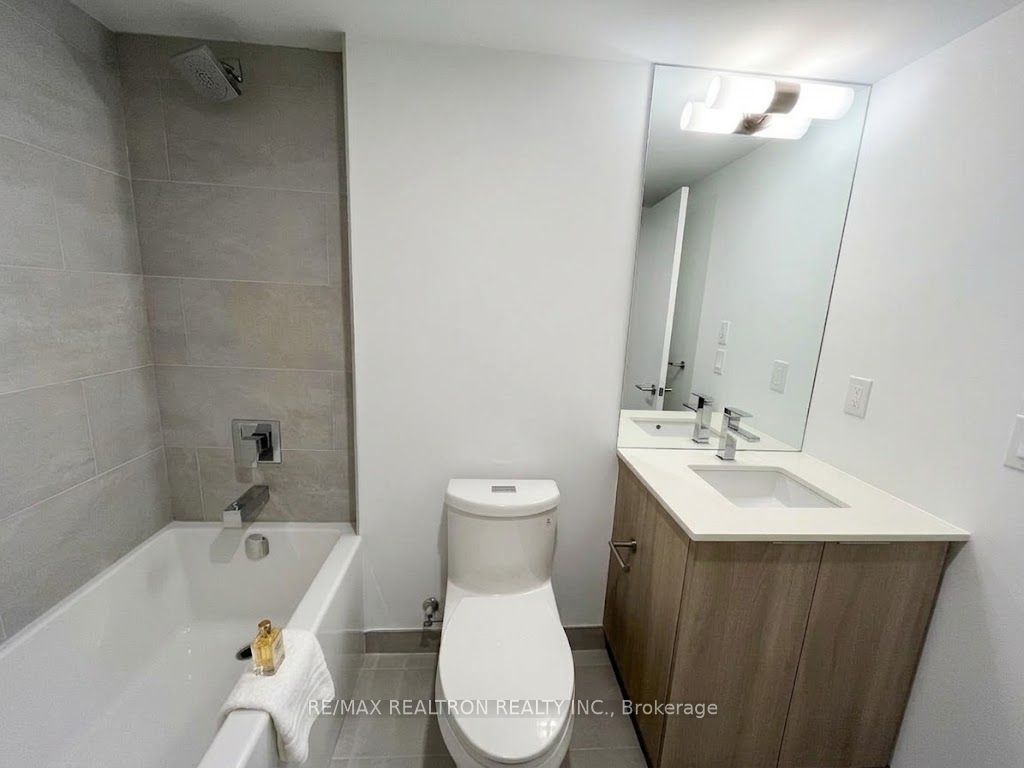
Enter an interest rate to see your estimated monthly payment.Welcome to modern downtown living at Garden District Condos! This immaculate 1-bedroom suite offers an extra-wide, highly efficient 504 sq ft layout with zero wasted space. Perched high on the 20th floor, the sun-drenched east exposure floods the unit with natural light and showcases panoramic city and lake views through expansive floor-to-ceiling windows. Featuring stylish exposed concrete ceilings, an expansive open-concept living and dining area, a seamless kitchen outfitted with sleek quartz countertops, engineered hardwood flooring throughout, a modern 4-piece bath, and a proper entry foyer with a coat closet and laundry. The bright bedroom offers oversized windows and ample closet space. Building amenities include a concierge, fitness center, indoor party room, outdoor terrace with BBQ area, and bike storage. Unbeatable core location steps to Eaton Centre, TMU, Yonge-Dundas Square, TTC streetcars, the PATH, Financial District, parks, cafes, and groceries.
| 2 days ago | Listing updated with changes from the MLS® | |
| 2 days ago | Listing first seen on site |

Listing information is provided by Participants of the Toronto Real Estate Board. IDX information is provided exclusively for personal, non-commercial use, and may not be used for any purpose other than to identify prospective properties consumers may be interested in purchasing. Information is deemed reliable but not guaranteed. Copyright 2026, Toronto Real Estate Board
Last checked 2026-10-29 04:02 AM UTC
