Save
Ask
Tour
Hide
Share
$615,000
2 Days On Site

The King Edward Private Residences
22 Leader Lane 424
Toronto, ON M5E 0B2

For Sale|Condominium|Active
2
Beds
1
Total Bath
600-699
SqFt
—
/SqFt
County:
Toronto
22 Leader Lane 42422 Leader Lane 42422 Leader Lane 42422 Leader Lane 424
Save
Ask
Tour
Hide
Share

Mortgage Calculator

Monthly Payment (Est.)

Enter an interest rate to see your estimated monthly payment.
Calculator powered by Showcase IDX, a Constellation1 Company. Copyright ©2026 Information is deemed reliable but not guaranteed.

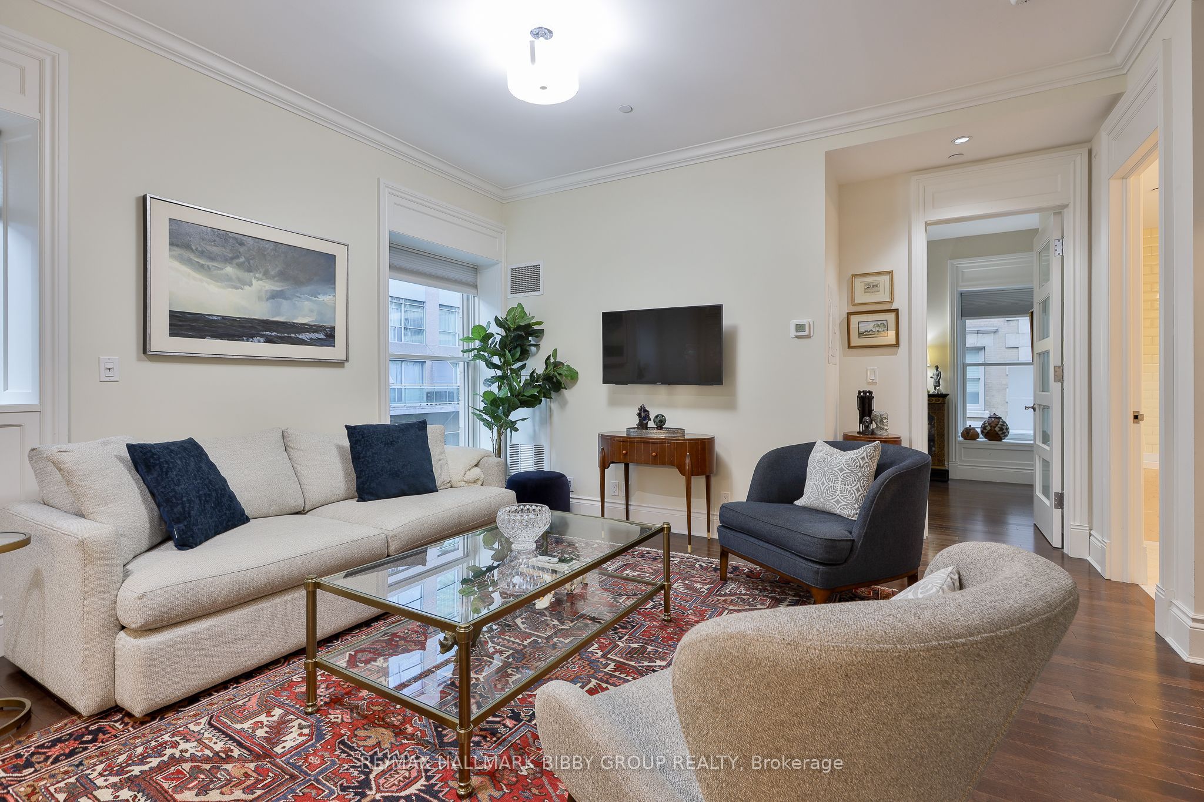
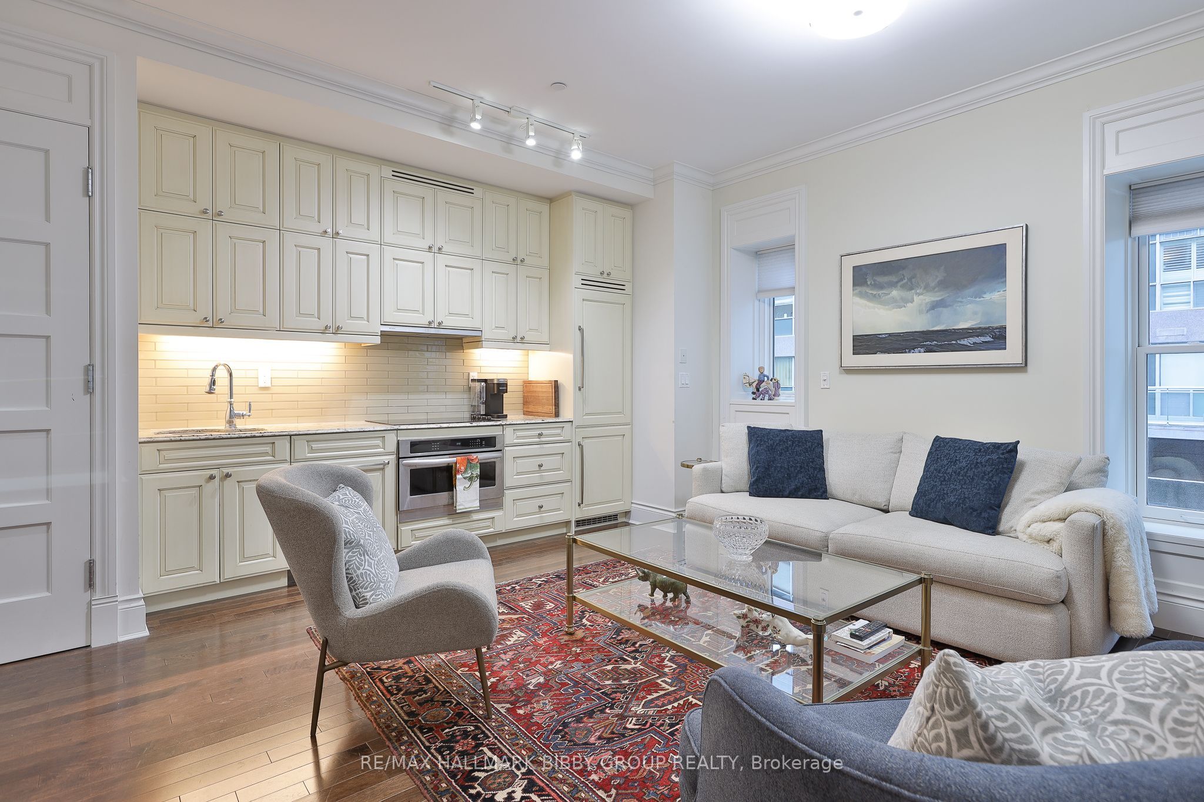
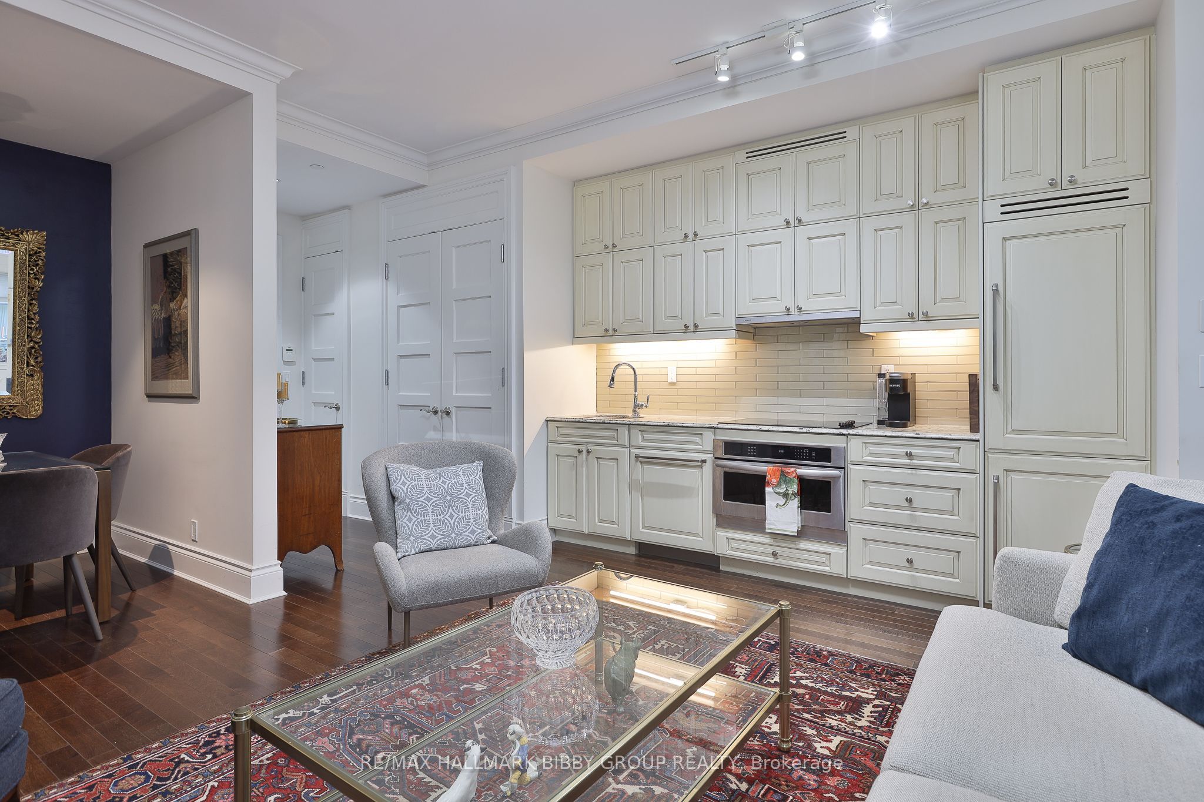
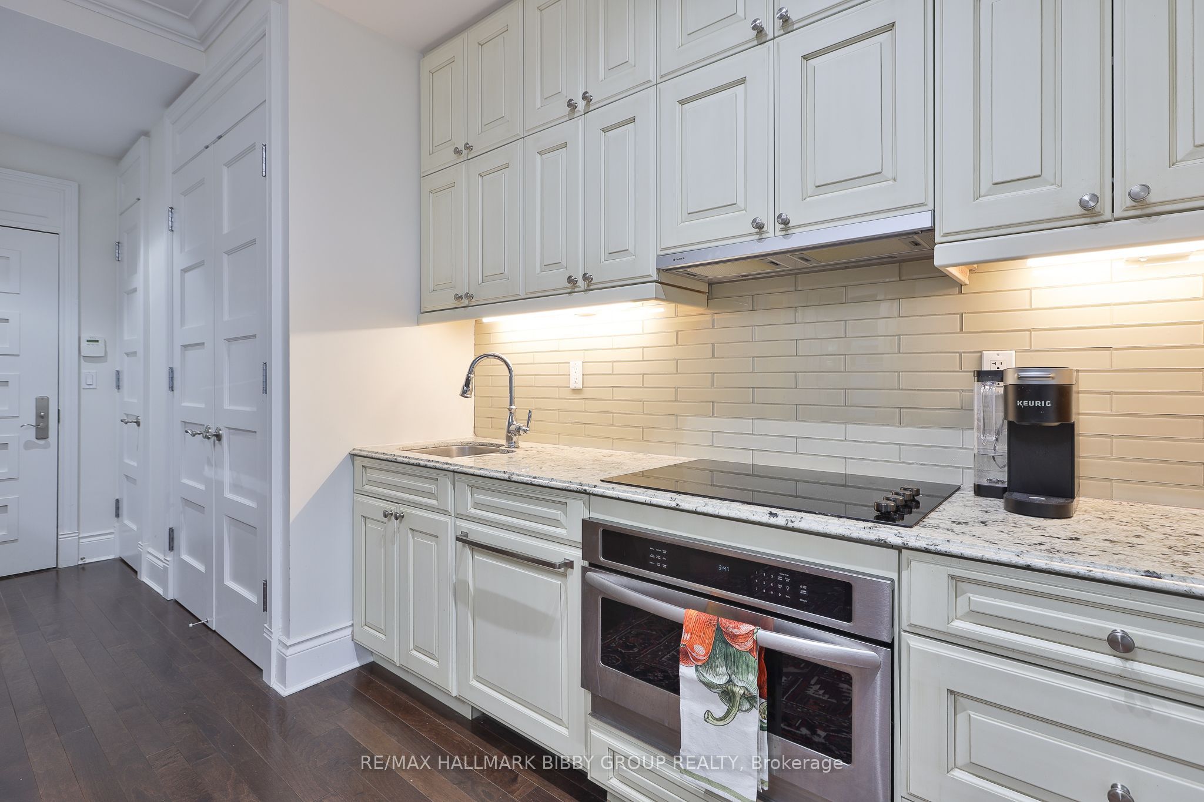
An Incredible Opportunity To Own A Piece Of History In The King Edward Private Residences. This Bright & Airy, 695 Square Foot, One-Bedroom + Den Residence Is Perfectly Positioned In The Building. Every Inch Of This Ingeniously Designed Residence Reflects Superior Craftsmanship And Attention To Detail. The Large Principal Rooms Promote Social Circulation & Provide An Abundance Of Natural Light. The Elegant Kitchen Features Top Of The Line Built-In Appliances & Ample Storage Space. The Spacious Primary Bedroom Retreat Showcases A Large Double Closet And Additional Storage Closet. The Ingeniously Designed Separate Den Could Be Utilized As A Dining Room Or Home Office, A Multifunctional Space. The Spa-Like Bathroom Features Marble Countertops & Premium Bath Fixtures. Access To World-Class Hotel Amenities. Steps To Financial & Entertainment Districts, Path System, St. Lawrence Market, Union Station, Acclaimed Restaurants & Shopping, TTC At Your Doorstep & Easy Highway Access.

Save
Ask
Tour
Hide
Share
Listing Snapshot
Price 
$615,000
Days On Site 
2 Days
Bedrooms 
2
Inside Area (SqFt) 
600-699 sqft
Total Baths 
1
Full Baths 
N/A
Partial Baths 
N/A
Lot Size 
N/A
Year Built 
N/A
MLS® Number 
C14118324
Status 
Active
Property Tax 
$3,672
Maintenance Fees 
$1,023
Sq Ft Source 
N/A
Friends & Family
Recent Activity
2 days agoListing updated with changes from the MLS®
2 days agoListing first seen on site
General Features
Cross Street 
Yonge Street & King Street East
Direction Faces 
Northwest
Number Of Stories 
3
Parking 
None
Pets 
Yes
Property Sub Type 
Condominium
Security 
Security System
Style 
Apartment
Interior Features
Basement 
None
Cooling 
Central Air
Heating 
Natural GasHeat Pump
Interior 
ElevatorStorage
Den 
Dimensions - 1.95 x 1.73Level - MainArea Source - OtherArea Units - Square MetersDescription - Den
Dining Room 
Dimensions - 4.45 x 4.11Level - MainArea Source - OtherArea Units - Square MetersFeatures - Open FloorplanDescription - Dining Room
Kitchen 
Dimensions - 4.45 x 4.11Level - MainArea Source - OtherArea Units - Square MetersFeatures - Built-in FeaturesDescription - Living Room
Living Room 
Dimensions - 4.45 x 4.11Level - MainArea Source - OtherArea Units - Square MetersDescription - Kitchen
Master Bedroom 
Dimensions - 3.95 x 3.08Level - MainArea Source - OtherArea Units - Square MetersFeatures - His and Hers ClosetsDescription - Primary Bedroom
Save
Ask
Tour
Hide
Share
Exterior Features
Construction Details 
Brick
View 
CityDowntown
Waterview 
CityDowntown
Community Features
Maintenance Fee 
$1023.0
Listing courtesy of RE/MAX HALLMARK BIBBY GROUP REALTY

Listing information is provided by Participants of the Toronto Real Estate Board. IDX information is provided exclusively for personal, non-commercial use, and may not be used for any purpose other than to identify prospective properties consumers may be interested in purchasing. Information is deemed reliable but not guaranteed. Copyright 2026, Toronto Real Estate Board
Last checked 2026-10-29 04:02 AM UTC

Neighborhood & Commute
Source: Walkscore
Save
Ask
Tour
Hide
Share