Save
Ask
Tour
Hide
Share
$579,000
2 Days On Site

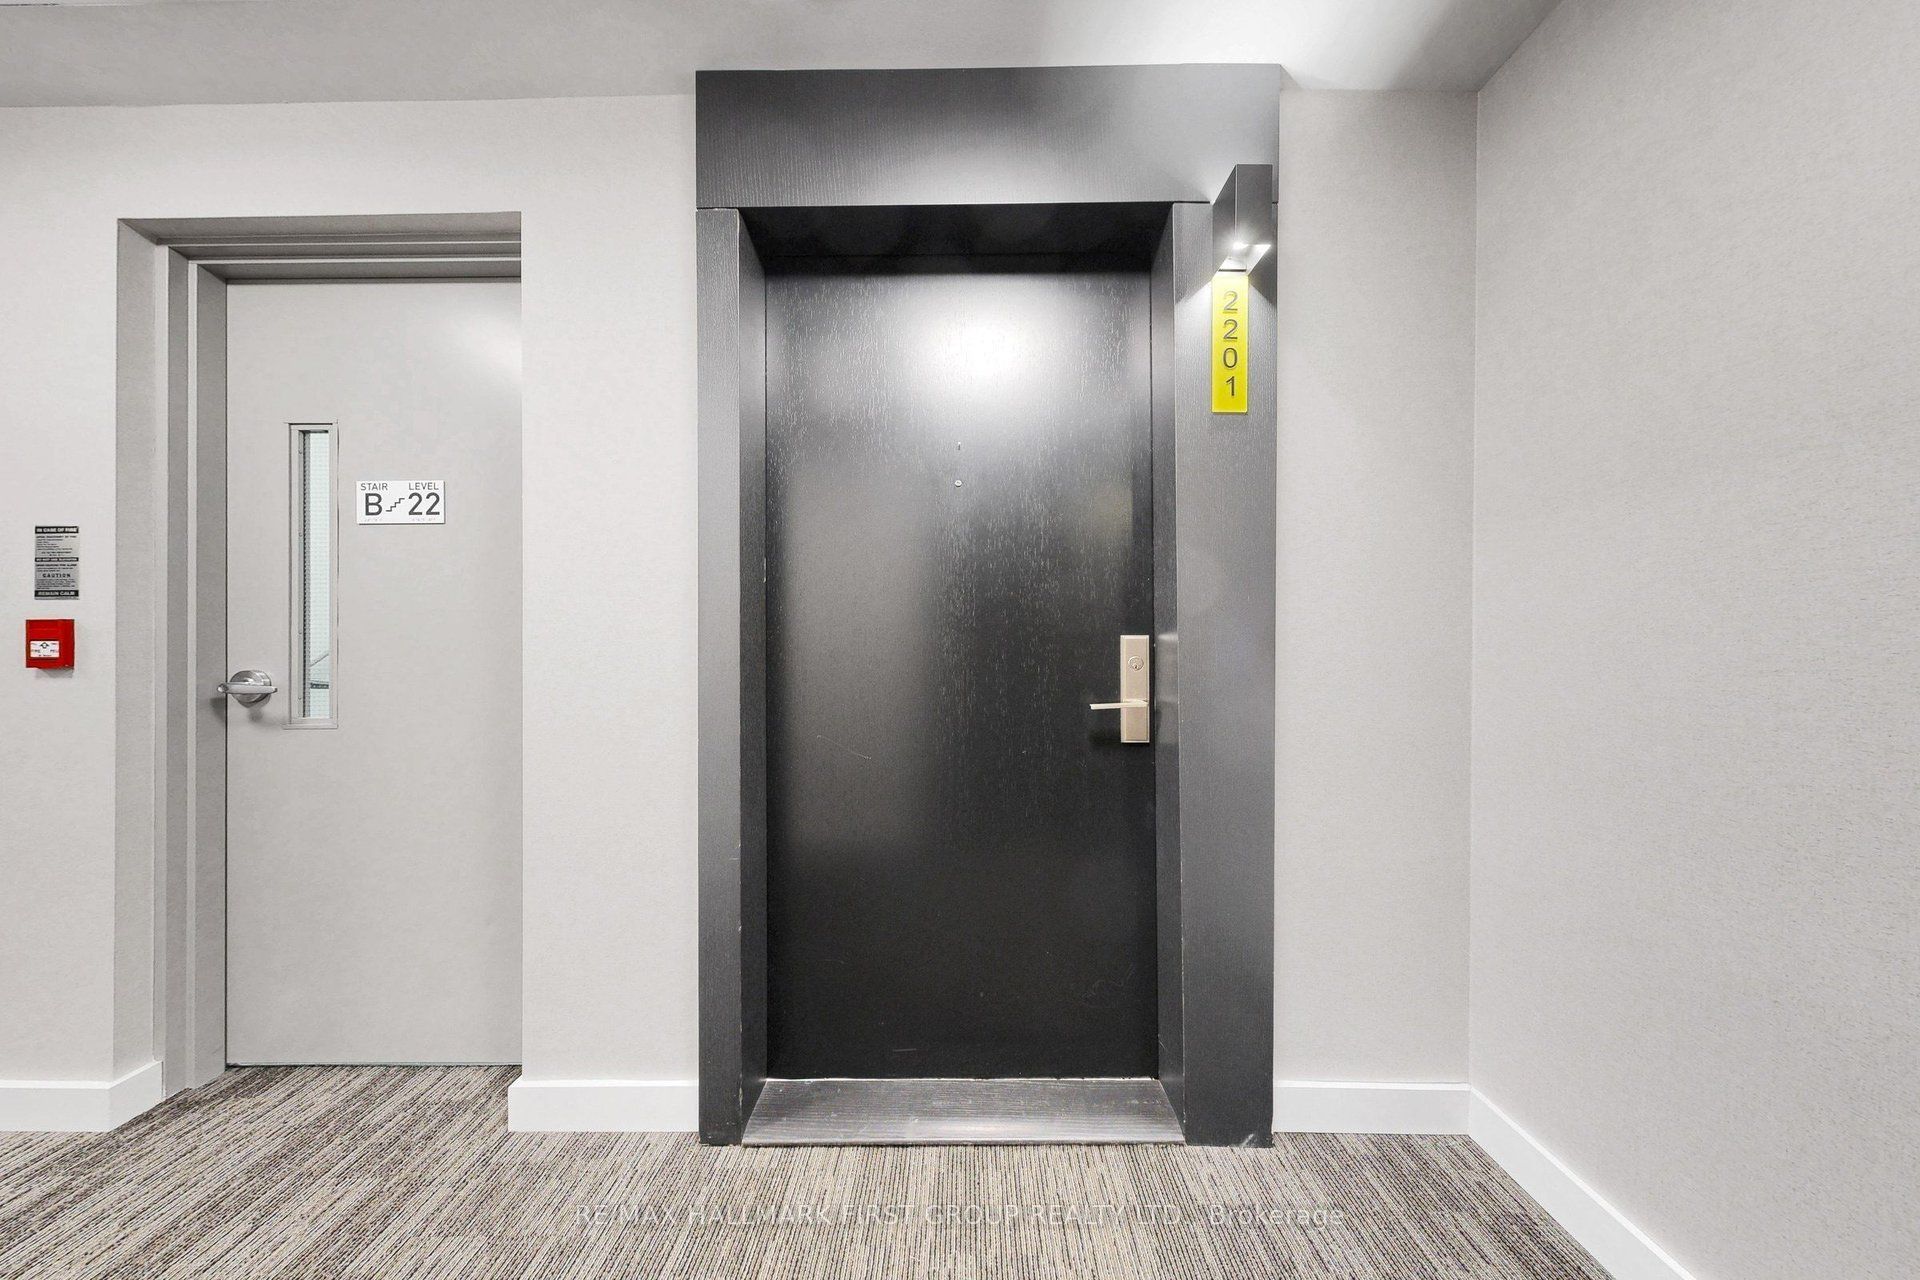
158 Front Street E 2201
Toronto, ON M5A 0K9

For Sale|Condominium|Active
2
Beds
1
Total Bath
500-599
SqFt
—
/SqFt
County:
Toronto
158 Front Street E 2201158 Front Street E 2201158 Front Street E 2201158 Front Street E 2201
Save
Ask
Tour
Hide
Share

Mortgage Calculator

Monthly Payment (Est.)

Enter an interest rate to see your estimated monthly payment.
Calculator powered by Showcase IDX, a Constellation1 Company. Copyright ©2026 Information is deemed reliable but not guaranteed.

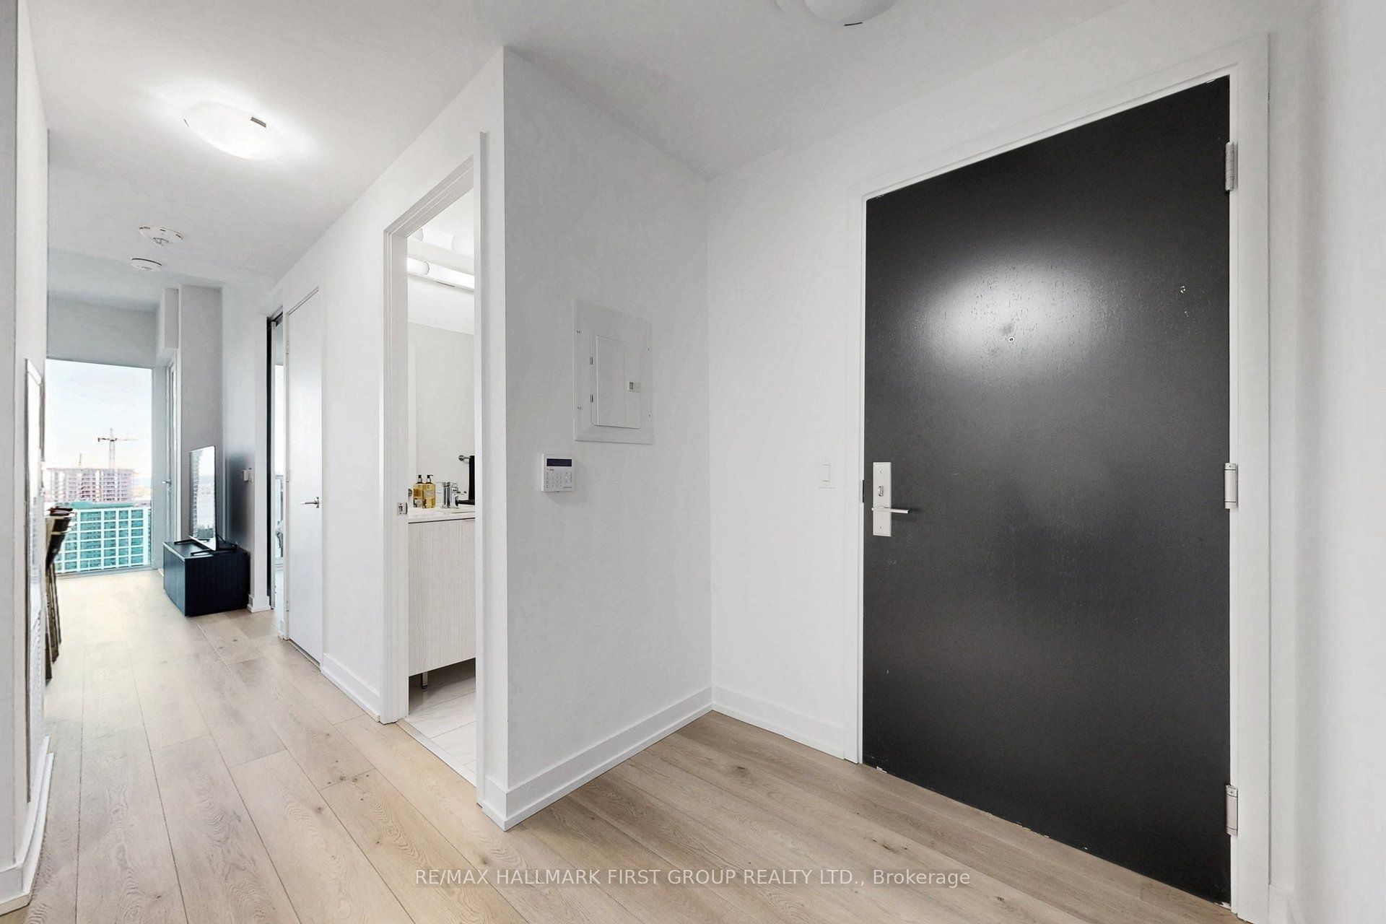
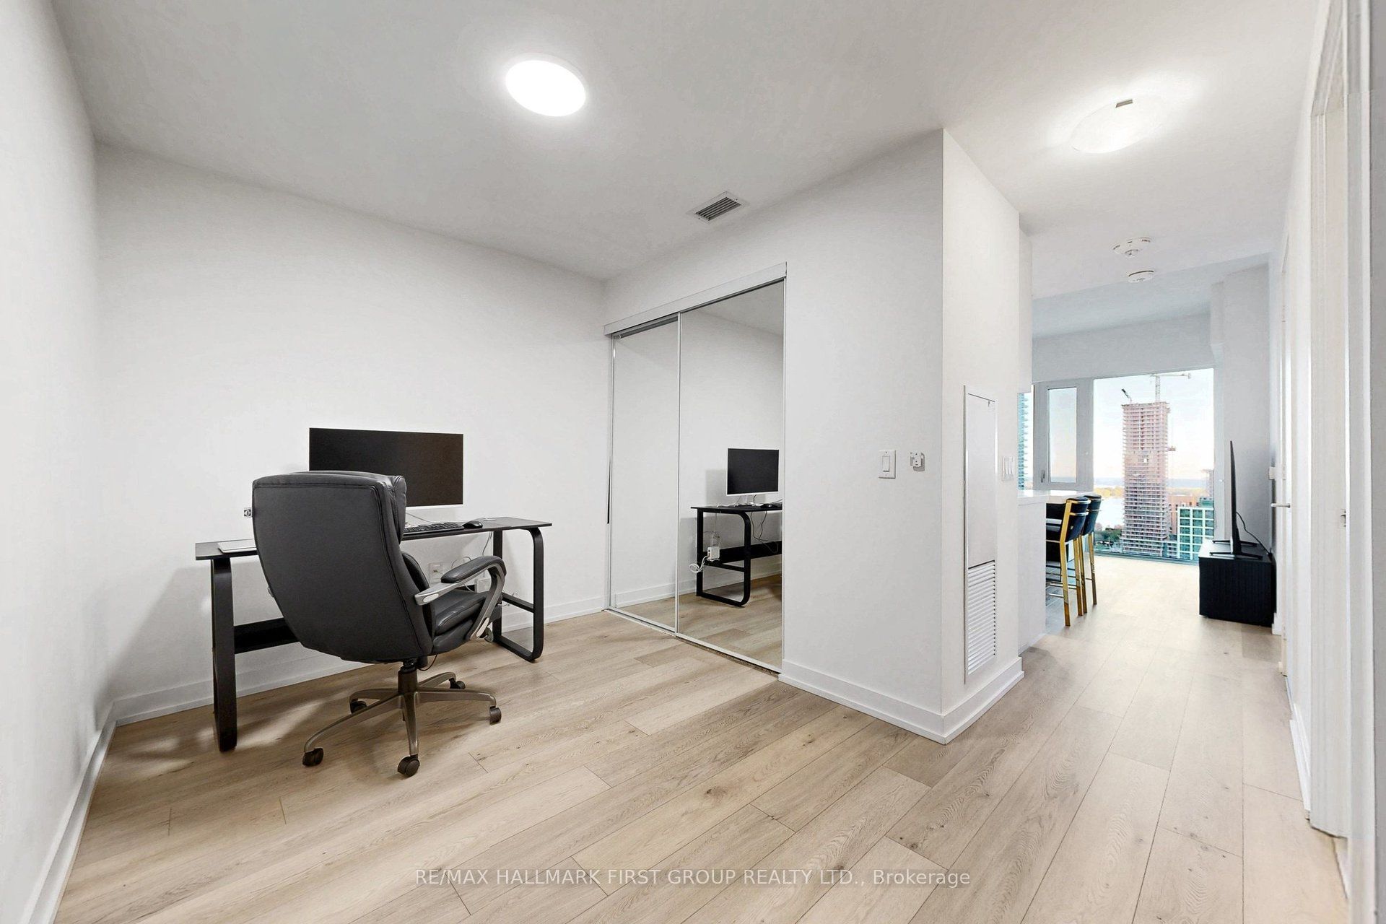
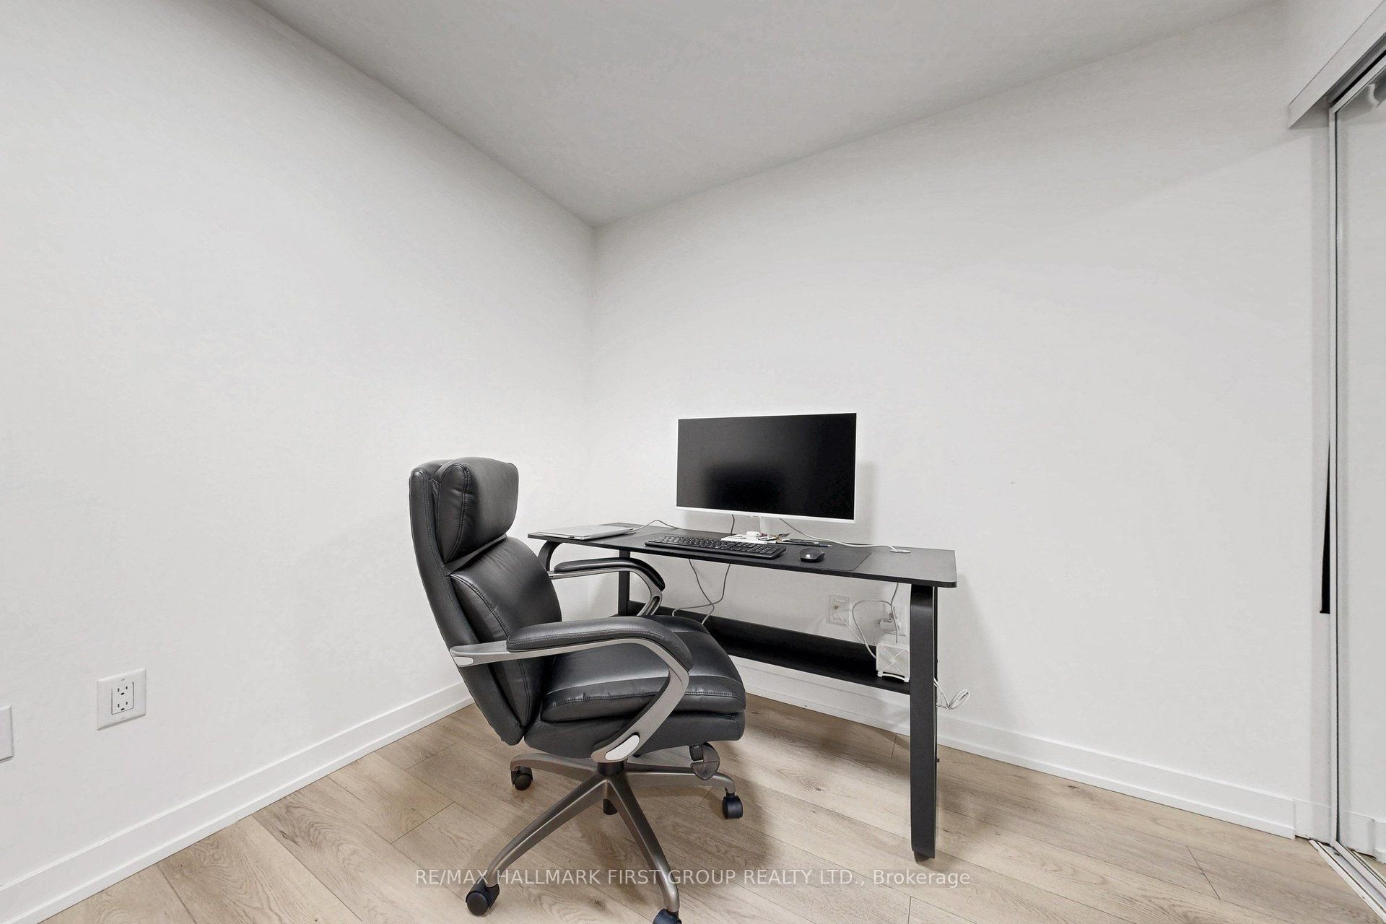
Enjoy unobstructed southern views of the city skyline and Lake Ontario from this bright 1 bedroom plus den condo at 158 Front Street East. Located in Toronto's sought after St. Lawrence Market neighbourhood, this suite offers contemporary finishes and a welcoming space to call home. The den adds flexibility for a home office or reading nook, while the included locker provides convenient extra storage. Discover the best of downtown living with St. Lawrence Market, the Distillery District, King Street, and the waterfront just steps away. From fresh market finds and local restaurants to shopping and entertainment, there is plenty to explore close to home. Residents also enjoy access to a fitness centre, inviting lounge areas, and a rooftop terrace with panoramic city views. An ideal setting for professionals and anyone looking to enjoy a connected downtown lifestyle.

Save
Ask
Tour
Hide
Share
Listing Snapshot
Price 
$579,000
Days On Site 
2 Days
Bedrooms 
2
Inside Area (SqFt) 
500-599 sqft
Total Baths 
1
Full Baths 
N/A
Partial Baths 
N/A
Lot Size 
N/A
Year Built 
N/A
MLS® Number 
C14116180
Status 
Active
Property Tax 
$2,800.69
Maintenance Fees 
$523.7
Sq Ft Source 
N/A
Friends & Family
Recent Activity
yesterdayListing updated with changes from the MLS®
3 days agoListing first seen on site
General Features
Cross Street 
Front St E & Sherbourne St
Direction Faces 
South
Garage 
Yes
Number Of Stories 
22
Parking 
None
Pets 
Yes
Property Sub Type 
Condominium
Style 
Apartment
Interior Features
Appliances 
Oven
Basement 
None
Cooling 
Central Air
Heating 
Natural GasForced Air
Den 
Dimensions - 2.4 x 2.4Level - Main
Dining Room 
Dimensions - 6.3 x 3.0Level - Main
Kitchen 
Dimensions - 6.3 x 3.0Level - MainFeatures - Open Floorplan
Living Room 
Dimensions - 6.3 x 3.0Level - MainFeatures - Open Floorplan
Master Bedroom 
Dimensions - 3.3 x 2.6Level - Main
Save
Ask
Tour
Hide
Share
Exterior Features
Construction Details 
Brick
Exterior 
Balcony
View 
SkylineWaterPanoramic
Waterview 
SkylineWaterPanoramic
Community Features
Association Amenities 
Concierge
Maintenance Fee 
$523.7
Listing courtesy of RE/MAX HALLMARK FIRST GROUP REALTY LTD.

Listing information is provided by Participants of the Toronto Real Estate Board. IDX information is provided exclusively for personal, non-commercial use, and may not be used for any purpose other than to identify prospective properties consumers may be interested in purchasing. Information is deemed reliable but not guaranteed. Copyright 2026, Toronto Real Estate Board
Last checked 2026-10-29 04:02 AM UTC

Neighborhood & Commute
Source: Walkscore
Save
Ask
Tour
Hide
Share