Save
Ask
Tour
Hide
Share
$649,000
8 Days On Site

Channel club
456 COLLEGE Street 408
Toronto, ON M6G 4A3

For Sale|Condominium|Active
2
Beds
1
Total Bath
700-799
SqFt
—
/SqFt
County:
Toronto
456 COLLEGE Street 408456 COLLEGE Street 408456 COLLEGE Street 408456 COLLEGE Street 408
Save
Ask
Tour
Hide
Share

Mortgage Calculator

Monthly Payment (Est.)

Enter an interest rate to see your estimated monthly payment.
Calculator powered by Showcase IDX, a Constellation1 Company. Copyright ©2026 Information is deemed reliable but not guaranteed.

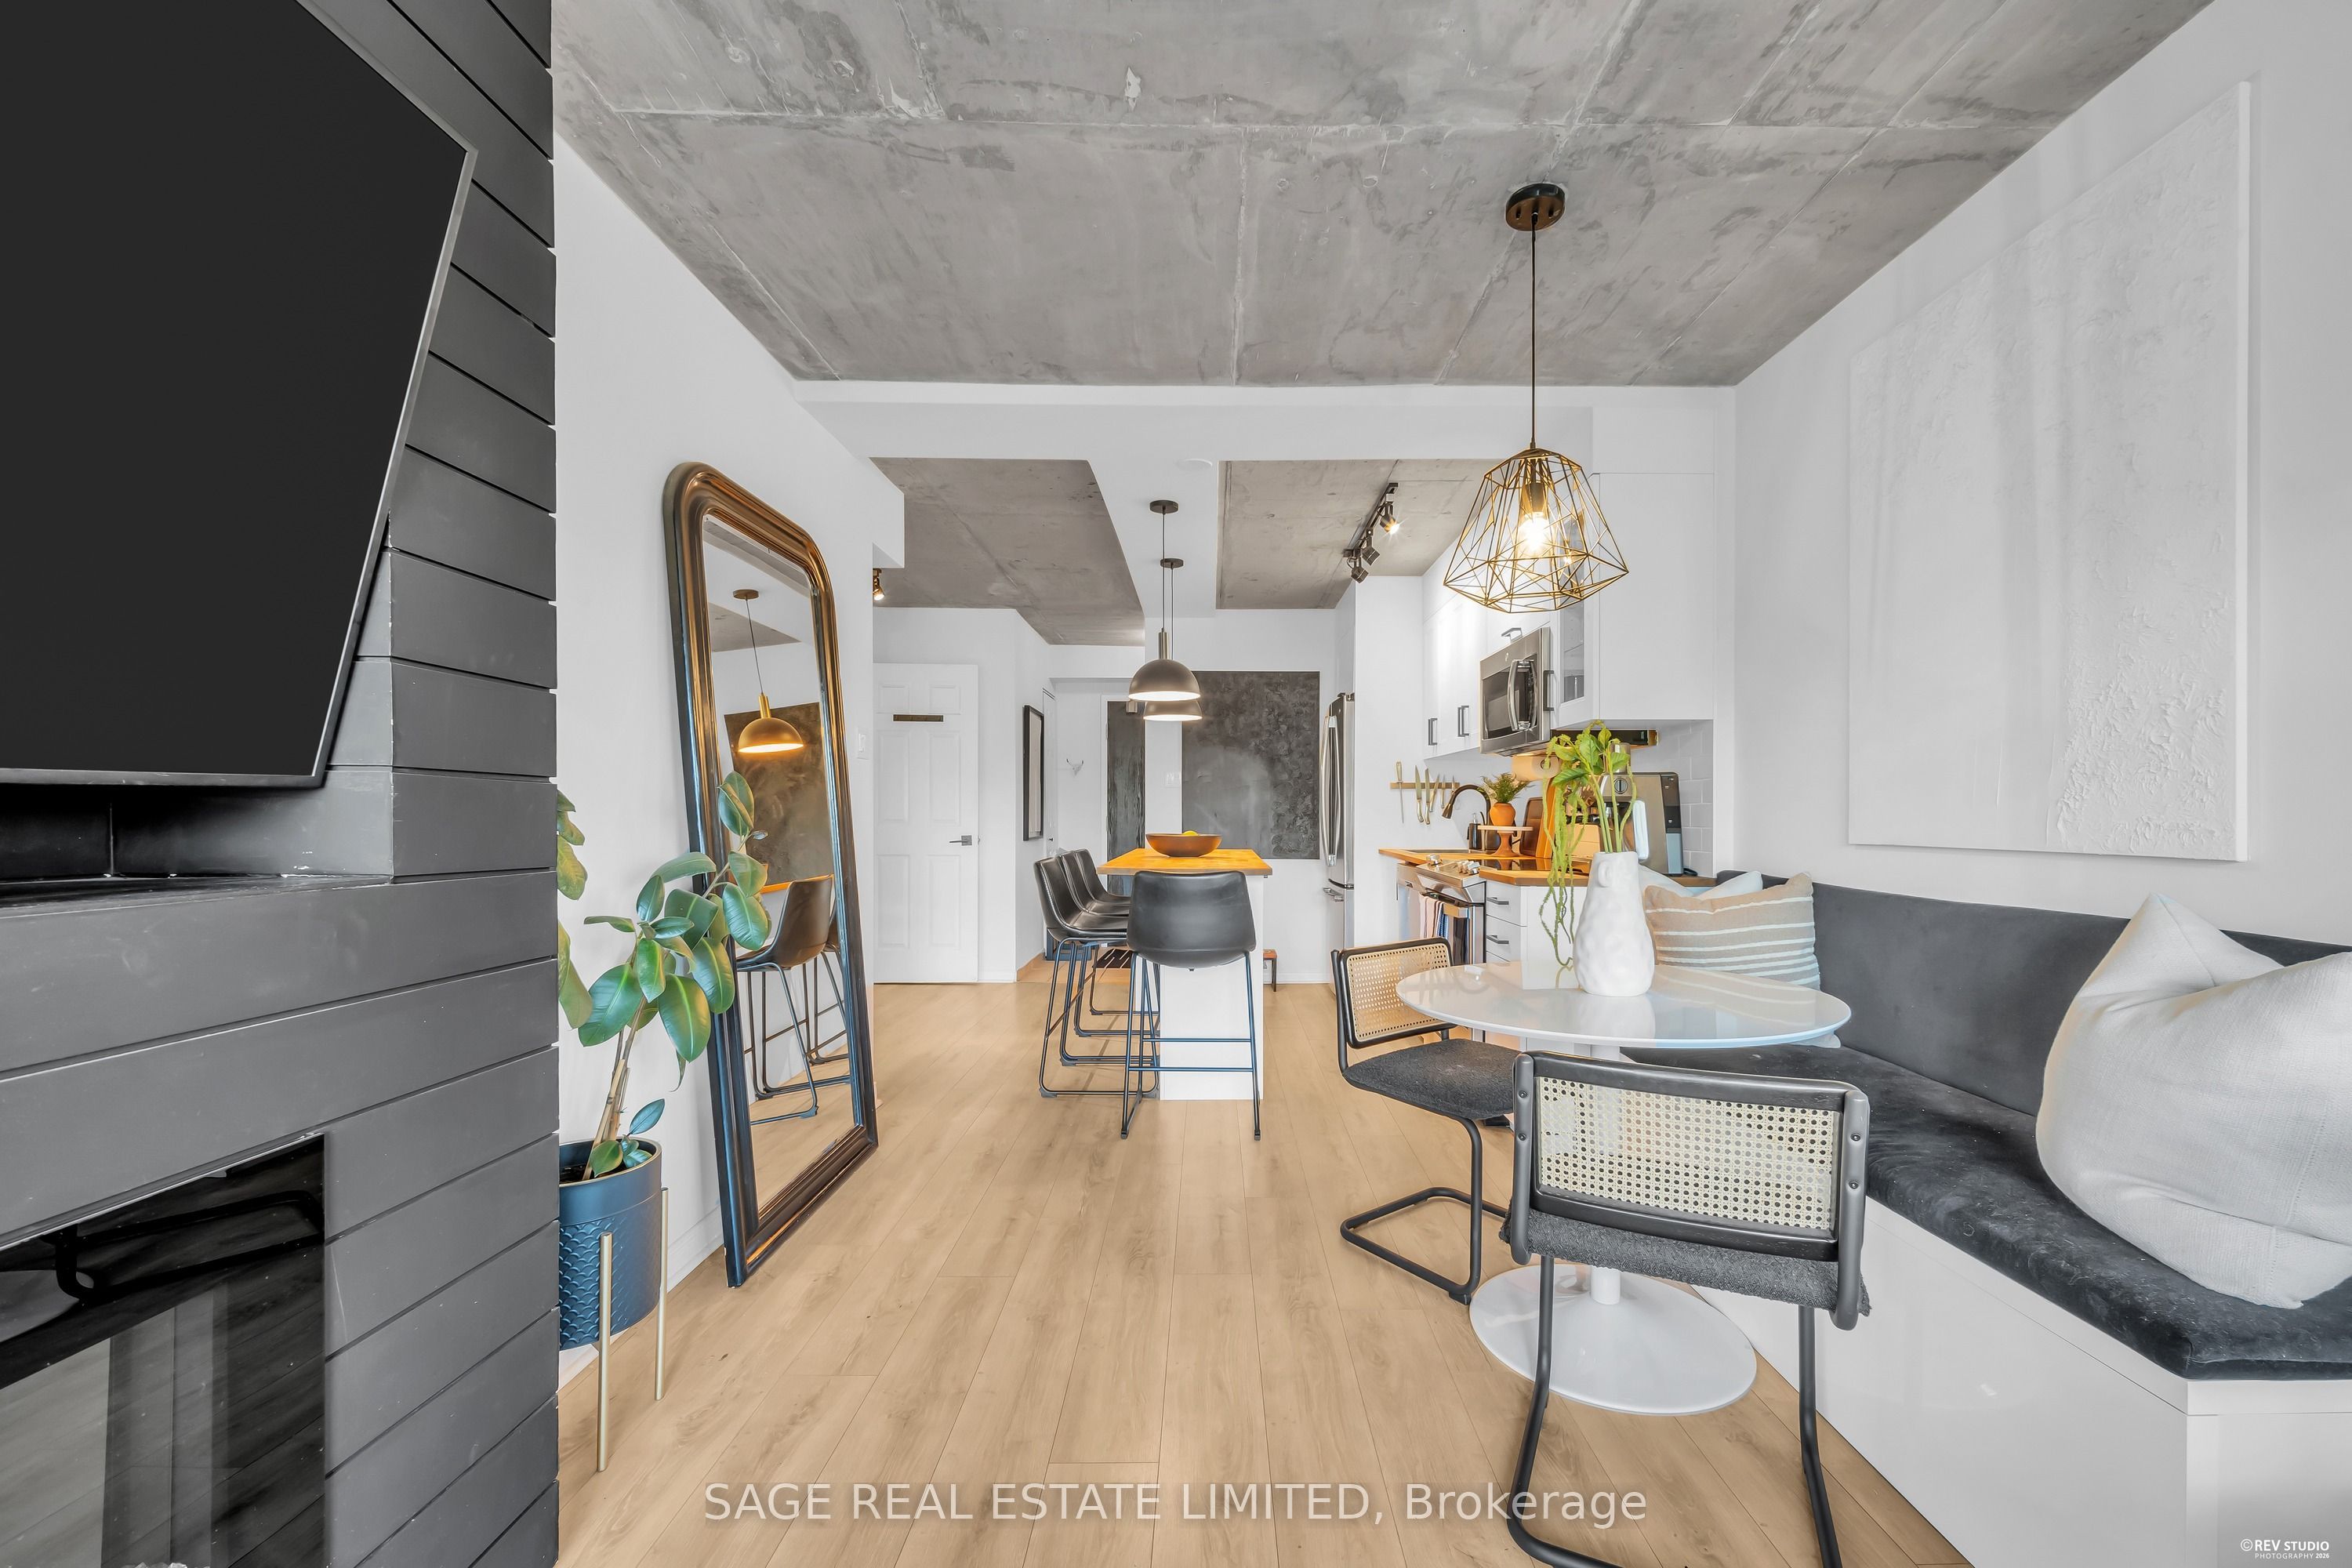
Holy character! Anchored by a restored 1884 Gothic Revival church tower, this boutique residence brings heritage charm to the heart of Palmerston and Little Italy. Inside, 721 square feet of bright, west facing living space delivers a functional layout with plenty of storage throughout. The spacious bedroom easily fits a king size bed and features a walk in closet, while the versatile den can serve as a private office or be converted into a second bedroom. Enjoy beautiful afternoon light, one parking space and one locker, both conveniently located on P2. Building amenities include a rooftop terrace with skyline views, fitness centre, sauna and party room. Steps from incredible restaurants, cafes, Kensington Market, U of T, parks, groceries and the 24 hour College and Bathurst streetcars. A home with smart space, sunshine and some serious architectural soul!

Save
Ask
Tour
Hide
Share
Listing Snapshot
Price 
$649,000
Days On Site 
8 Days
Bedrooms 
2
Inside Area (SqFt) 
700-799 sqft
Total Baths 
1
Full Baths 
N/A
Partial Baths 
N/A
Lot Size 
N/A
Year Built 
N/A
MLS® Number 
C14116102
Status 
Active
Property Tax 
$2,670.24
Maintenance Fees 
$1,102.49
Sq Ft Source 
N/A
Friends & Family
Recent Activity
a week agoListing updated with changes from the MLS®
a week agoListing first seen on site
General Features
Cross Street 
College/Bathurst
Direction Faces 
West
Garage 
Yes
Number Of Stories 
4
Parking 
Underground
Parking Spaces 
1
Pets 
Yes
Property Sub Type 
Condominium
Security 
Security System
Style 
Loft
Interior Features
Basement 
None
Cooling 
Central Air
Heating 
Natural GasForced Air
Interior 
Other
Laundry Features 
Laundry Closet
Bathroom 
Dimensions - 1.68 x 3.02
Bedroom 
Dimensions - 2.79 x 3.73Features - Walk-In Closet(s)
Den 
Dimensions - 3.12 x 2.13
Dining Room 
Dimensions - 3.02 x 2.11
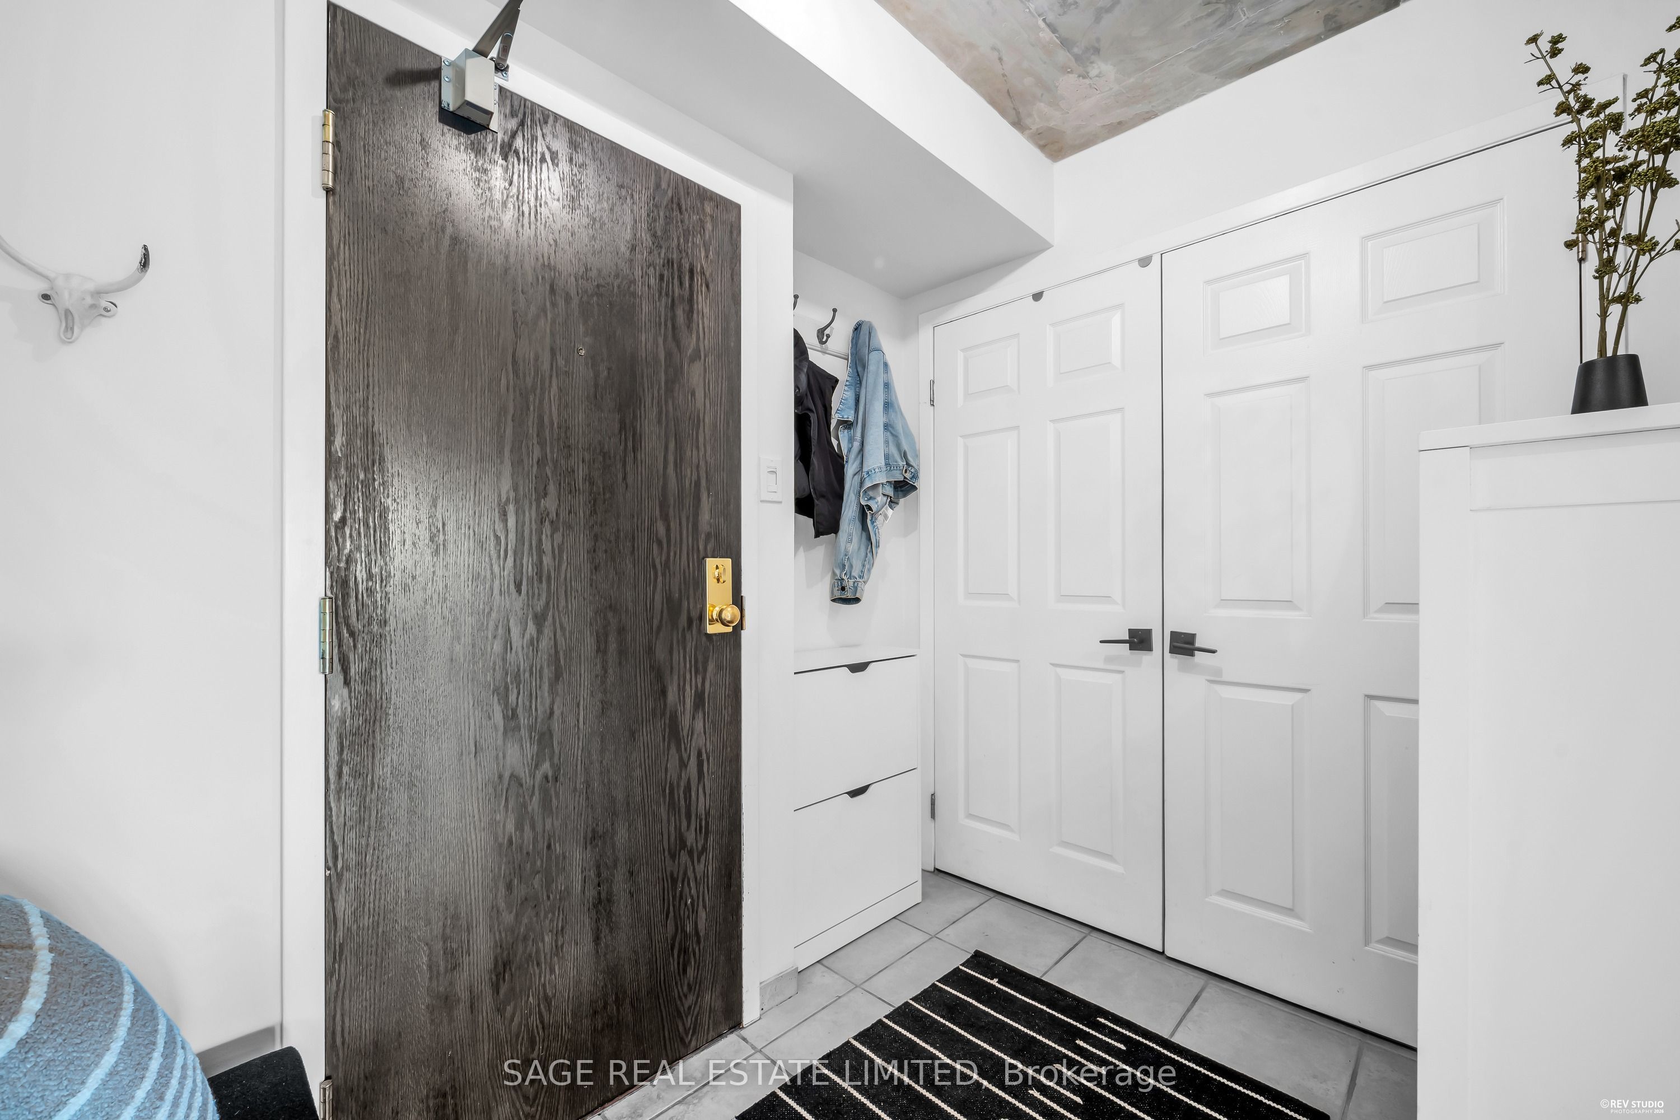
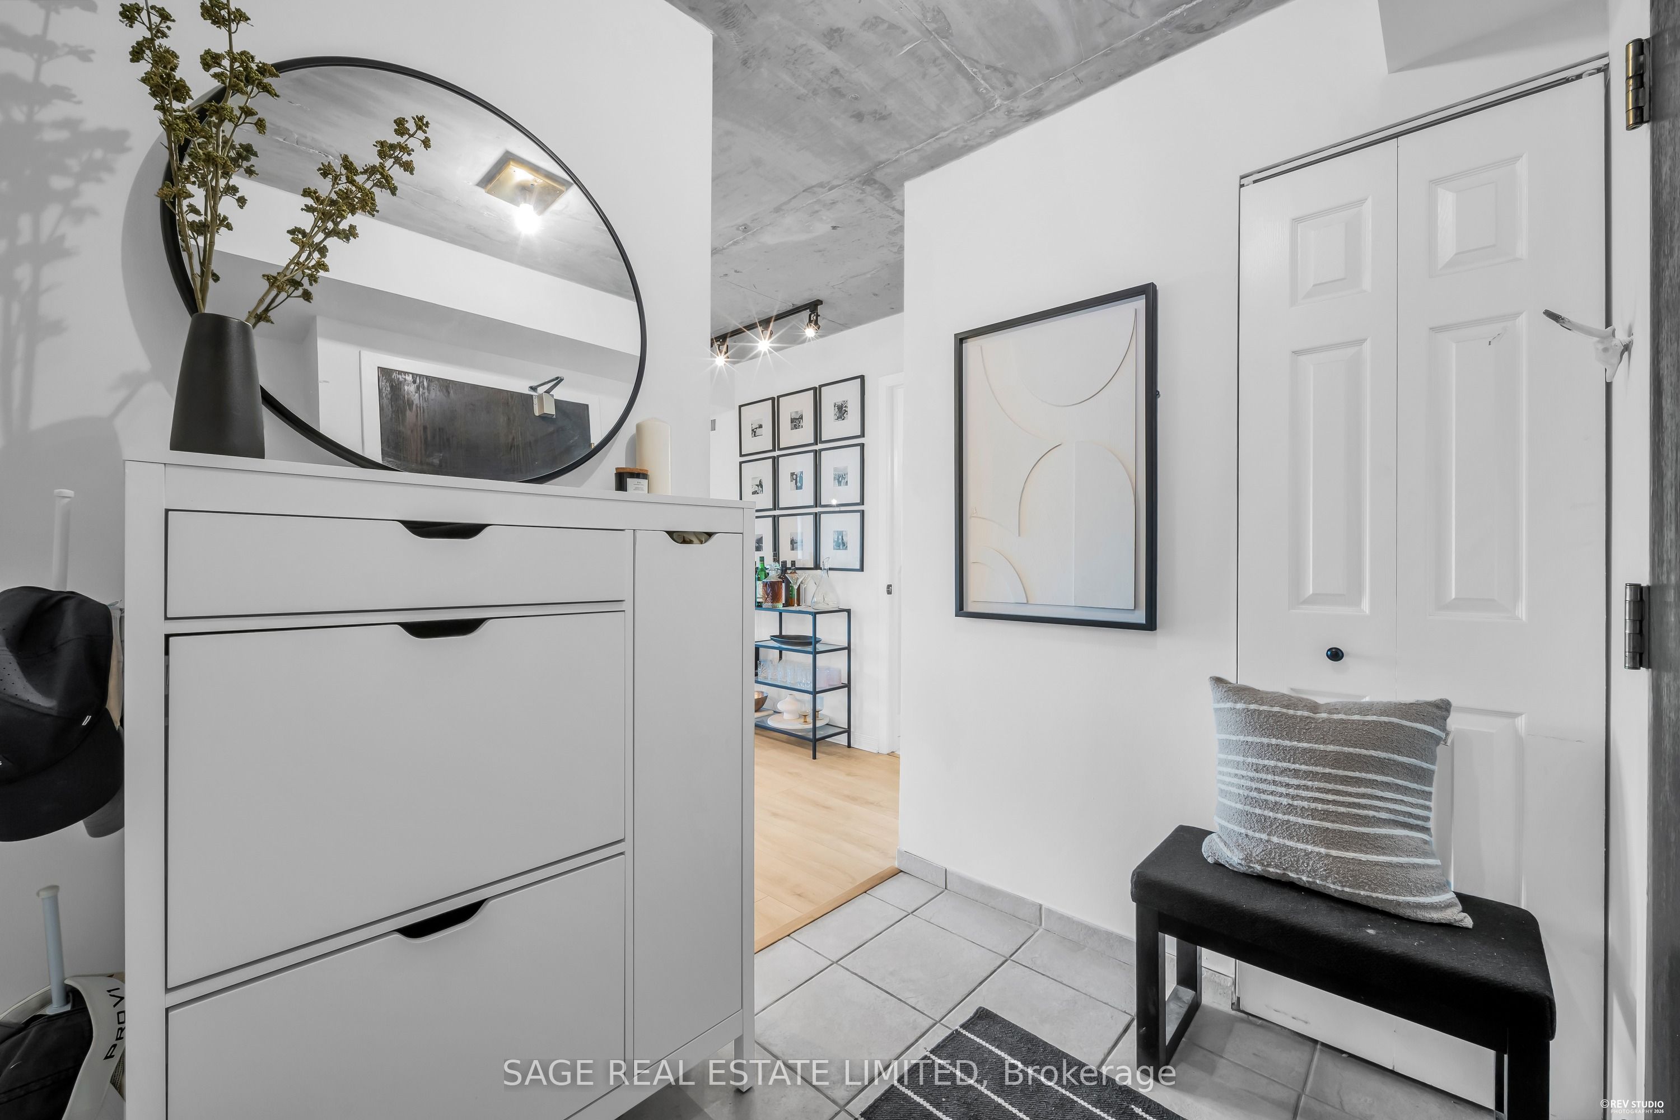
Foyer 
Dimensions - 2.26 x 1.96
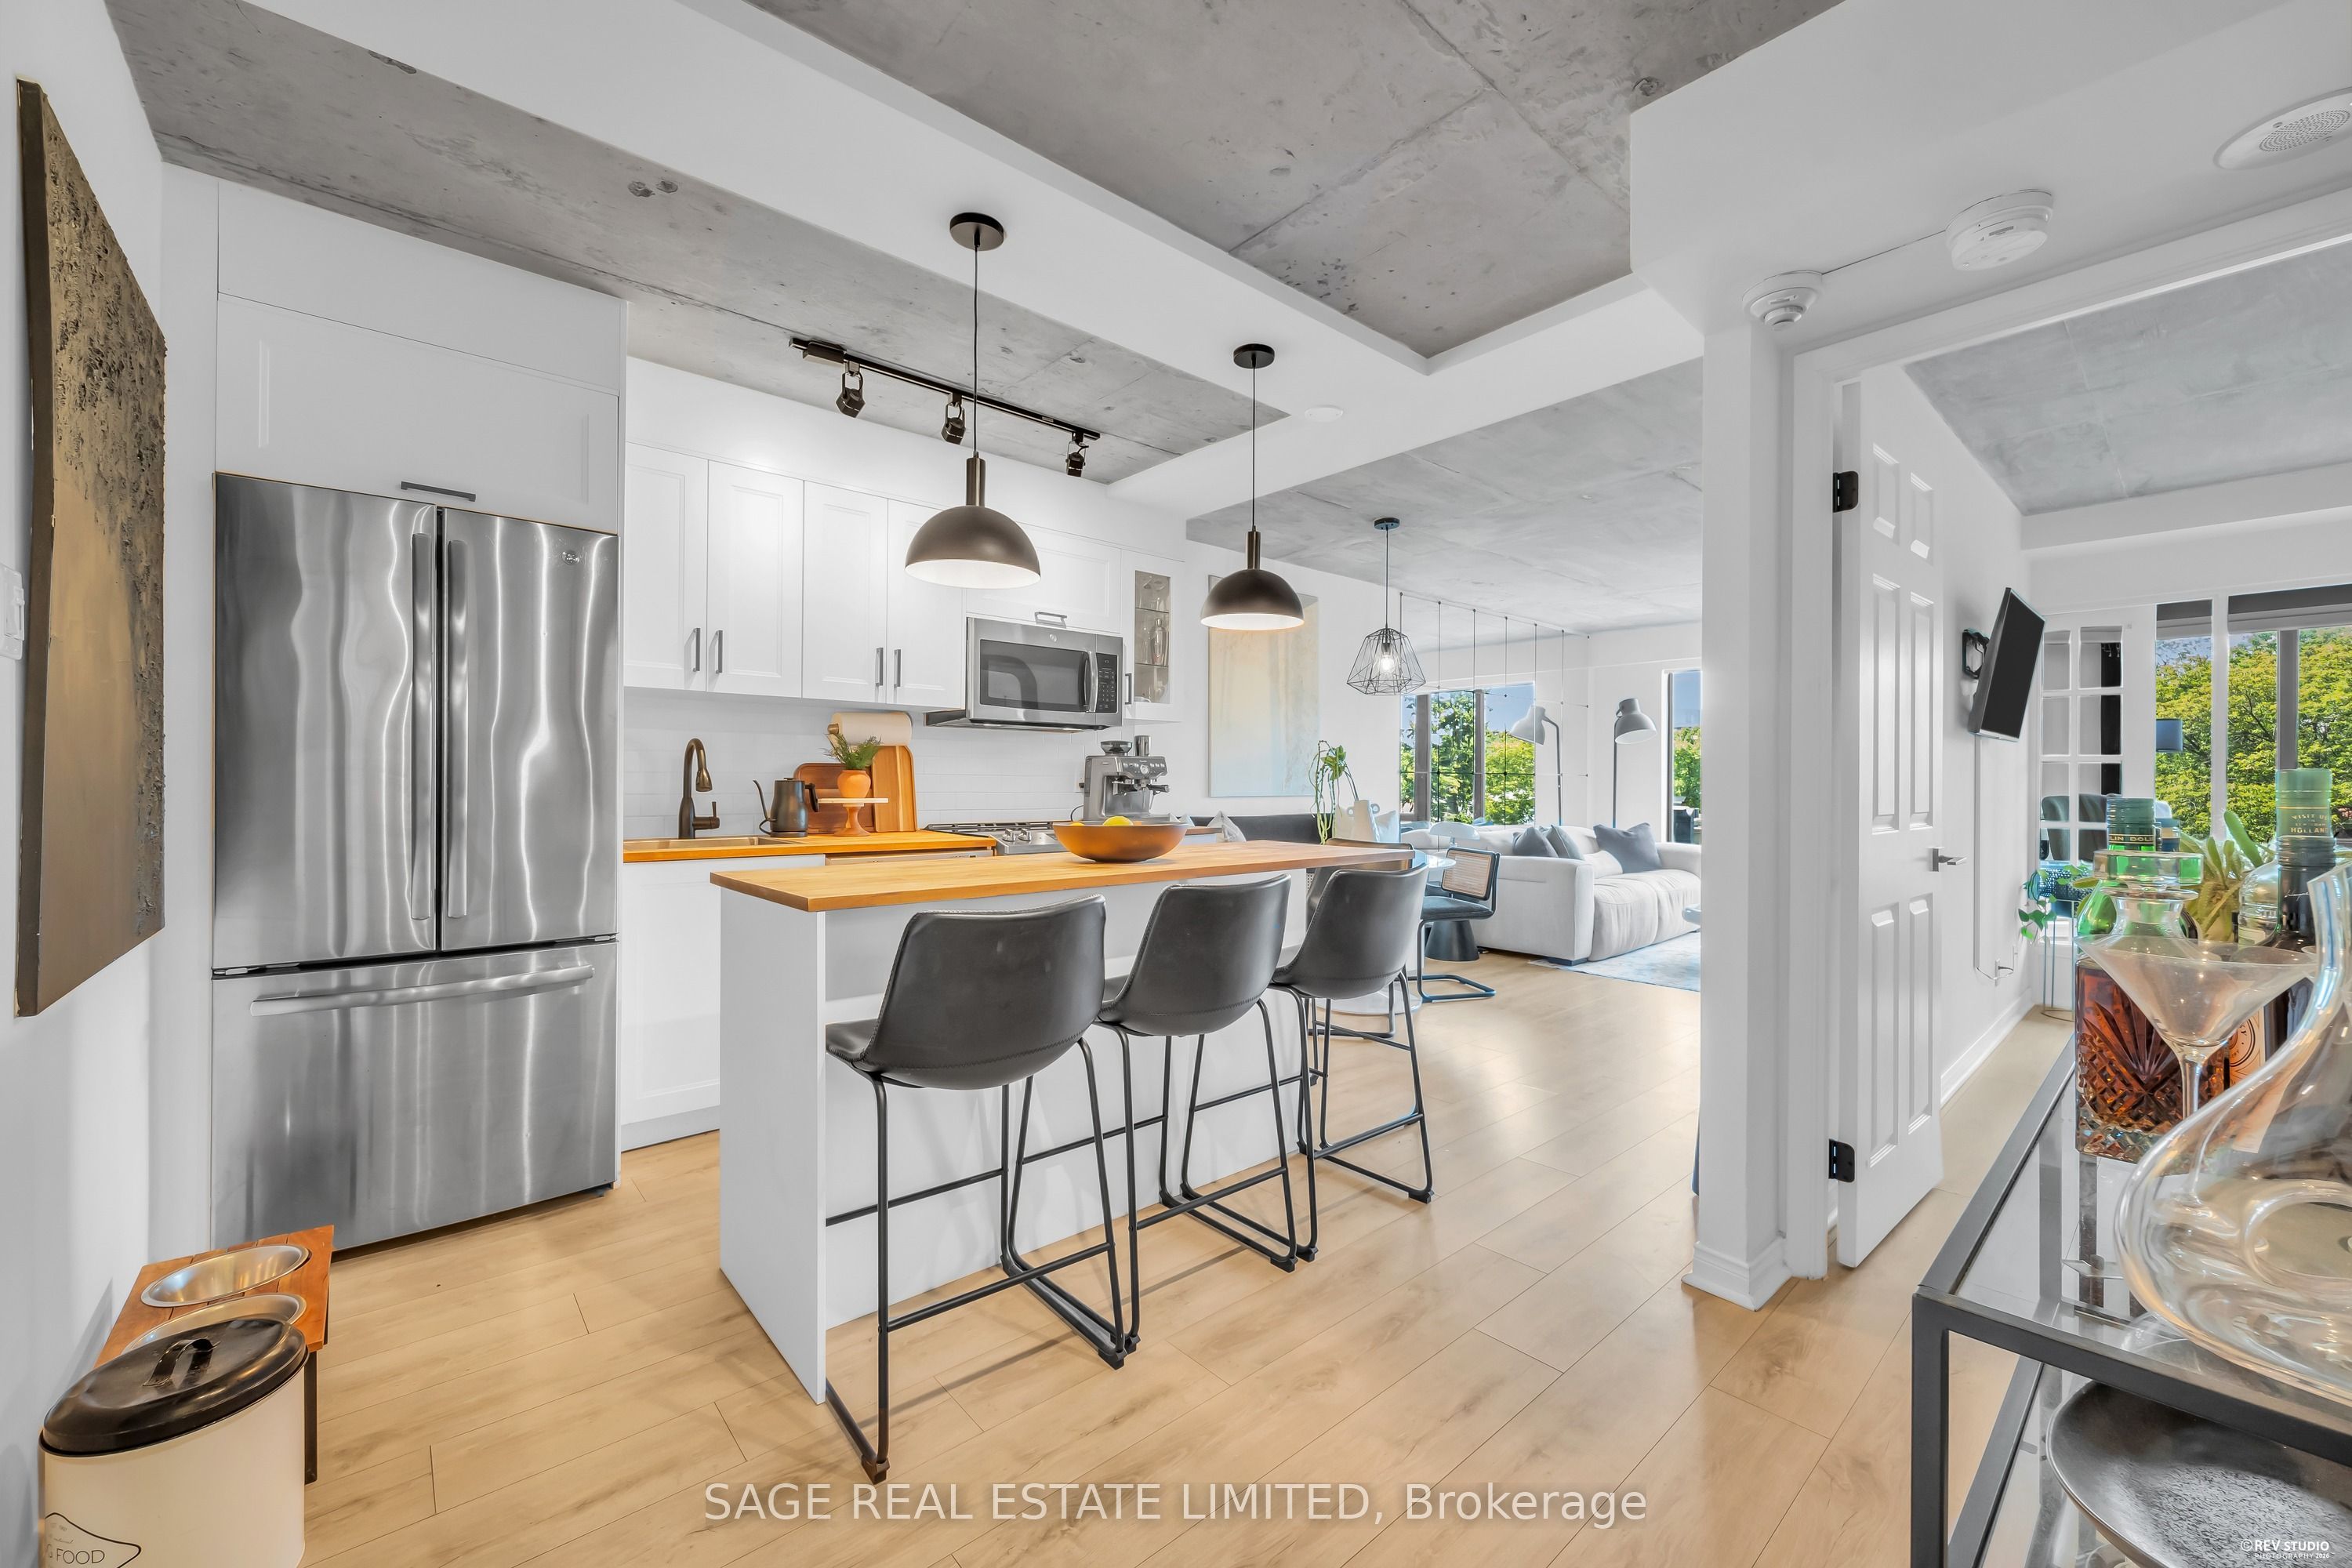
Kitchen 
Dimensions - 4.04 x 2.77
Living Room 
Dimensions - 2.69 x 3.61
Save
Ask
Tour
Hide
Share
Exterior Features
Construction Details 
Brick
Lot Features 
Cleared
View 
City
Waterview 
City
Community Features
Association Amenities 
Game Room
Maintenance Fee 
$1102.49
Listing courtesy of SAGE REAL ESTATE LIMITED

Listing information is provided by Participants of the Toronto Real Estate Board. IDX information is provided exclusively for personal, non-commercial use, and may not be used for any purpose other than to identify prospective properties consumers may be interested in purchasing. Information is deemed reliable but not guaranteed. Copyright 2026, Toronto Real Estate Board
Last checked 2026-11-04 11:30 AM UTC

Neighborhood & Commute
Source: Walkscore
Save
Ask
Tour
Hide
Share