
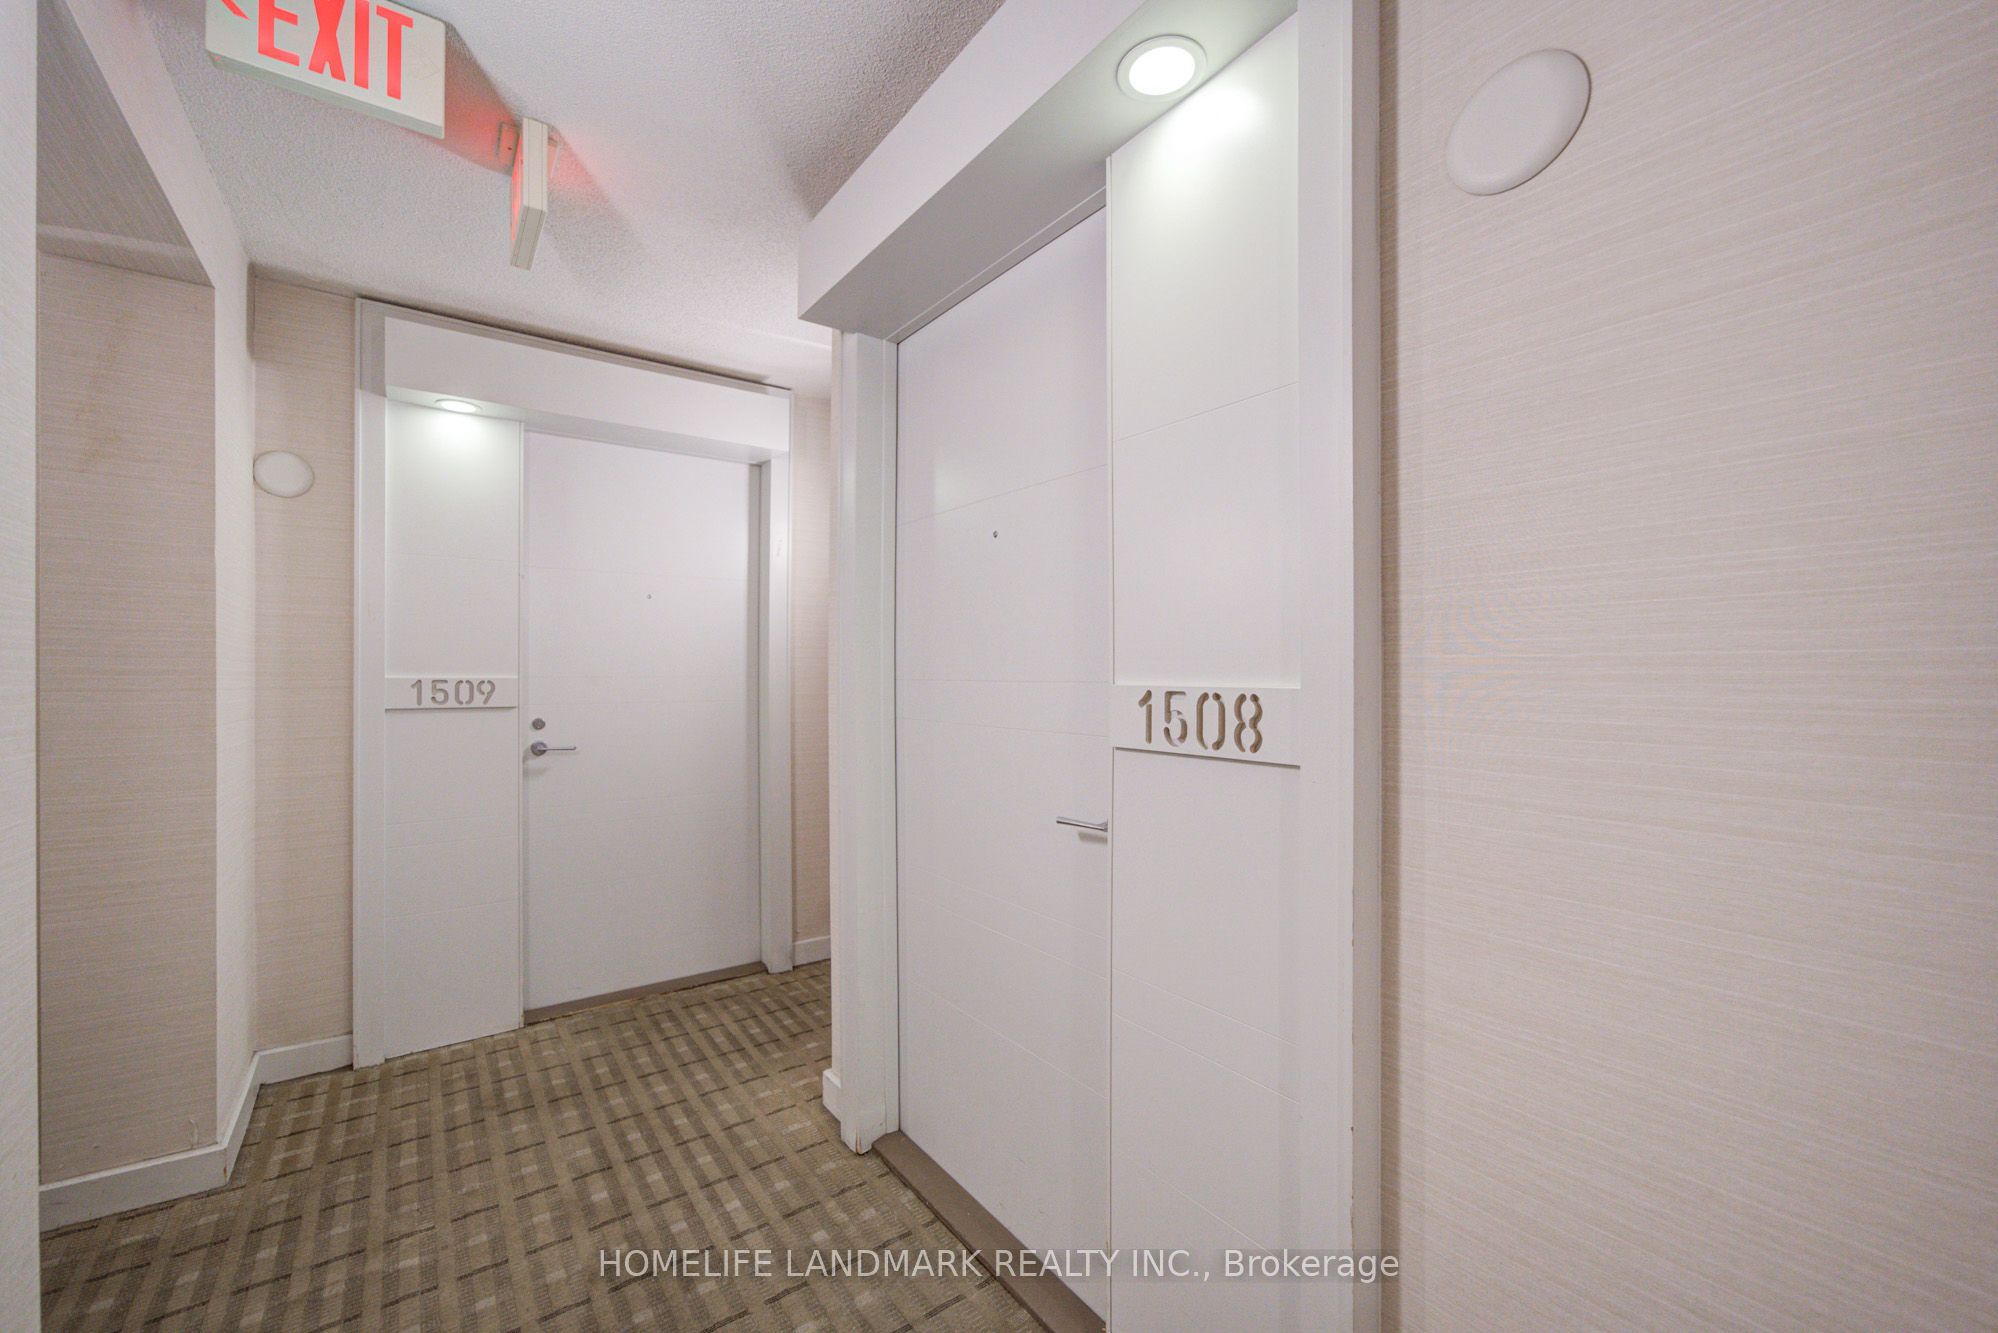
38 Grenville Street 1508Toronto, ON M4Y 1A5
Mortgage Calculator
Monthly Payment (Est.)
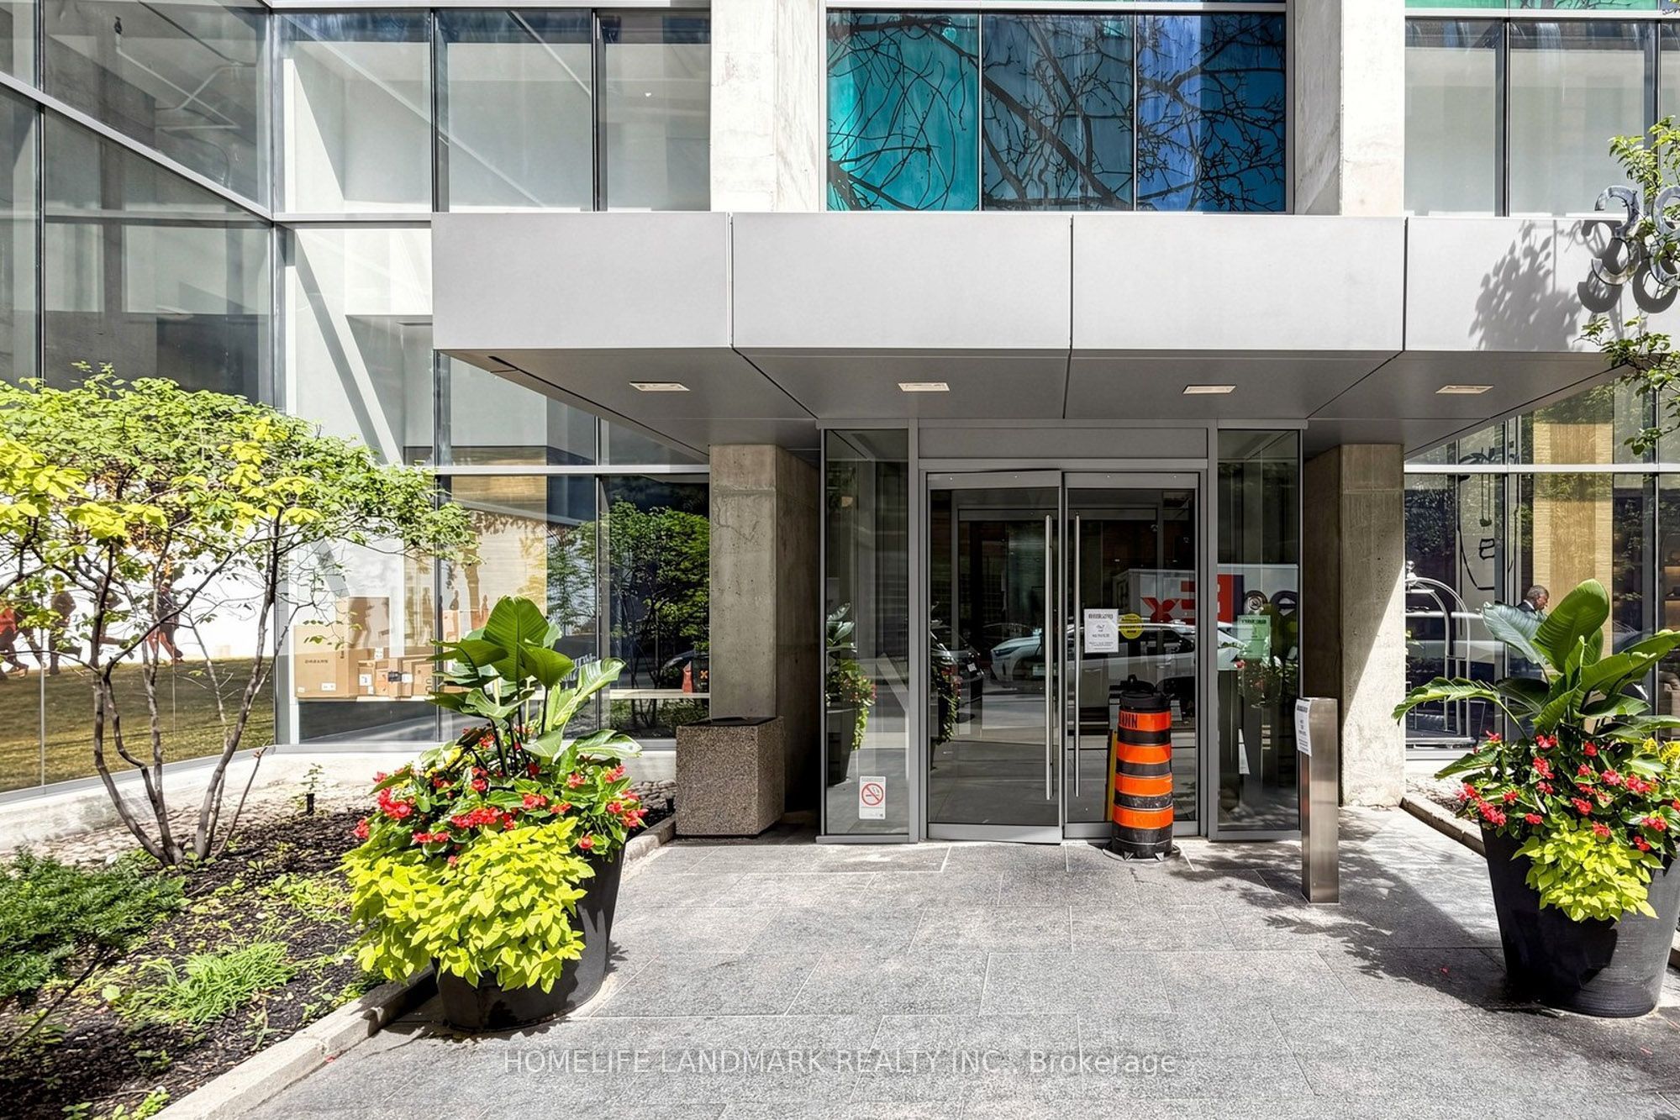
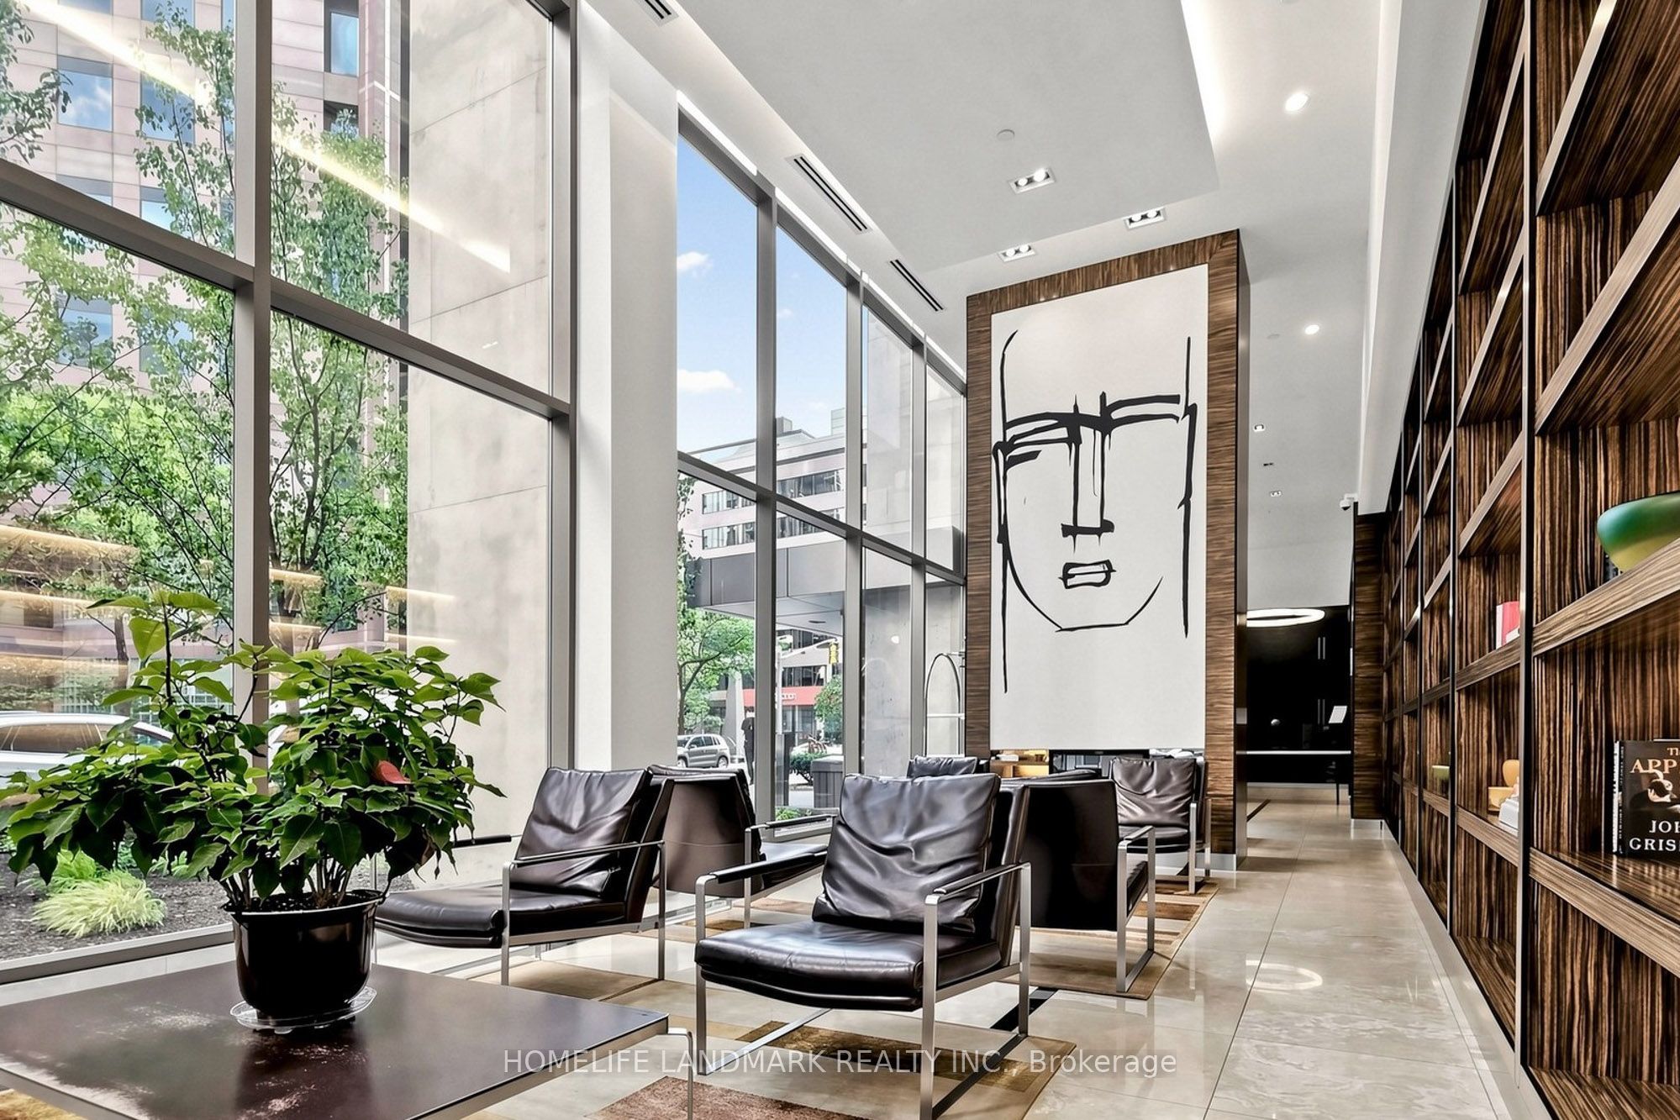
Enter an interest rate to see your estimated monthly payment.Bright & Spacious Northeast Corner 2+1 Unit At Murano Condos, Offering 600+ Sq. Ft. Plus A Large Balcony With Skyline Views. Floor-To-Ceiling Windows Provide Abundant Natural Light And Privacy. Features Fresh Paint, Laminate Flooring, Smooth Ceilings, Modern Kitchen With Granite Countertops & Stainless Steel Appliances, Window In Second Bedroom, And Separate Den With Sliding Door. Includes 1 Underground Parking & 1 Locker. Amenities Include 24-Hour Concierge, Gym, Indoor Pool, Party/Meeting Room, Guest Suites & Visitor Parking. Steps To Yonge St, U Of T, TMU, Queen's Park, Major Hospitals, Wellesley Subway, Eaton Centre, Yorkville, Shopping, Restaurants & Financial District. Ideal For First-Time Buyers, Professionals, Students' Parents & Investors.
| 3 days ago | Listing updated with changes from the MLS® | |
| 3 days ago | Listing first seen on site |

Listing information is provided by Participants of the Toronto Real Estate Board. IDX information is provided exclusively for personal, non-commercial use, and may not be used for any purpose other than to identify prospective properties consumers may be interested in purchasing. Information is deemed reliable but not guaranteed. Copyright 2026, Toronto Real Estate Board
Last checked 2026-10-29 04:02 AM UTC
