
230 Queens Quay W 222Toronto, ON M5J 2Y7
Mortgage Calculator
Monthly Payment (Est.)
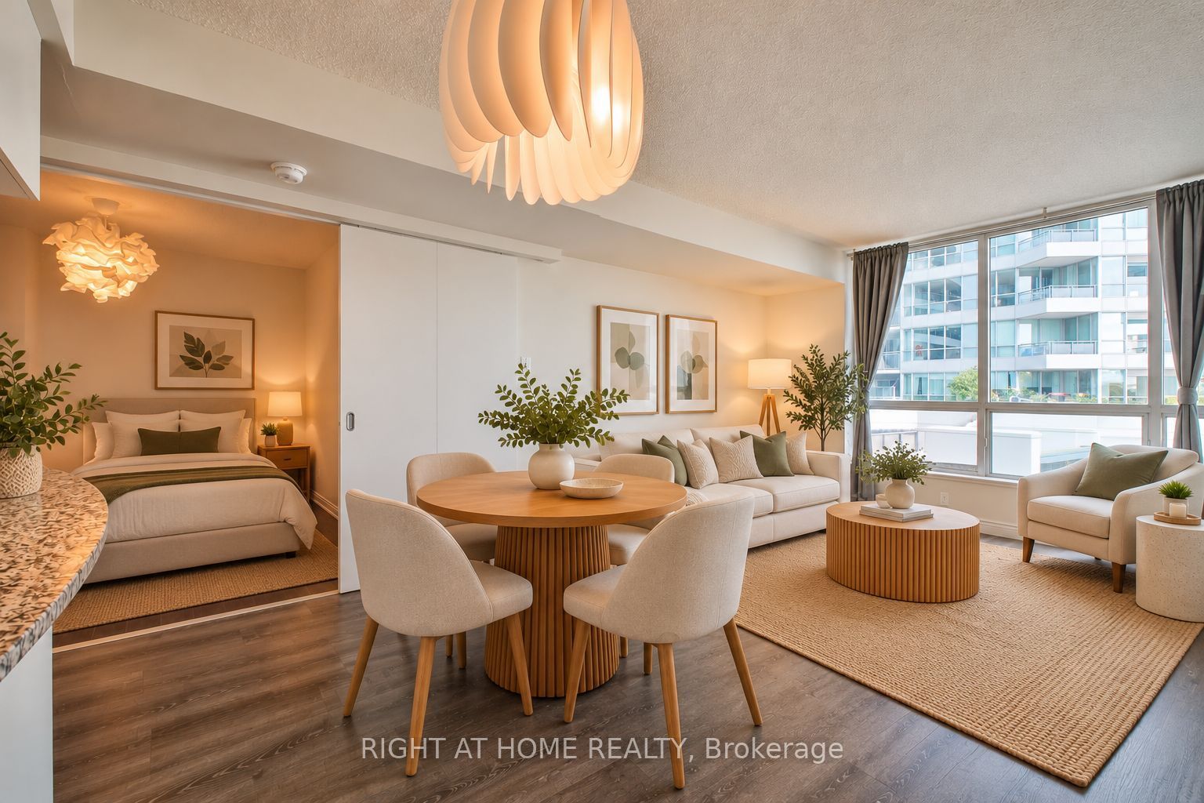
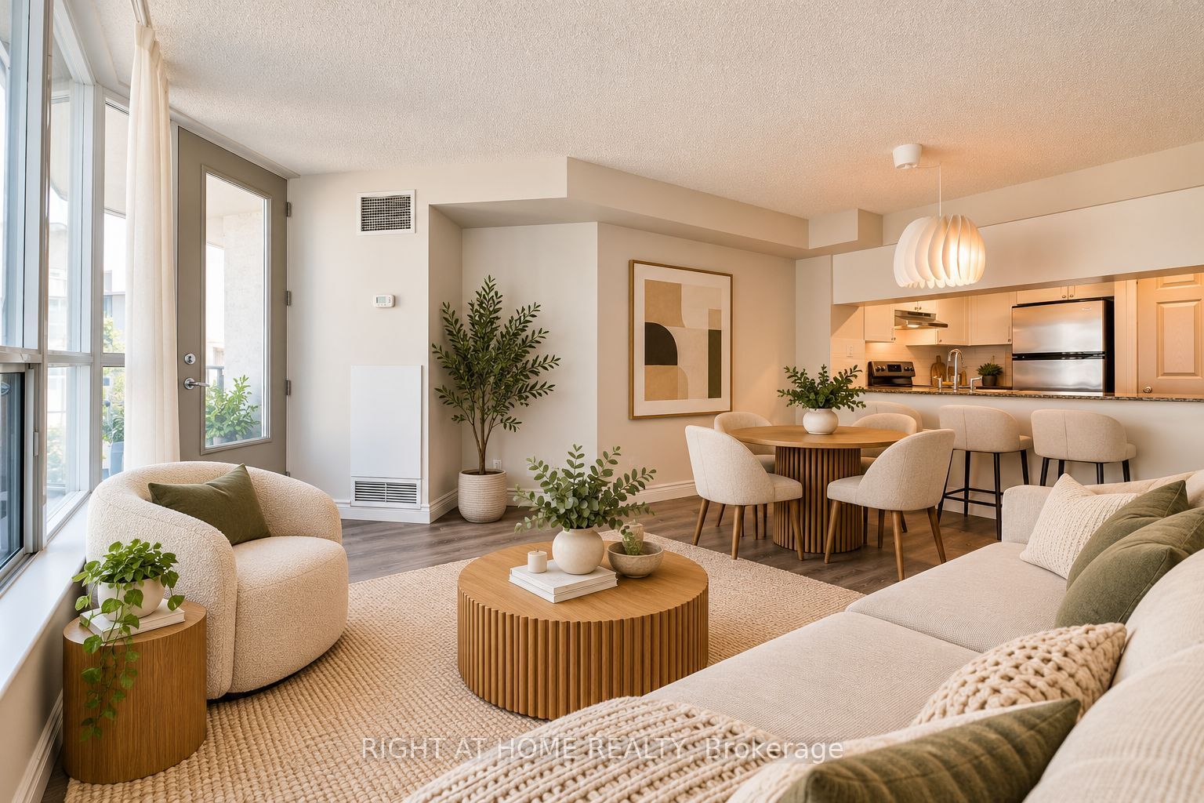
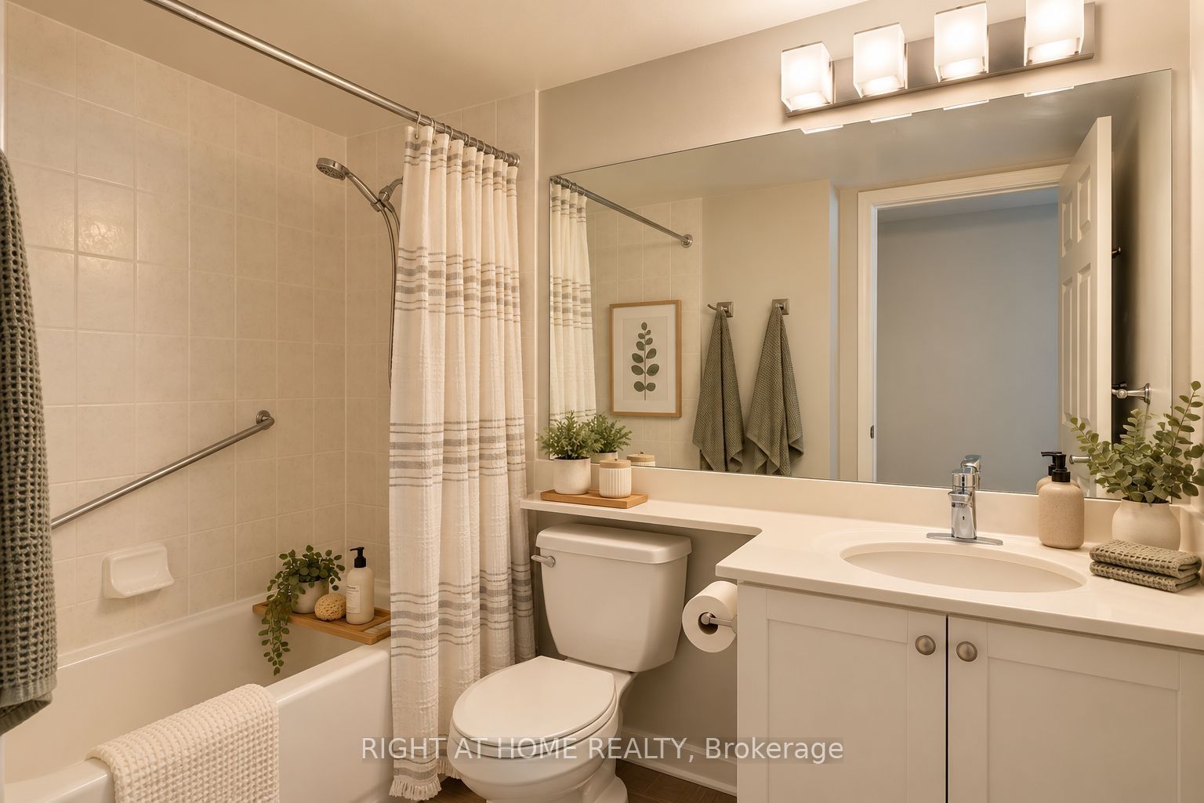
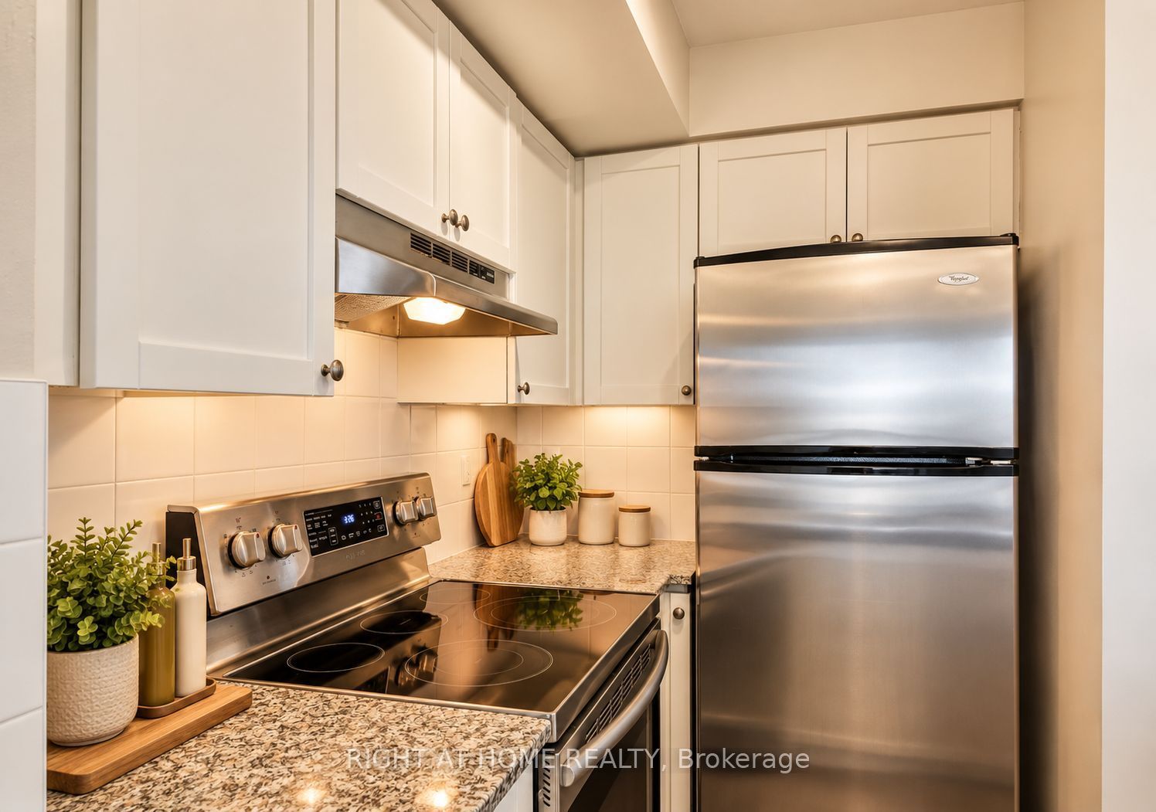
Enter an interest rate to see your estimated monthly payment.Prime Waterfront Living at Riviera Condos with ALL utilities included in the maintenance fee** One Locker is included**Only $547 in maintenance fee and $2333 in Tax. Experience the best of downtown Toronto living in the highly desirable Riviera Condos, ideally situated along the vibrant Queens Quay waterfront! This bright, spacious, and beautifully maintained suite offers approximately 550 sq. ft. of comfortable living space with peaceful garden views. Enjoy an unbeatable location just steps from the waterfront, scenic walking and cycling trails, public transit, shopping, restaurants, and entertainment. Minutes from the Rogers Centre and Toronto's most popular downtown attractions, this location offers the perfect balance of urban convenience and waterfront tranquility. Residents enjoy a secure, well-managed building with 24-hour concierge service and excellent amenities. An exceptional opportunity for first-time buyers, professionals, or investors seeking a prime downtown address in Toronto's sought-after waterfront community! Amenities include 24-hour concierge & security, Indoor swimming pool, Whirlpool / hot tub Sauna, Fully equipped fitness centre / gym, Party room and residents' lounge Meeting room, Guest suites, Rooftop terrace with BBQ facilities, Landscaped garden and outdoor relaxation area, Visitor parking, Underground parking, Bicycle storage, Elevators and controlled building access**Pictures are virtually staged.
| 14 hours ago | Listing updated with changes from the MLS® | |
| 3 days ago | Listing first seen on site |

Listing information is provided by Participants of the Toronto Real Estate Board. IDX information is provided exclusively for personal, non-commercial use, and may not be used for any purpose other than to identify prospective properties consumers may be interested in purchasing. Information is deemed reliable but not guaranteed. Copyright 2026, Toronto Real Estate Board
Last checked 2026-10-29 04:02 AM UTC
