
126 Simcoe Street PH02Toronto, ON M5H 4E6
Mortgage Calculator
Monthly Payment (Est.)
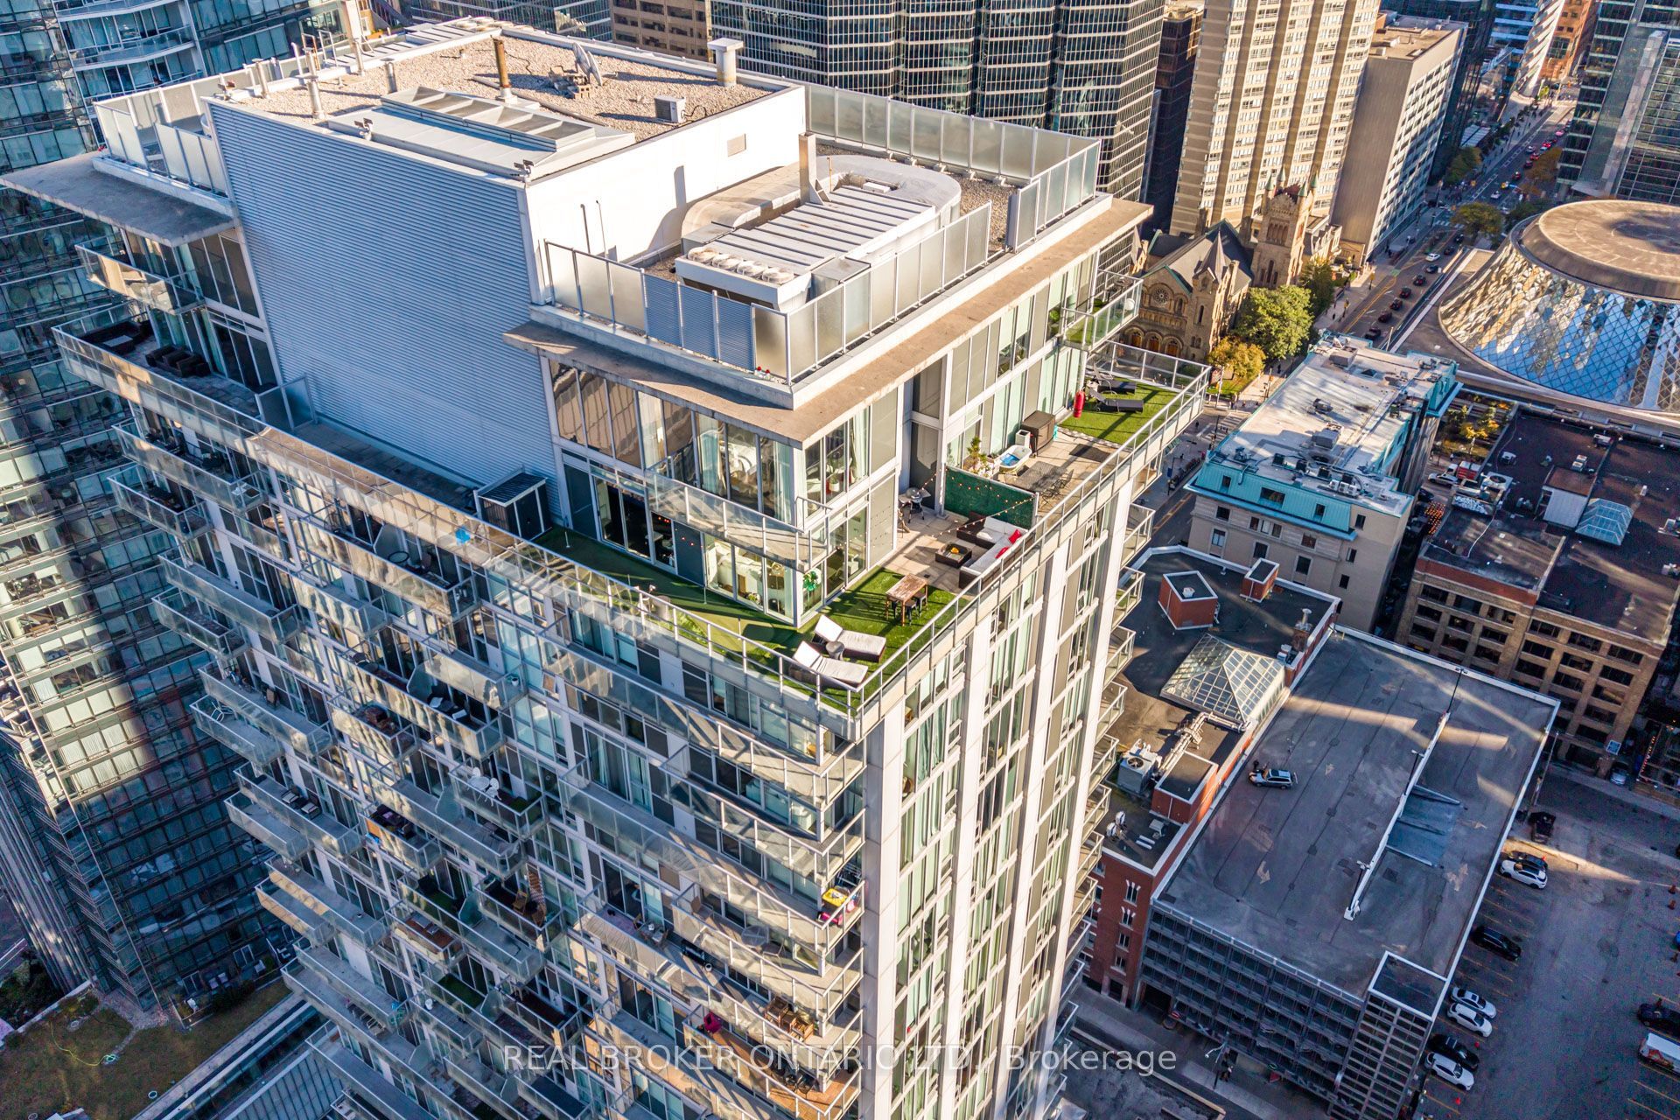
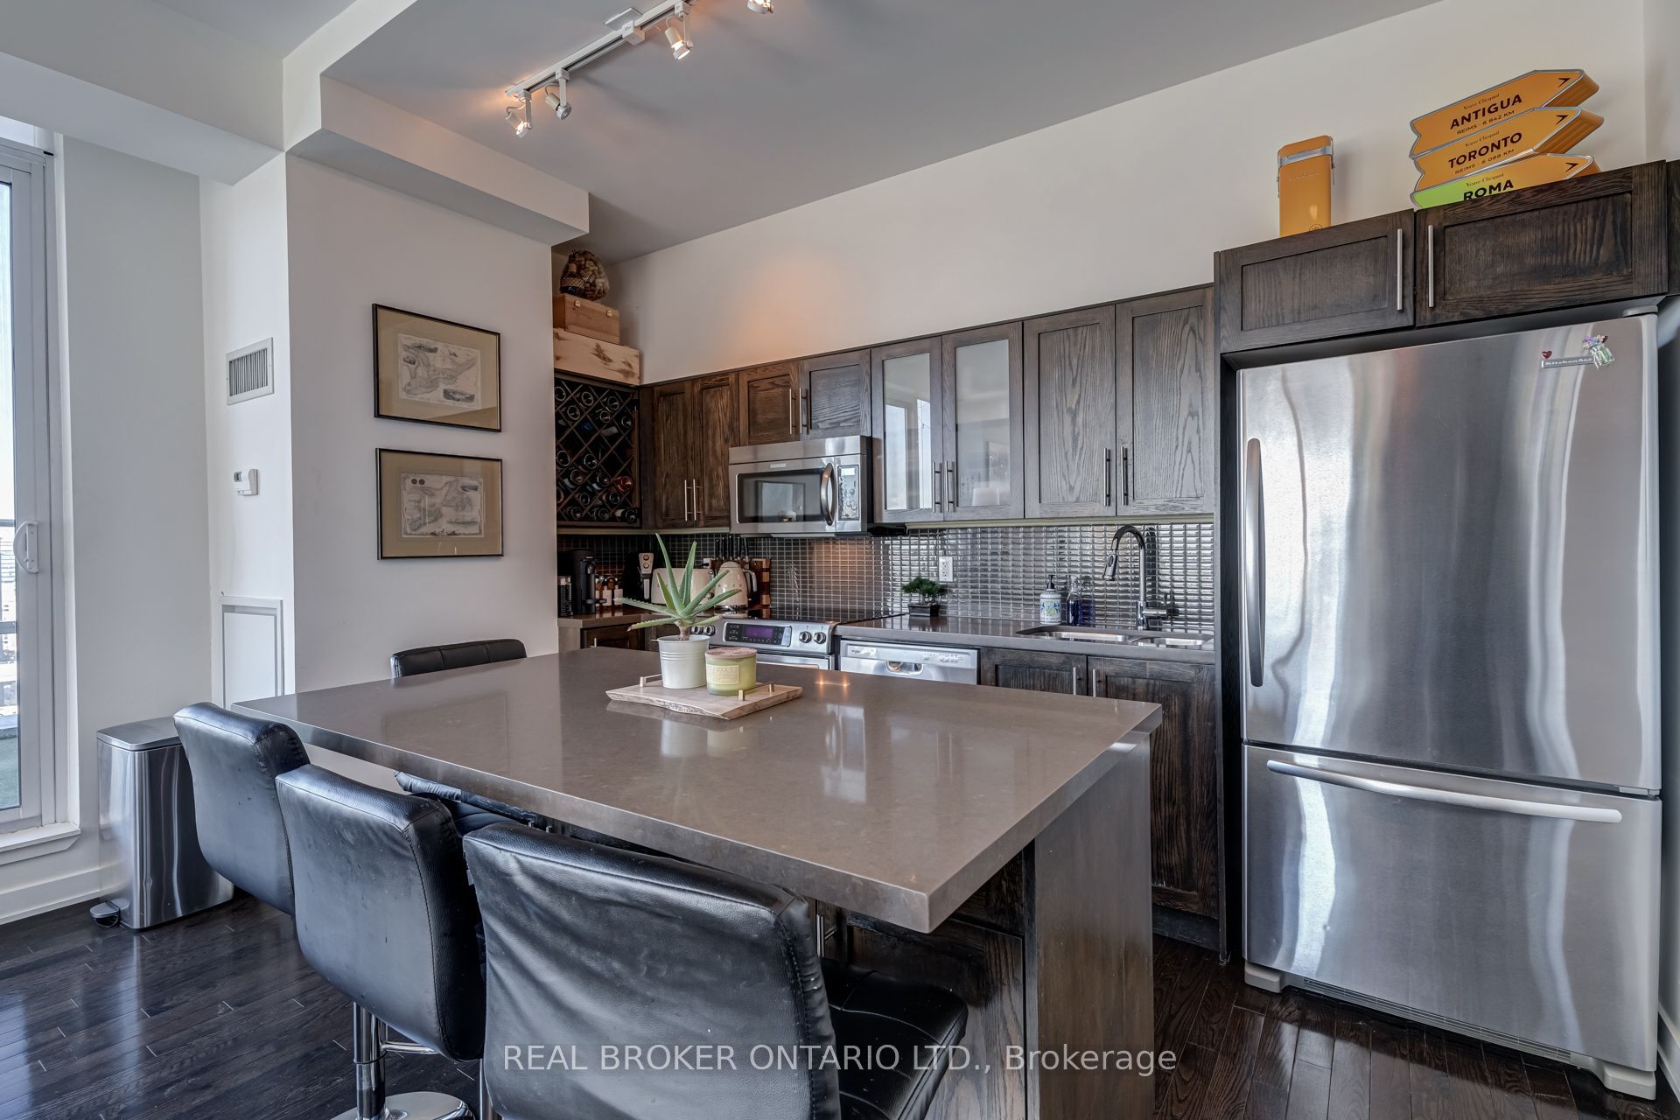
Enter an interest rate to see your estimated monthly payment.Welcome to an extraordinary two-storey penthouse in the heart of Toronto's Entertainment District, offering nearly 1,200 sq. ft. of interior living space and a spectacular 616 sq. ft. private wraparound terrace. This is downtown living on an entirely different level. Enjoy sweeping southwest and northwest city views, exceptional natural light, soaring 10-foot ceilings and a layout that feels more like a home than a condo. The showpiece is your expansive outdoor retreat, complete with a custom putting green and plenty of room to entertain, dine or simply unwind above the city. Inside, a gourmet kitchen with stainless steel appliances complements the spacious living and dining areas, while the generous primary suite features a walk-in closet, private ensuite and walkout to a second balcony. Two lockers provide valuable additional storage. Just steps from the PATH, world-class dining, entertainment, shopping and transit. A rare opportunity to own a truly distinctive penthouse with outdoor space that's almost impossible to replicate in downtown Toronto.
| 5 days ago | Listing updated with changes from the MLS® | |
| 2 weeks ago | Listing first seen on site |

Listing information is provided by Participants of the Toronto Real Estate Board. IDX information is provided exclusively for personal, non-commercial use, and may not be used for any purpose other than to identify prospective properties consumers may be interested in purchasing. Information is deemed reliable but not guaranteed. Copyright 2026, Toronto Real Estate Board
Last checked 2026-11-04 10:03 AM UTC
