
33 Harbour Square 1434Toronto, ON M5J 2G2
Mortgage Calculator
Monthly Payment (Est.)
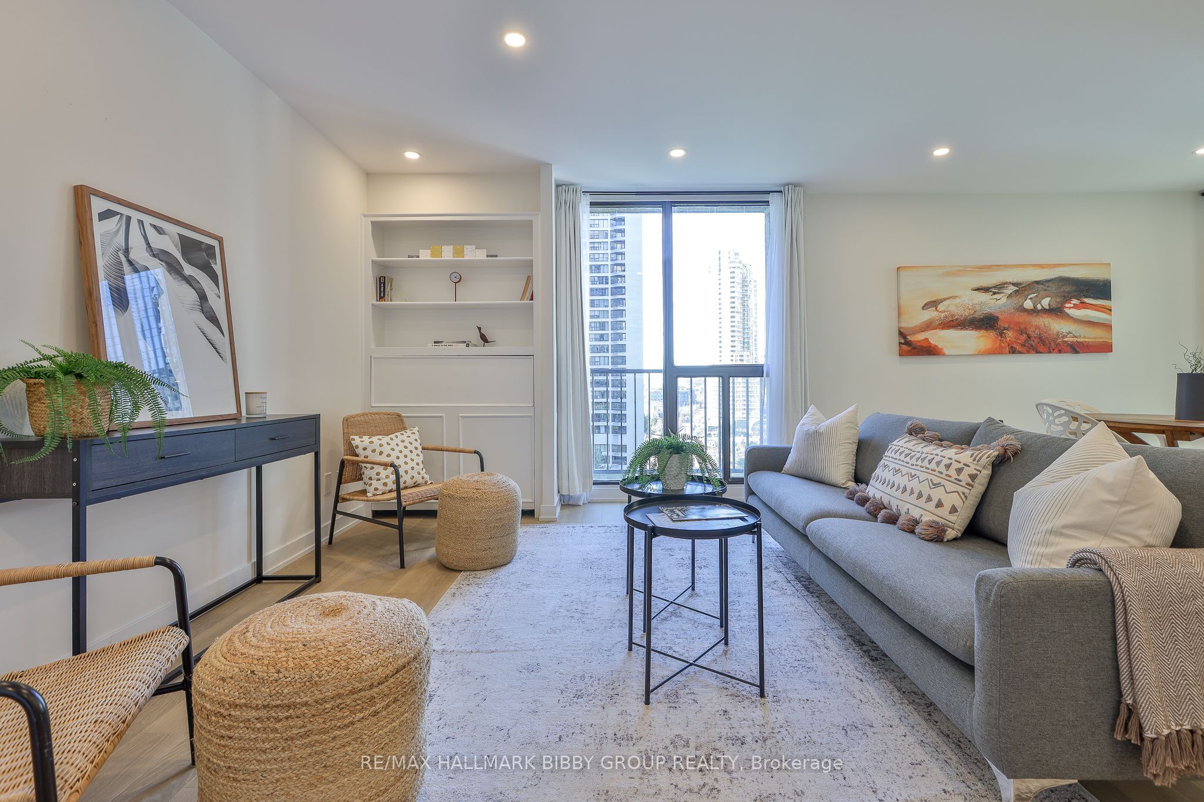
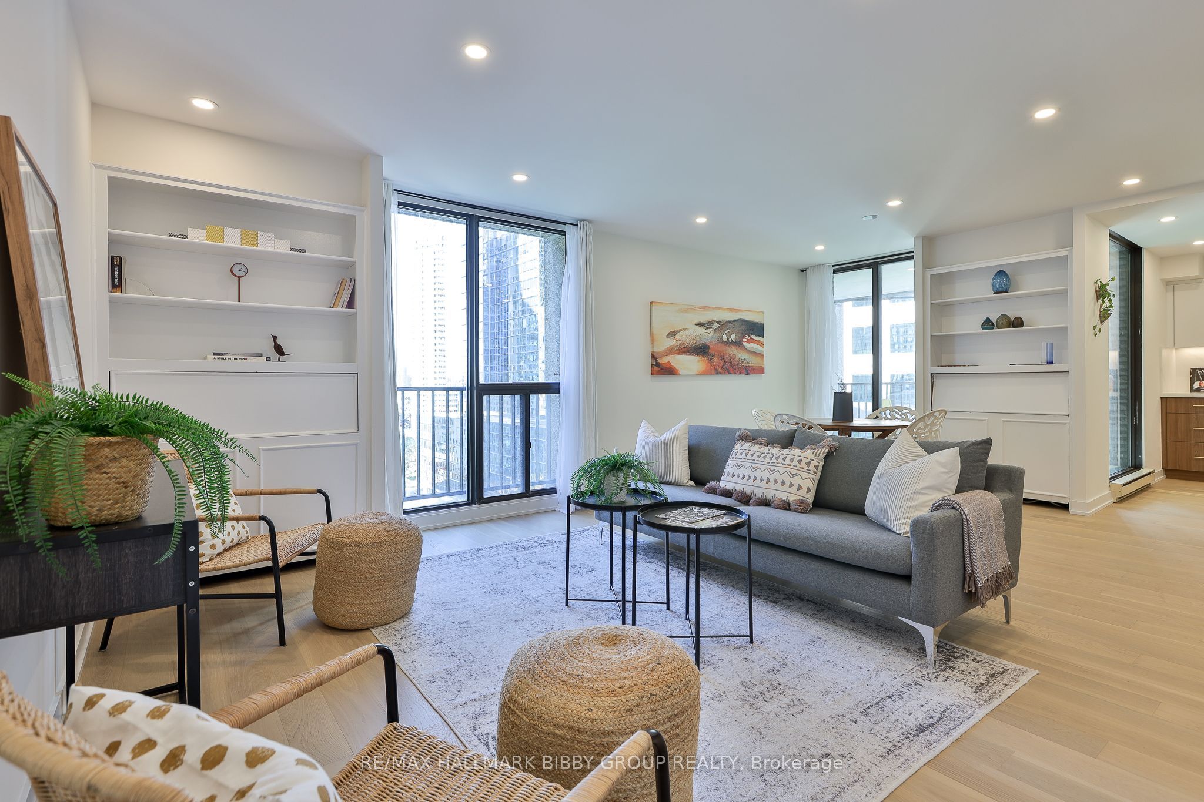
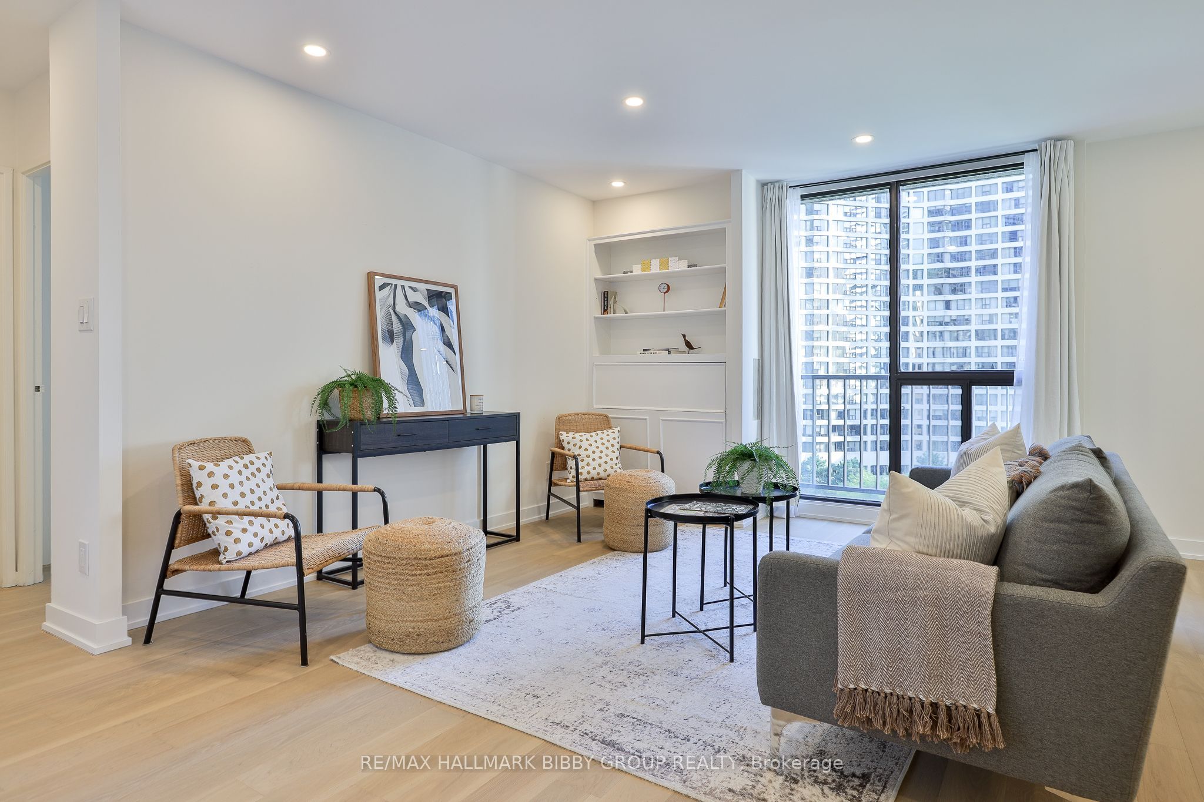
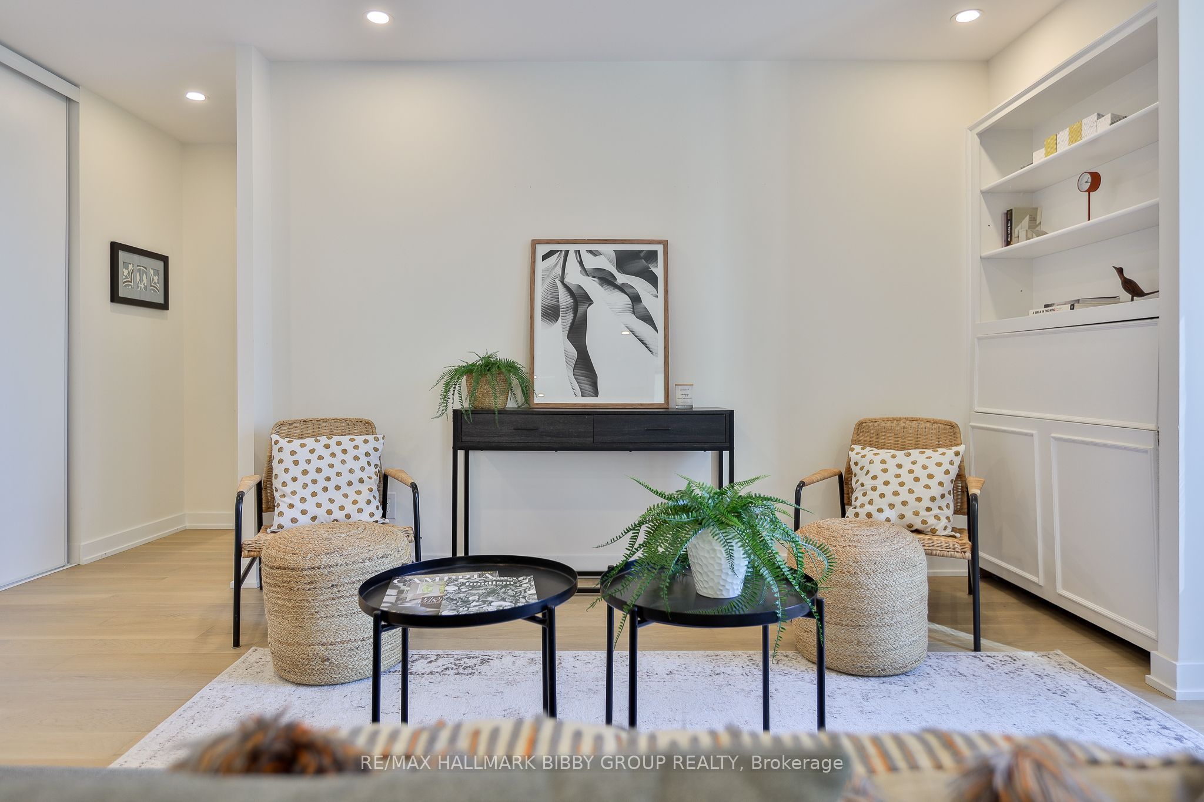
Enter an interest rate to see your estimated monthly payment.Rarely Does A One-Bedroom Residence Of Such Architectural Refinement & Unrivaled Luxury Become Available On Toronto's Harbourfront. This Breathtaking Suite In 33 Harbour Square Provides Nearly 700 Interior Square Feet Of Clean Lines, Breathtaking Views & Top Of The Line Materials. Meticulously Updated, The Home Is Perfectly Situated In The Building As Each Room Exudes Panoramic Serenity With Jaw-Dropping Views. The Well-Defined Principal Rooms Accommodate An Unrivaled Living Experience And Are Designed For Seamless Entertaining On Any Scale As They Seamlessly Integrate Into A Indulgent Private Balcony With Exceptional City Views. The Brand New Kitchen Features Top Of The Line Appliances By Fisher Paykel And Smeg And Ample Storage Throughout. The Indulgent Primary Bedroom Retreat Features A Custom Wardrobe System And Provides Exceptional Views Over Harbourside's Garden Terrace Oasis. The Four-Piece Spa-Like Bathroom Features Premium Fixtures. The Suite Has Brand New White Oak Hardwood Flooring Throughout. Amenities include 24-Hour Concierge, Guest suites, Indoor Pool, State of the Art Exercise Center, Shuttle service, Access to Path System directly across the street and Garden Terrace with BBQ's. World class location! Steps to Harbourfront Center, HTO Beach & Park, Love Park, Sugar Beach, Toronto Music Garden, Martin Goodman Trail at your doorstep, Coronation Park, Billy Bishop Airport, National Yacht Club, Ferry Terminal, Financial District, Rogers Center, Ripley's Aquarium, CN Tower & Union Station. Easy Access To Gardiner Expressway.
| 2 weeks ago | Listing updated with changes from the MLS® | |
| 2 weeks ago | Listing first seen on site |

Listing information is provided by Participants of the Toronto Real Estate Board. IDX information is provided exclusively for personal, non-commercial use, and may not be used for any purpose other than to identify prospective properties consumers may be interested in purchasing. Information is deemed reliable but not guaranteed. Copyright 2026, Toronto Real Estate Board
Last checked 2026-11-05 11:52 AM UTC
