
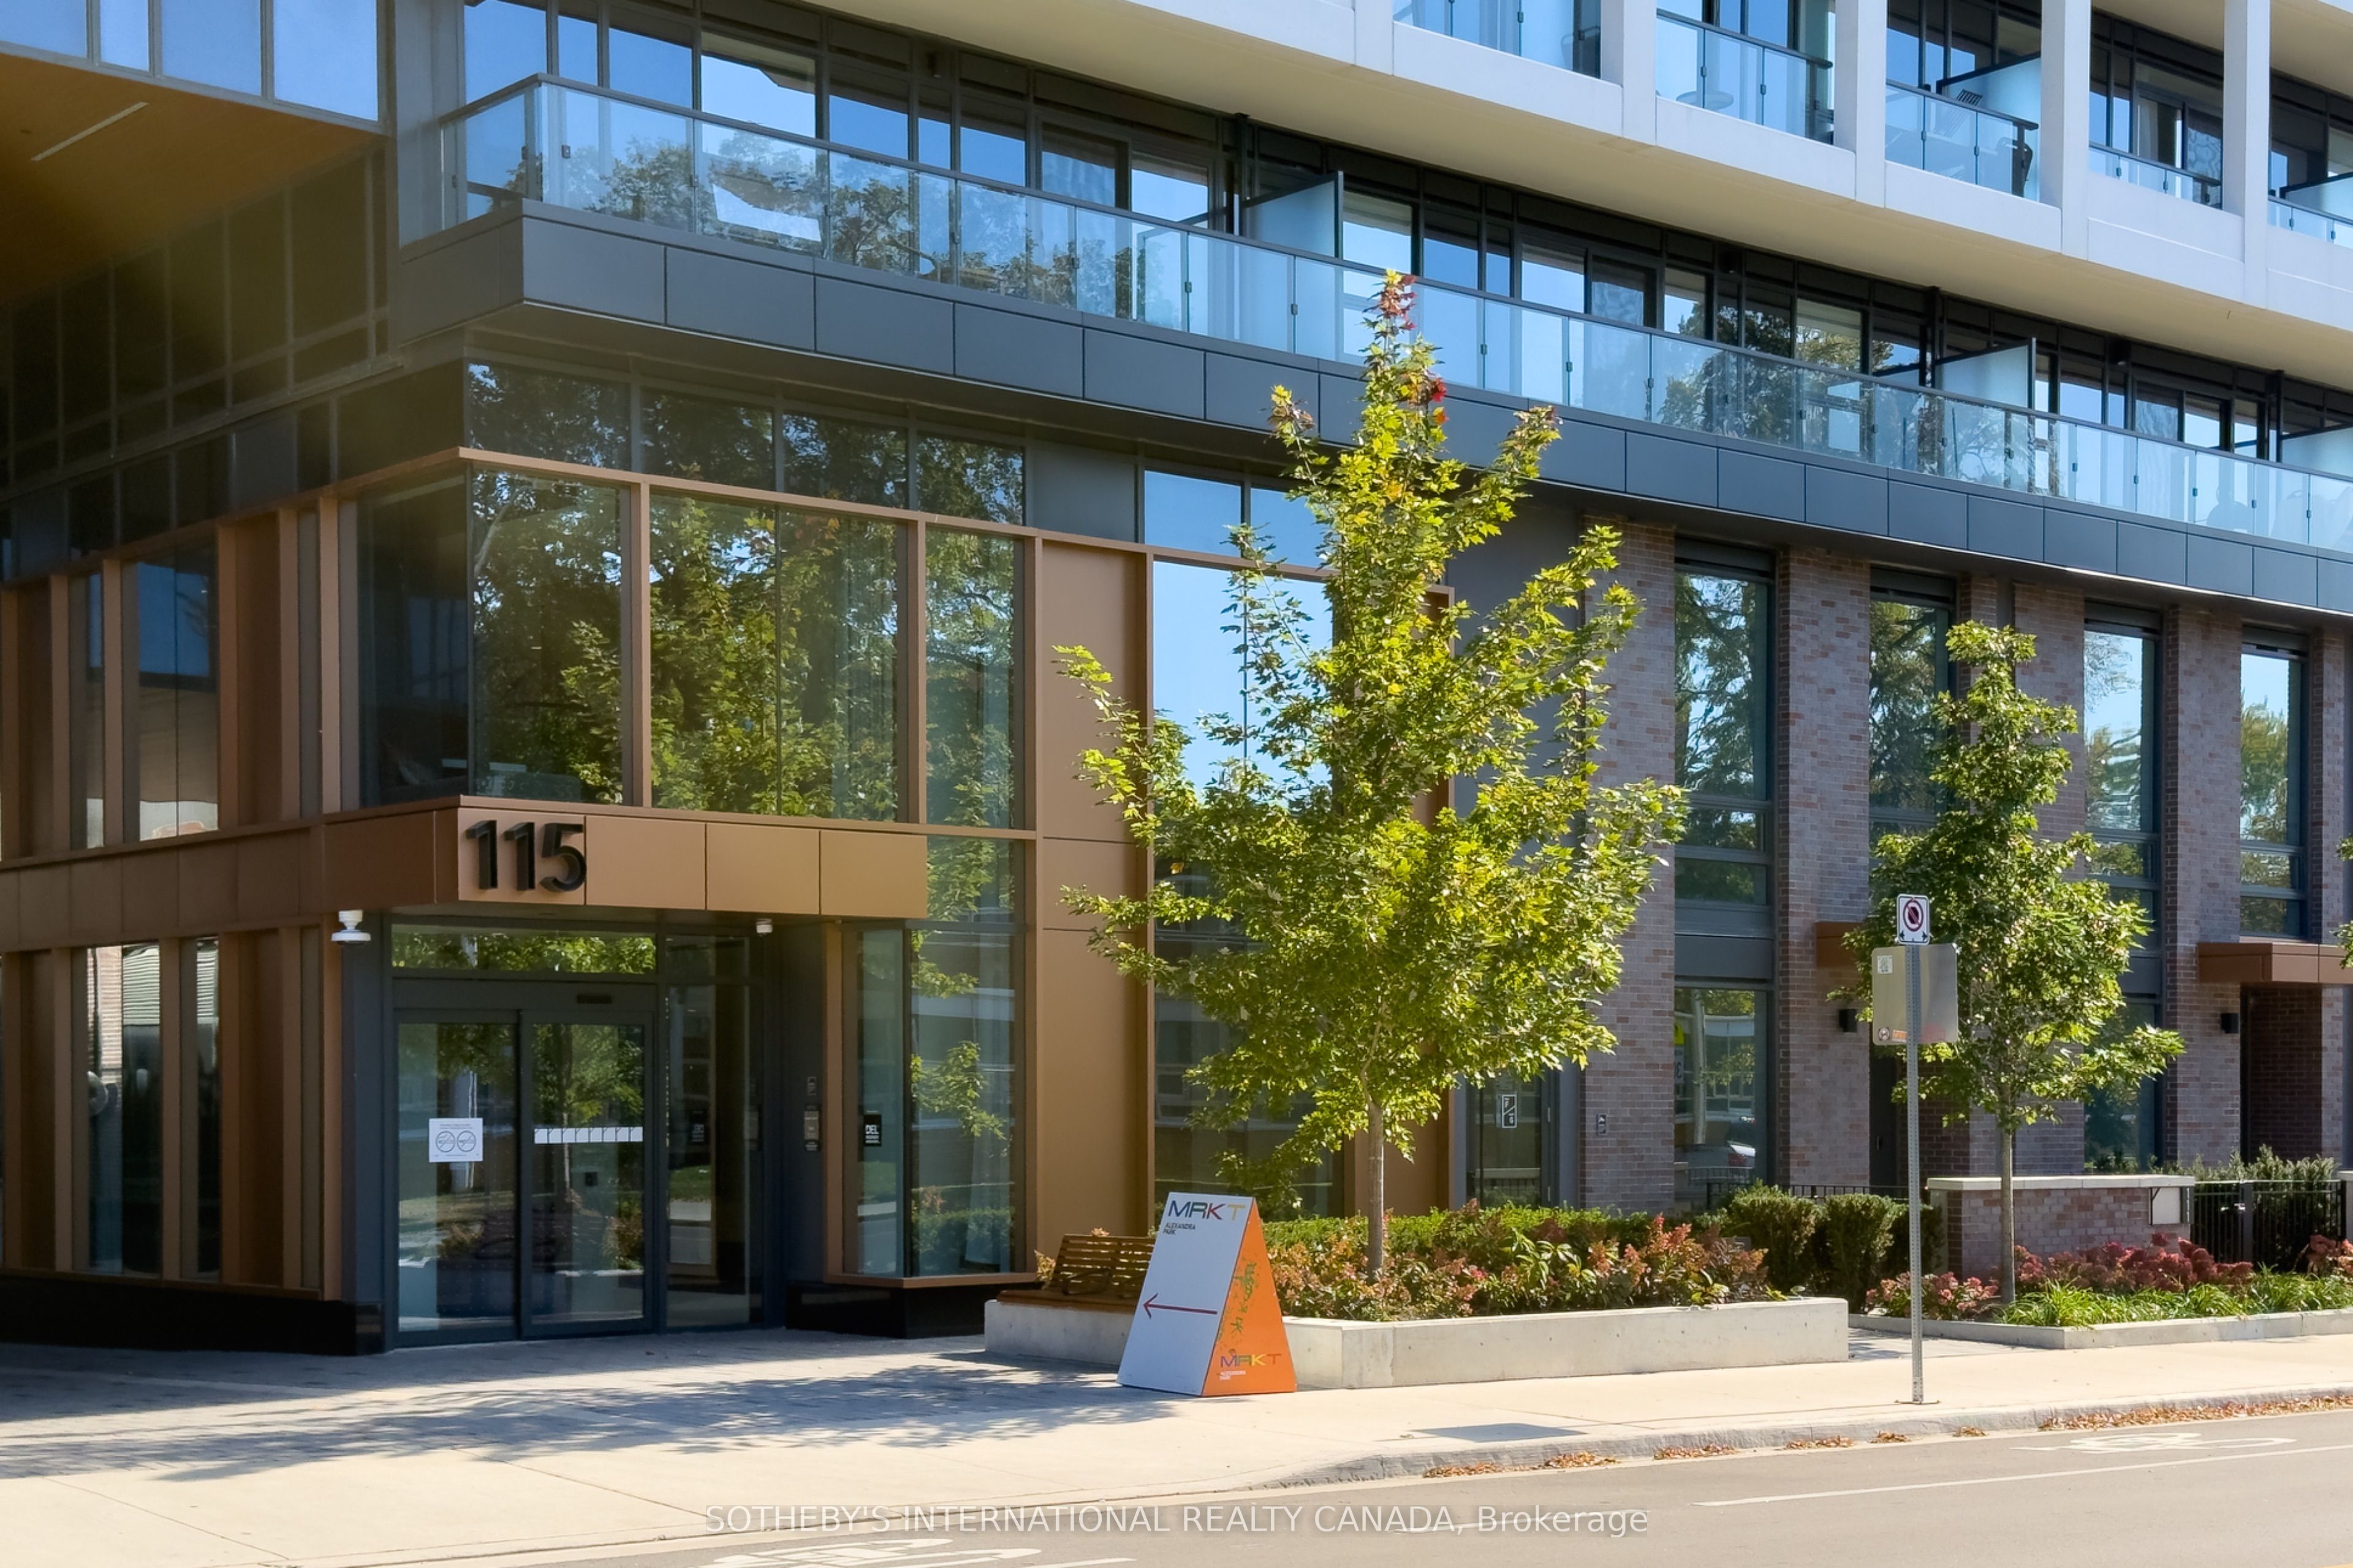
MRKT Alexandra Park115 Denison Avenue PH04Toronto, ON M5T 0E6
Mortgage Calculator
Monthly Payment (Est.)
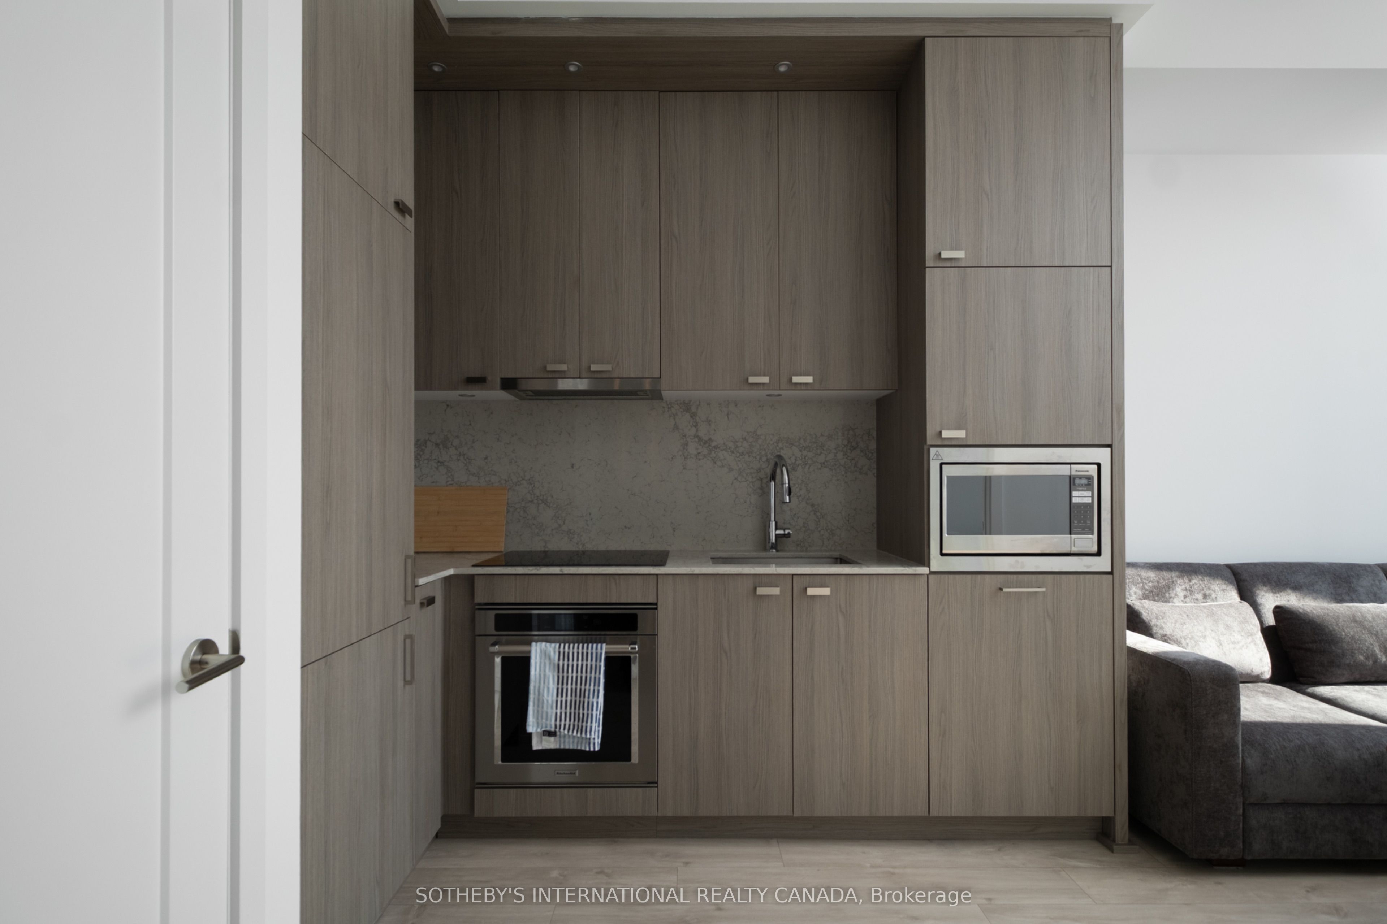
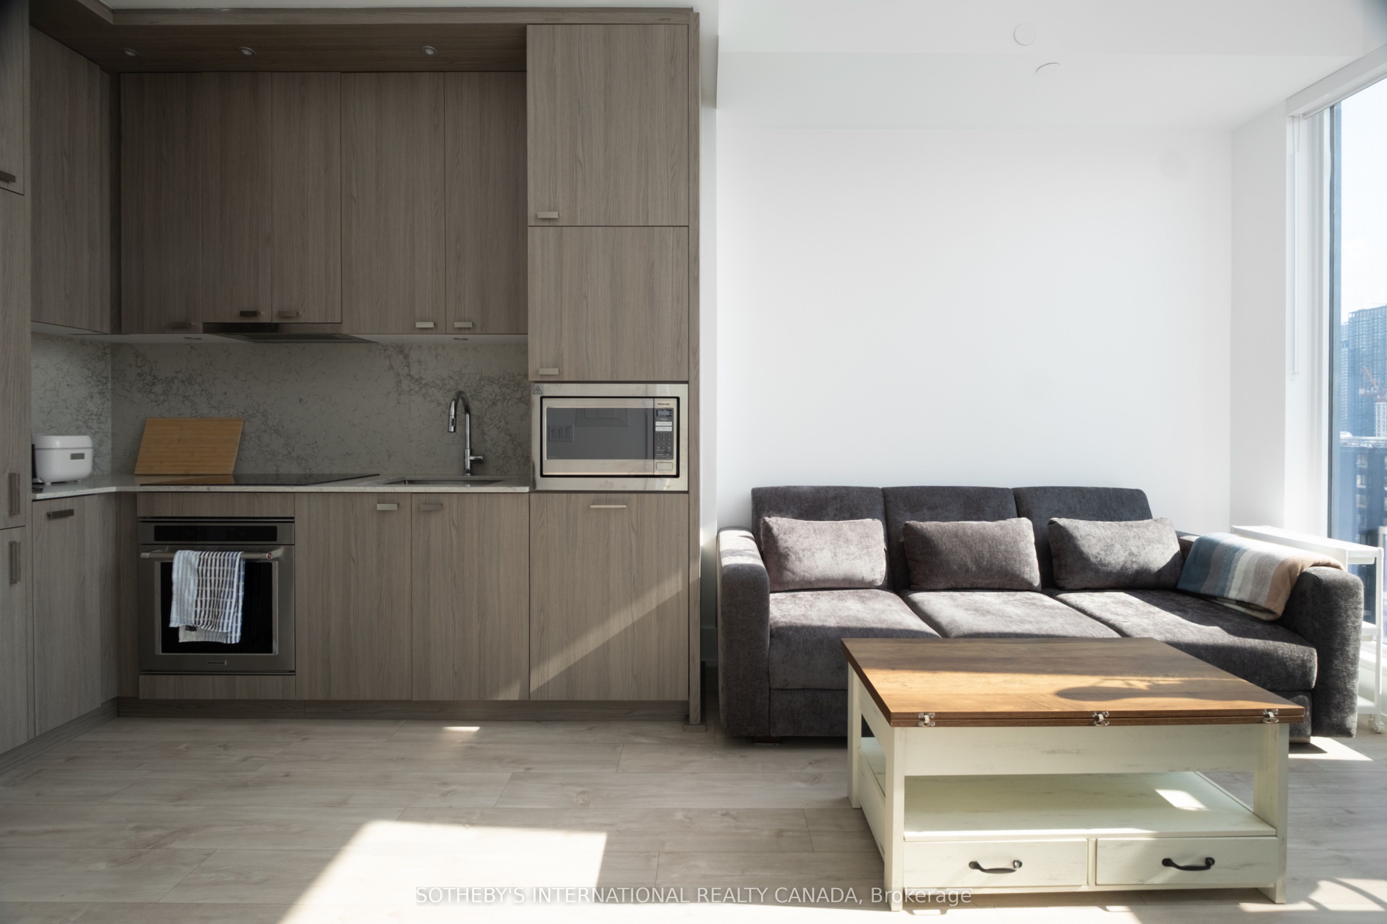
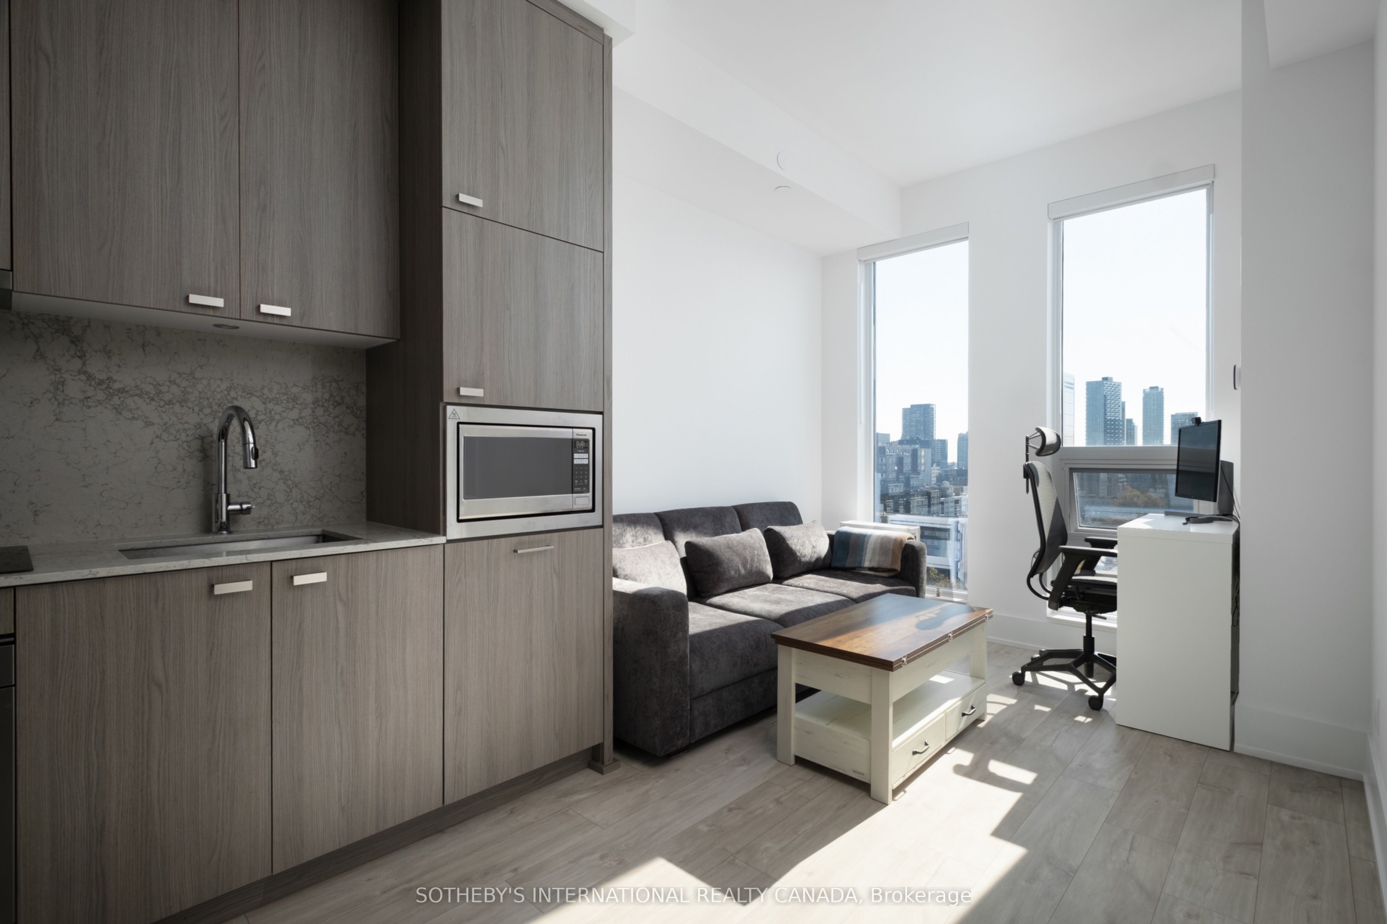
Enter an interest rate to see your estimated monthly payment.Tridel's MRKT Alexandra Park sits at the intersection of Chinatown, Kensington Market and Queen West, bringing together the distinct energy, culture and character of three of Toronto's most recognizable neighbourhoods. Set on the penthouse level, this south facing one bedroom offers a thoughtfully planned layout. Highly functional in its design, the suite's 10 foot ceilings and floor to ceiling windows, create a sense of space beyond its footprint. An open living and dining area, a contemporary kitchen with integrated appliances, a separate bedroom, a full bathroom and ensuite laundry complete the interior. Currently leased at $2,200.00, the suite offers immediate rental income and an accessible opportunity to invest in Toronto's condominium market. Residents enjoy access to extensive amenities, including a rooftop pool, a two-level fitness center, and 24-hour concierge. Beyond the building, independent shops, restaurants, cafes, cultural destinations and convenient transit connections are all part of the fabric of this established downtown neighbourhood. Property is being sold under Power of Sale.
| 2 weeks ago | Listing updated with changes from the MLS® | |
| 2 weeks ago | Listing first seen on site |

Listing information is provided by Participants of the Toronto Real Estate Board. IDX information is provided exclusively for personal, non-commercial use, and may not be used for any purpose other than to identify prospective properties consumers may be interested in purchasing. Information is deemed reliable but not guaranteed. Copyright 2026, Toronto Real Estate Board
Last checked 2026-11-05 11:52 AM UTC
