
Century Plaza24 Wellesley Street W 2213Toronto, ON M4Y 1G1
Mortgage Calculator
Monthly Payment (Est.)
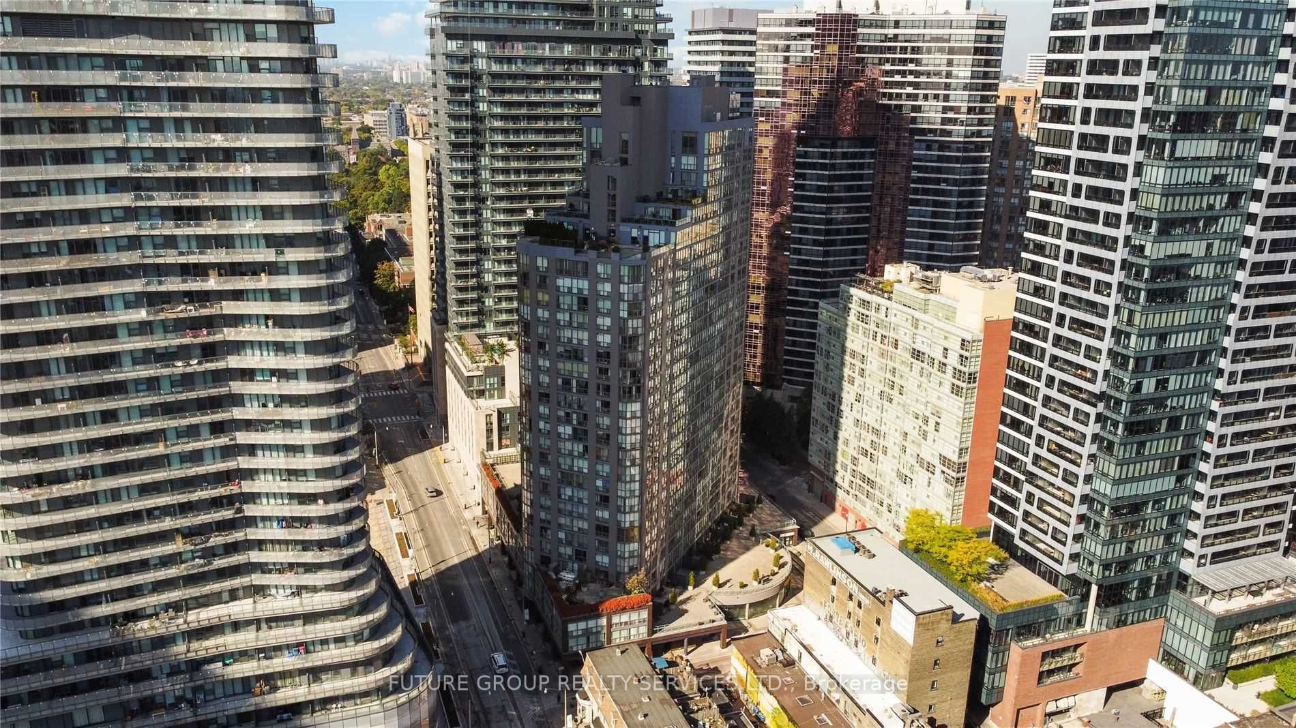
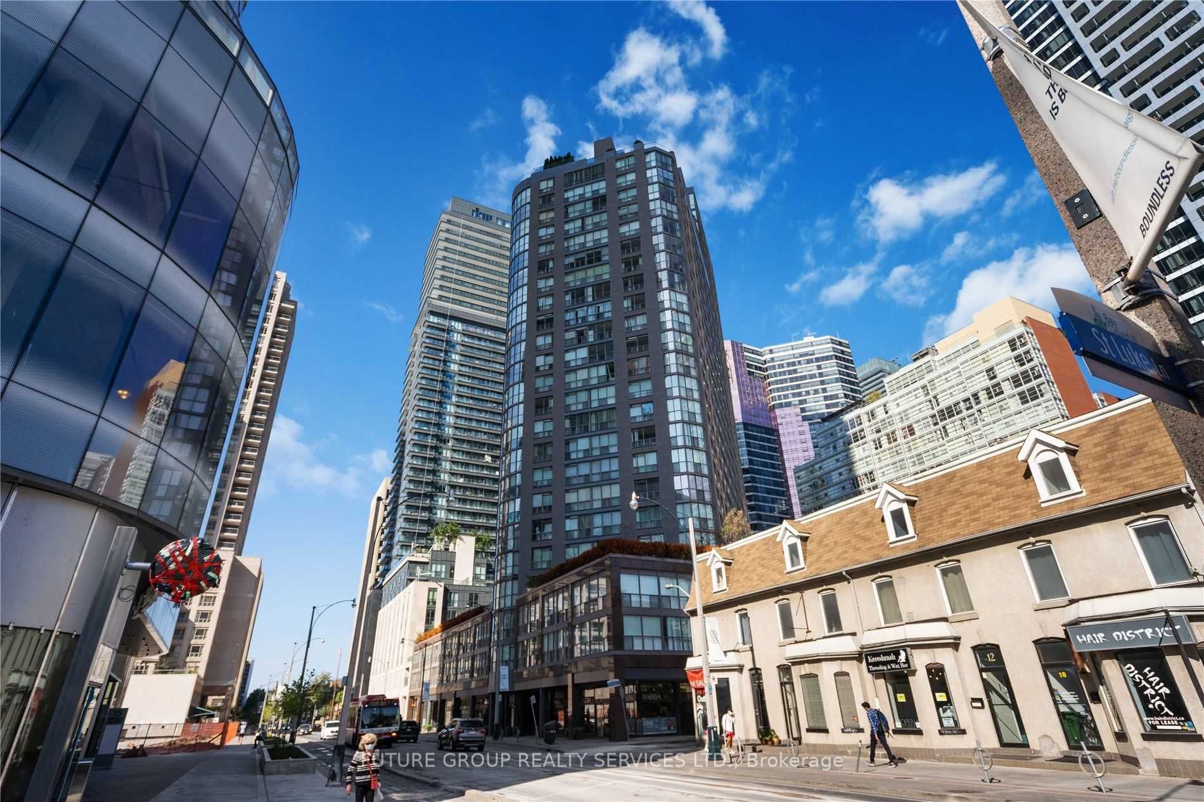
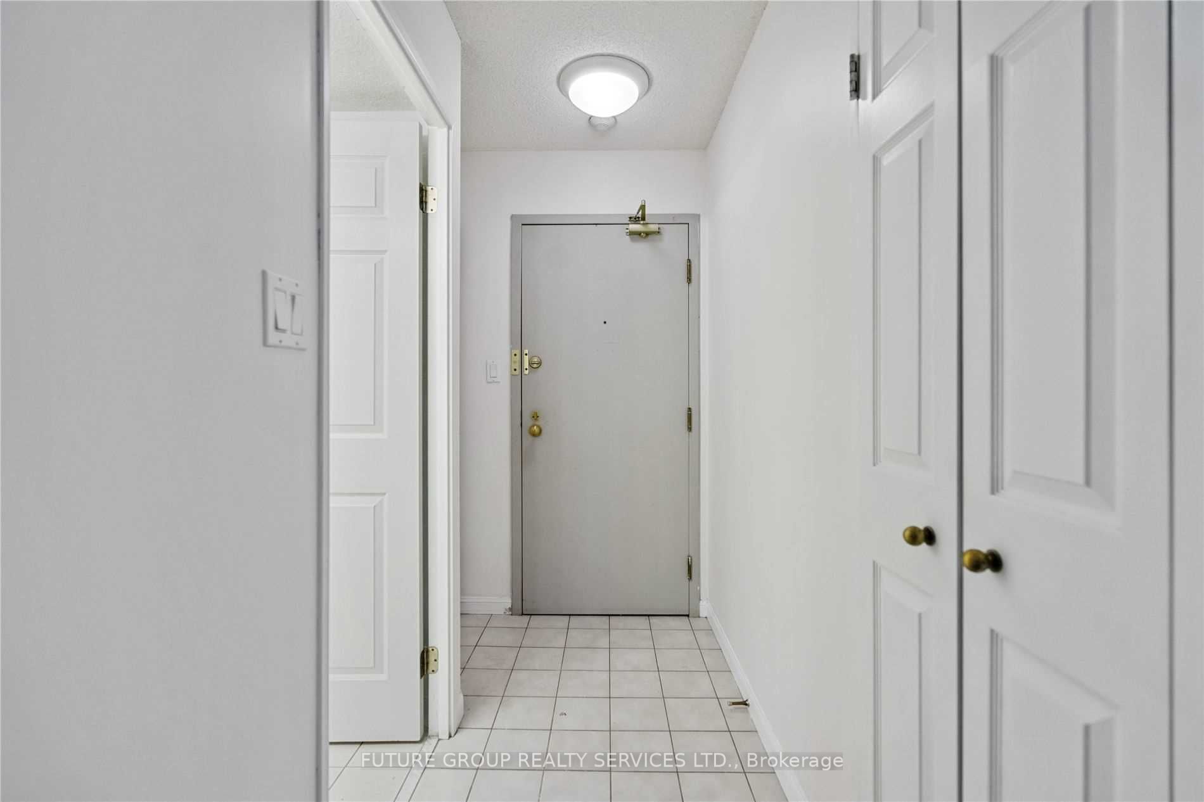
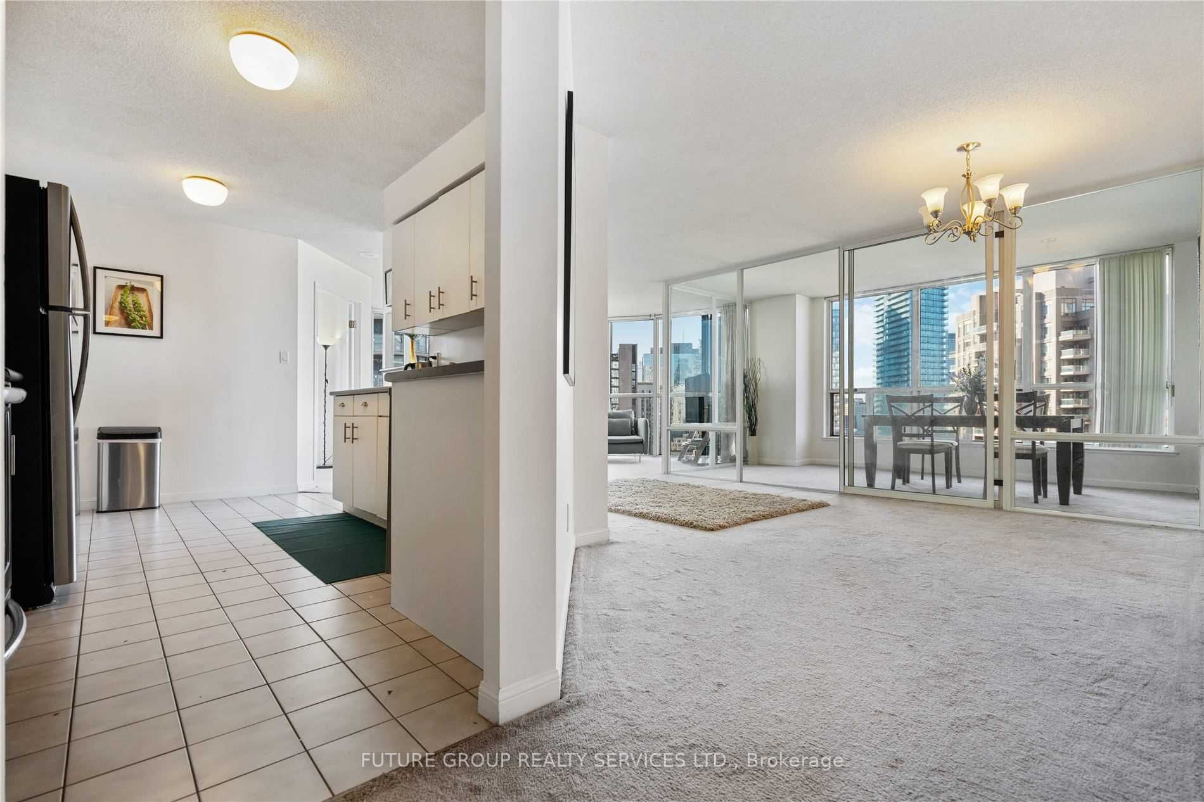
Enter an interest rate to see your estimated monthly payment.Approximately 1,323 sq ft of light, space and skyline views in the heart of the Bay Street Corridor. This 2 + 1 bedroom suite has a large solarium and comes with 1 owned underground parking and 1 locker. Use the solarium as a third bedroom, a home office, a nursery or a sunlit reading room. Floor-to-ceiling windows run throughout. A dramatic bow-window wall frames the living room, and every room has panoramic city views. The open-concept living and dining area is generous enough for both entertaining and everyday living. The huge eat-in kitchen has stainless steel appliances and room for real family meals. The primary bedroom has a stylish sliding barn door, and there is plenty of closet space throughout. Parking and a locker are included. Maintenance fees cover all utilities and basic cable, so there are no surprise bills. Century Plaza is a well-run building with:24-hour concierge Fitness centre and saunaIndoor/outdoor hot tubRooftop terrace. Library and party room. Visitor parking. 24 hour Rabba in the building. You are steps from Wellesley Subway Station and a short walk to the University of Toronto, Toronto Metropolitan University, OCAD and Queen's Park. Hospital Row, Yorkville's shops and dining, the Eaton Centre and the Financial District are all close by. Fresh air is minutes away at Queen's Park and the area's green spaces. This suite suits families with university students, professionals who need a home office, downsizers who won't compromise on space, and investors seeking strong rental demand. Space like this in downtown is hard to find. Book your showing today.
| 2 weeks ago | Listing updated with changes from the MLS® | |
| 2 weeks ago | Listing first seen on site |

Listing information is provided by Participants of the Toronto Real Estate Board. IDX information is provided exclusively for personal, non-commercial use, and may not be used for any purpose other than to identify prospective properties consumers may be interested in purchasing. Information is deemed reliable but not guaranteed. Copyright 2026, Toronto Real Estate Board
Last checked 2026-11-04 12:49 PM UTC
