
The Harlowe608 Richmond Street N 301Toronto, ON M5V 0N9
Mortgage Calculator
Monthly Payment (Est.)
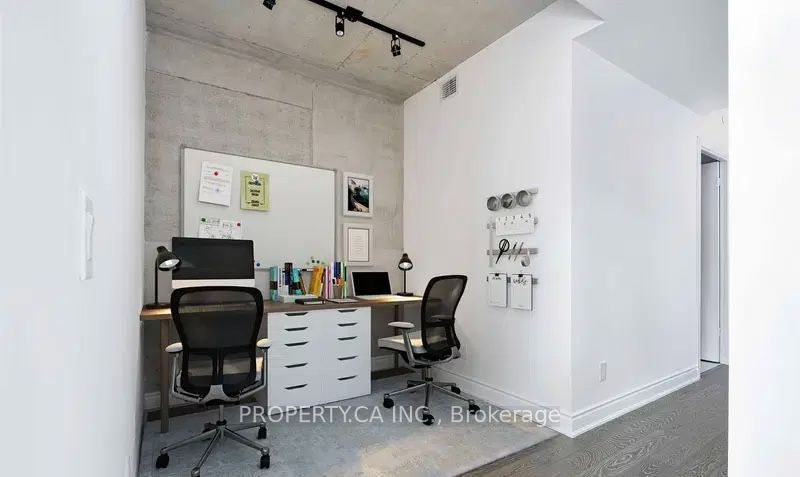
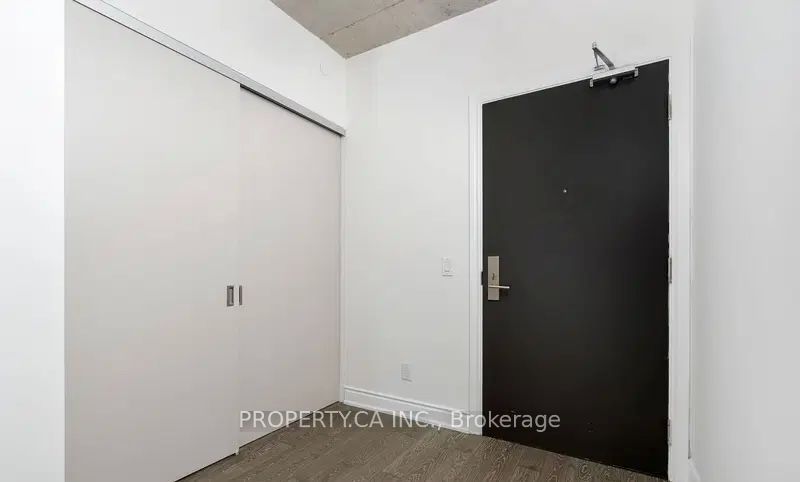
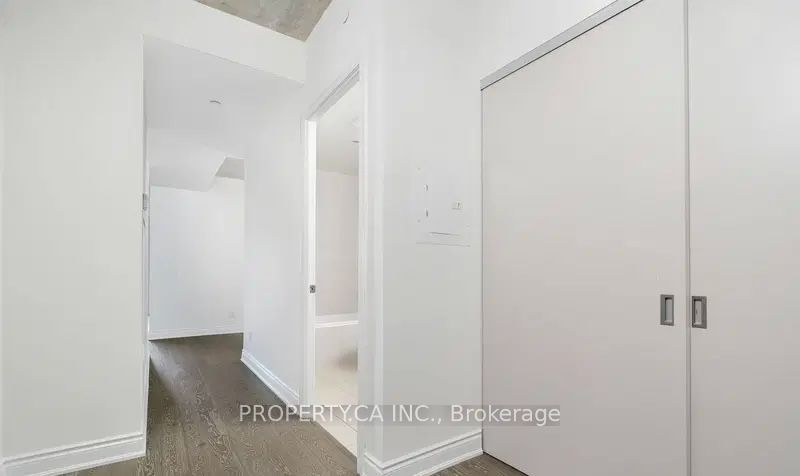
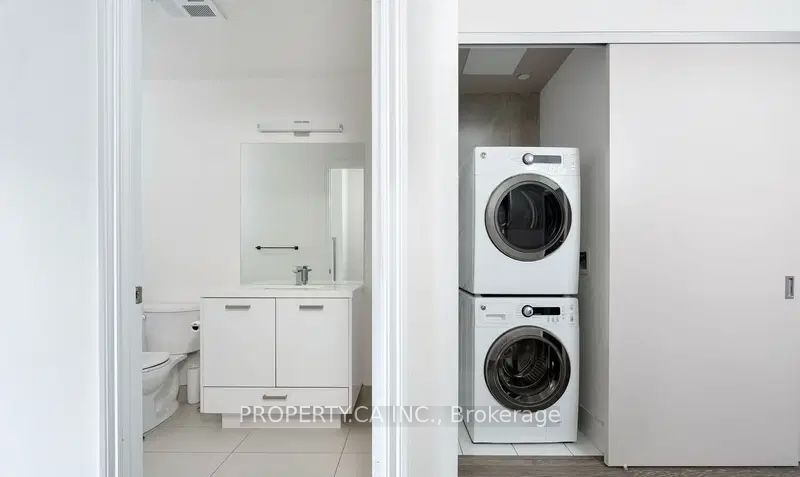
Enter an interest rate to see your estimated monthly payment.Welcome to The Harlowe, where modern design meets the energy of King West. This stylish 1+den suite features sleek cabinetry, soaring ceilings and signature exposed concrete details for are fined industrial feel. The well-designed layout includes a separate den, offering flexible space for a home office, dining area or guest room. Step out onto the quiet north-facing balcony for your morning coffee or a moment away from the city. Located in the heart of King West, you're just steps from some of Toronto's best restaurants, cafés, shopping, nightlife and everyday conveniences. Located on quieter Richmond St., The Harlowe stands as a modern take on historic warehouse architecture, It blends red brick, black-framed windows and exposed concrete with contemporary design in the heart of the Fashion District. The most ideal condo for downtown living.
| 2 weeks ago | Listing updated with changes from the MLS® | |
| 2 weeks ago | Listing first seen on site |

Listing information is provided by Participants of the Toronto Real Estate Board. IDX information is provided exclusively for personal, non-commercial use, and may not be used for any purpose other than to identify prospective properties consumers may be interested in purchasing. Information is deemed reliable but not guaranteed. Copyright 2026, Toronto Real Estate Board
Last checked 2026-11-04 12:54 PM UTC
