
Save
Ask
Tour
Hide
$1,394,000
13 Days On Site
MRKT ALEXANDRA PARK115 Denison Avenue 105Toronto, ON M5T 2N1
For Sale|Residential|Active
2
Beds
3
Total Baths
1200-1399
SqFt
—
/SqFt
County:
Toronto
Save
Ask
Tour
Hide
Mortgage Calculator
Monthly Payment (Est.)
Enter an interest rate to see your estimated monthly payment.Calculator powered by Showcase IDX, a Constellation1 Company. Copyright ©2026 Information is deemed reliable but not guaranteed.
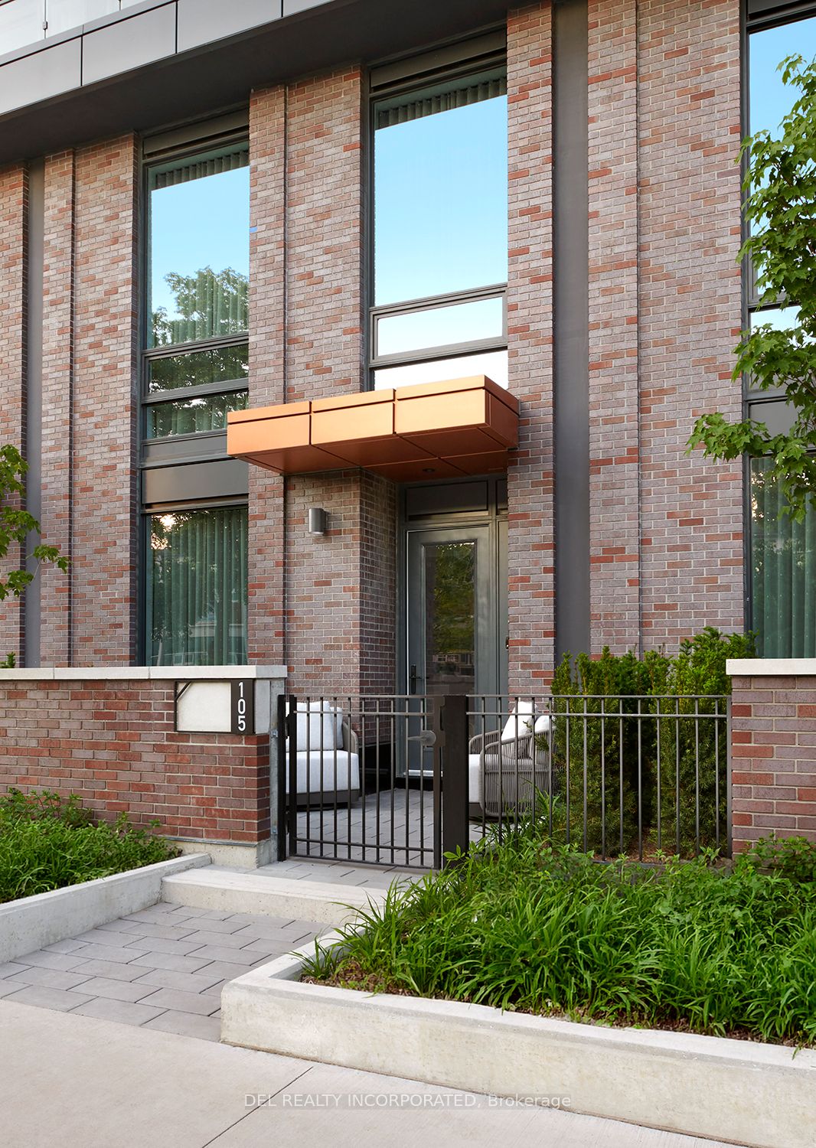
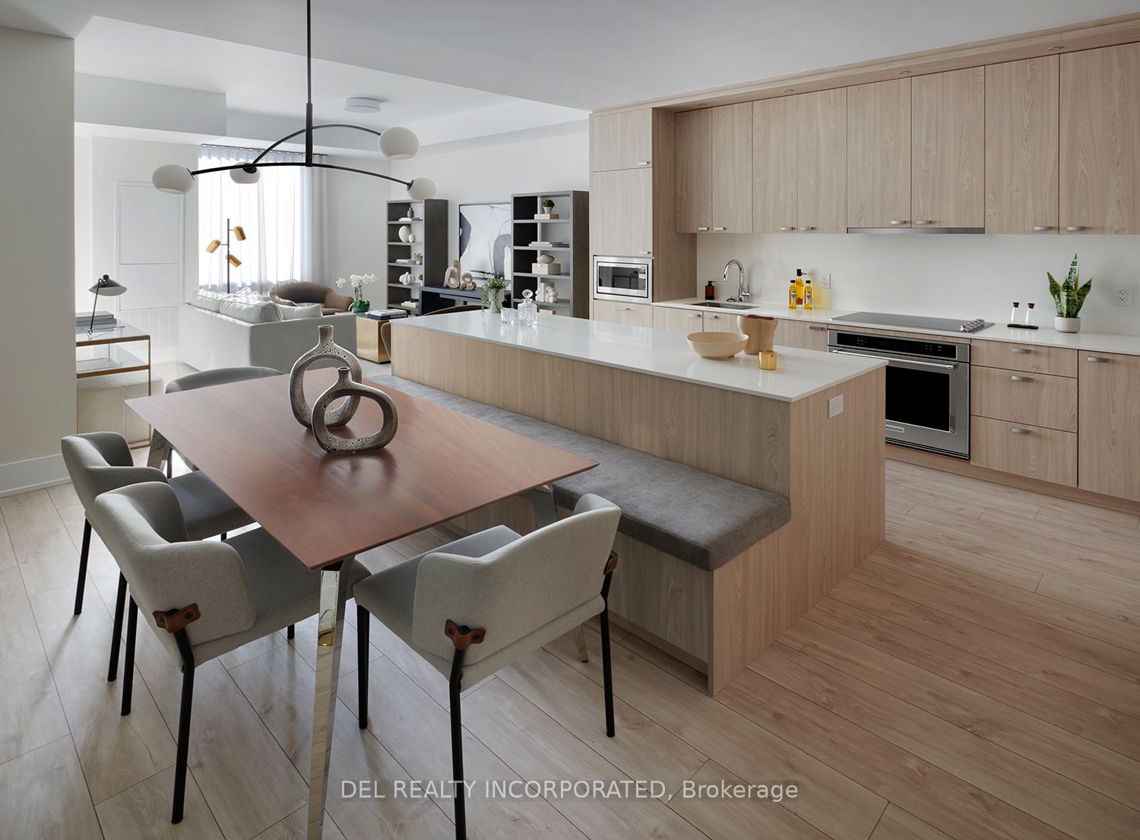
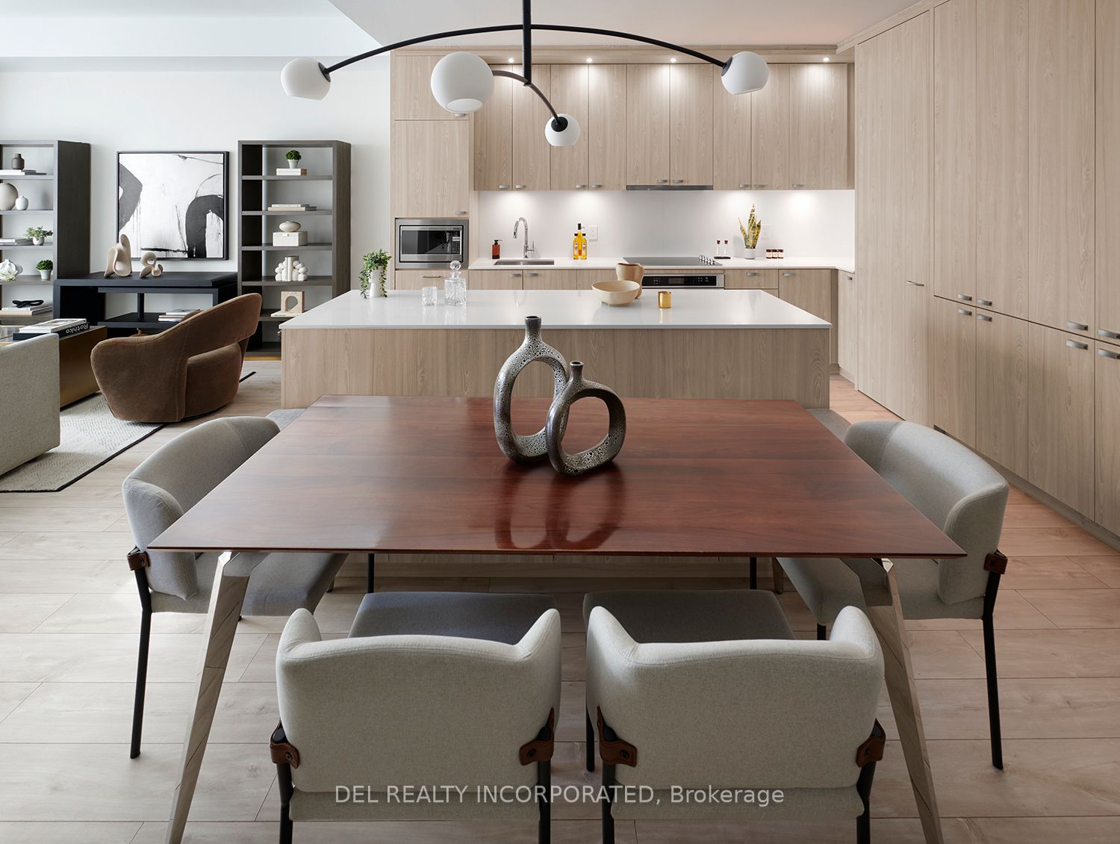
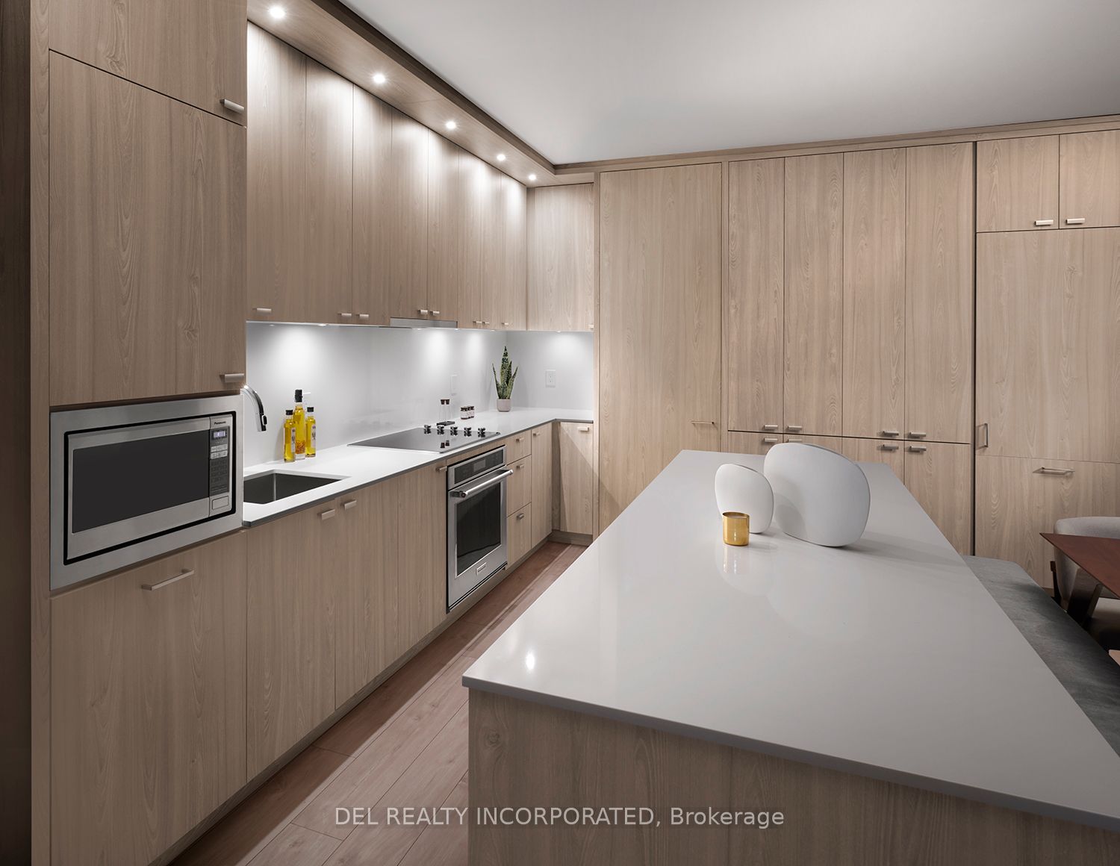
Tridel's MRKT Alexandra Park community is an 18-acre masterplanned revitalization offering remarkable amenities, modern finishes, and flexible open-concept layouts. Near perfect transit and walk scores. Outdoor rooftop swimming pool, BBQ area, party room, 2-storey fitness centre etc. Rare two-storey condo townhouse with two entrances on both floors. 2 Bedrooms with a private terrace, approx. 1350 sqft total. as per builder's plan. Smooth 10'ceiling on both floors. Move-in today! Prices shown reflect the proposed net Enhanced New Home Rebate ("Enhanced NHR") amount, which is subject to government approval, legislative enactment, final program details and is subject to change.
Save
Ask
Tour
Hide
Listing Snapshot
Price
$1,394,000
Days On Site
13 Days
Bedrooms
2
Inside Area (SqFt)
1200-1399 sqft
Total Baths
3
Full Baths
N/A
Partial Baths
N/A
Lot Size
N/A
Year Built
N/A
MLS® Number
C14104636
Status
Active
Property Tax
N/A
Maintenance Fees
$1,444
Sq Ft Source
N/A
Friends & Family
Recent Activity
| 2 weeks ago | Listing updated with changes from the MLS® | |
| 2 weeks ago | Listing first seen on site |
General Features
Cross Street
DUNDAS ST. AND DENISON AVE.
Direction Faces
Northwest
Garage
Yes
Number Of Stories
2
Pets
Yes
Security
Security SystemSmoke Detector(s)Security Guard
Style
2-Storey
Interior Features
Appliances
Range
Basement
None
Cooling
Central Air
Heating
Natural GasForced Air
Bedroom 2
Dimensions - 3.43 x 2.77Level - Upper
Dining Room
Dimensions - 5.99 x 4.22Level - Main
Kitchen
Dimensions - 5.99 x 4.22Level - MainFeatures - Open Floorplan
Living Room
Dimensions - 4.5 x 4.27Level - MainFeatures - Open Floorplan
Master Bedroom
Dimensions - 3.96 x 3.02Level - UpperFeatures - Walk-In Closet(s)
Save
Ask
Tour
Hide
Exterior Features
Construction Details
BrickConcrete
Exterior
Balcony
View
City
Waterview
City
Community Features
Association Amenities
Concierge
Maintenance Fee
$1444.0
Listing courtesy of DEL REALTY INCORPORATED

Listing information is provided by Participants of the Toronto Real Estate Board. IDX information is provided exclusively for personal, non-commercial use, and may not be used for any purpose other than to identify prospective properties consumers may be interested in purchasing. Information is deemed reliable but not guaranteed. Copyright 2026, Toronto Real Estate Board
Last checked 2026-11-04 12:08 PM UTC
Listing information is provided by Participants of the Toronto Real Estate Board. IDX information is provided exclusively for personal, non-commercial use, and may not be used for any purpose other than to identify prospective properties consumers may be interested in purchasing. Information is deemed reliable but not guaranteed. Copyright 2026, Toronto Real Estate Board
Last checked 2026-11-04 12:08 PM UTC
Neighborhood & Commute
Source: Walkscore
Save
Ask
Tour
Hide
