
15 Maitland Place 1811Toronto, ON M4Y 2X3
Mortgage Calculator
Monthly Payment (Est.)
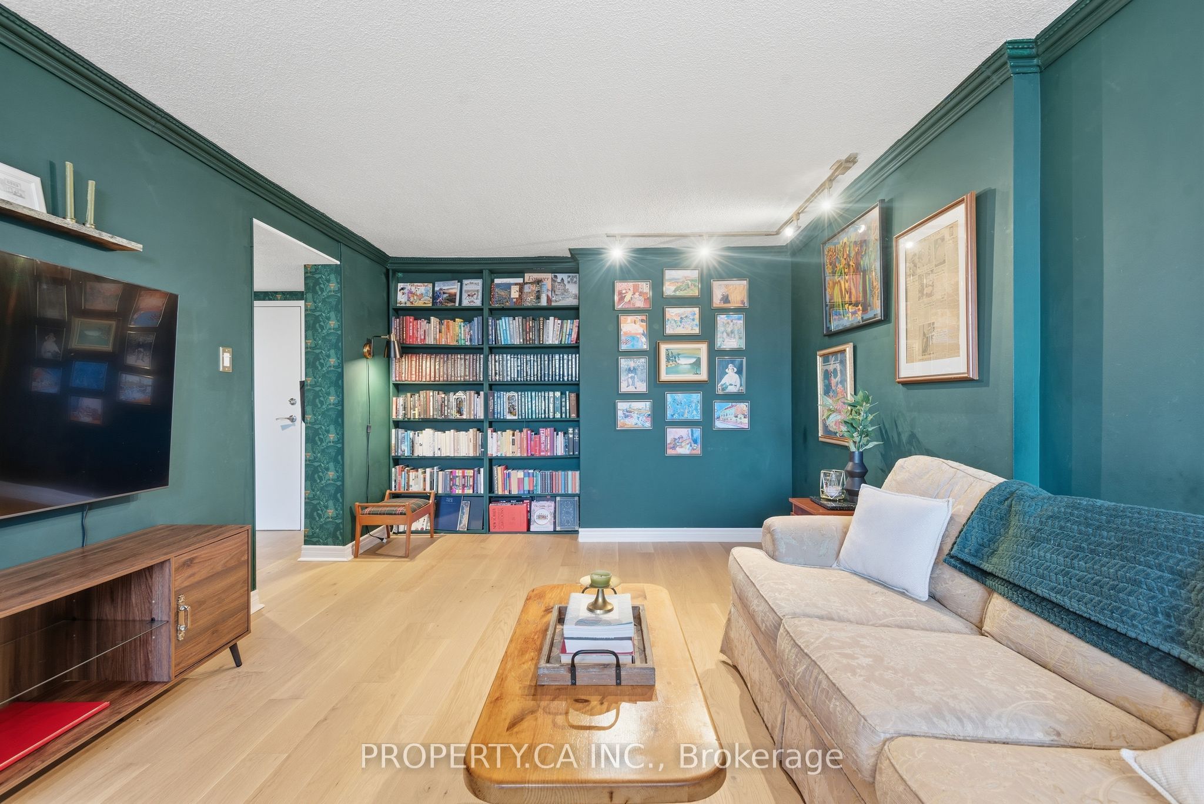
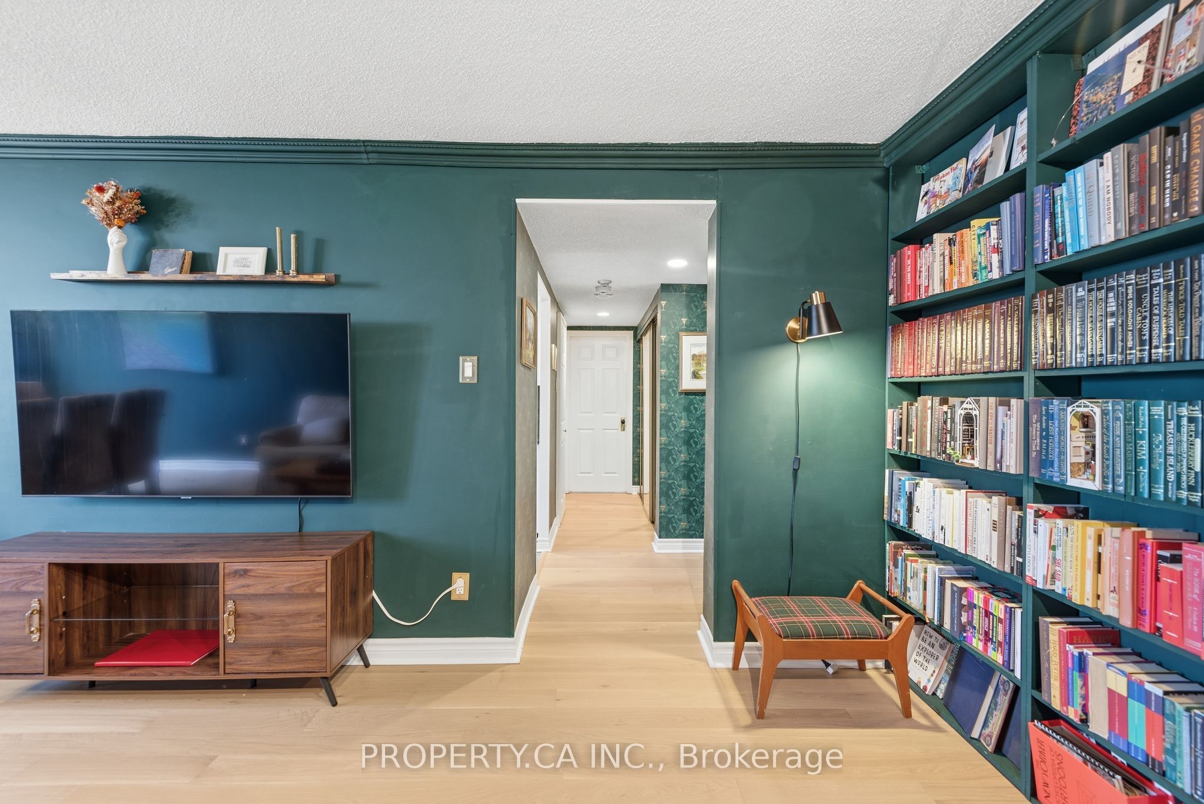
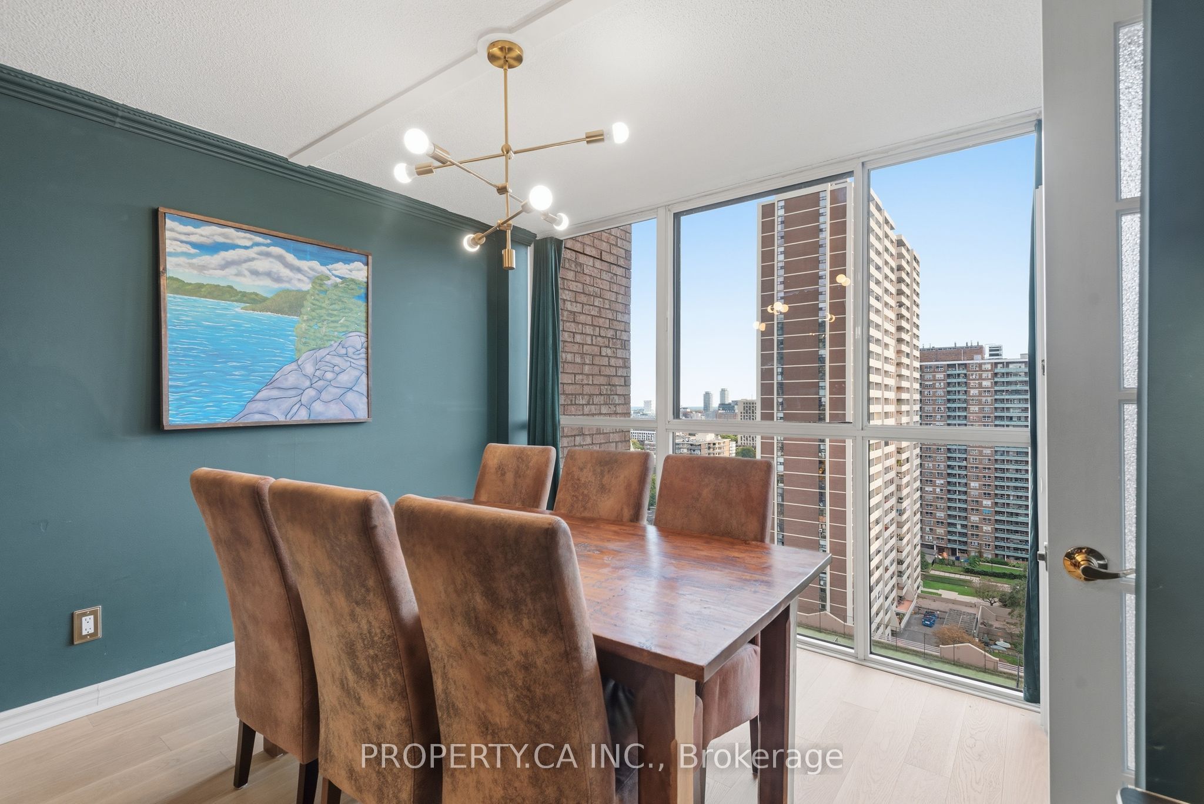
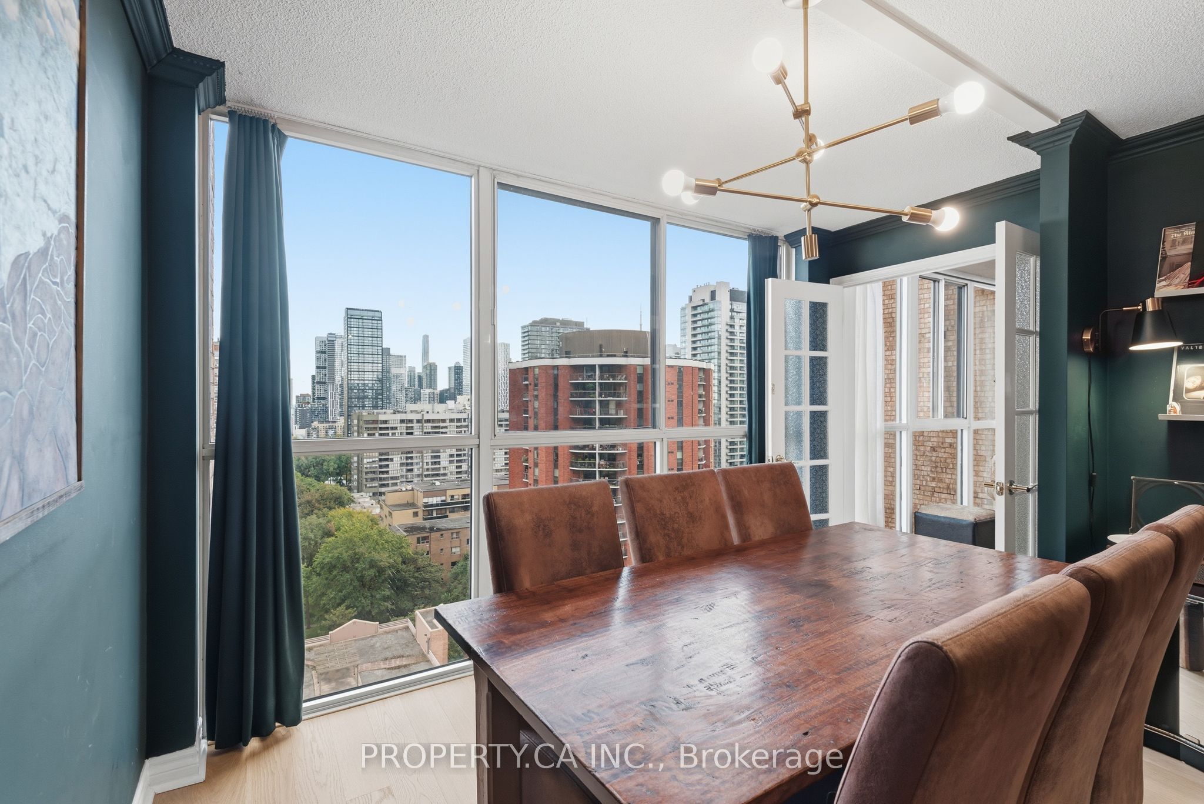
Enter an interest rate to see your estimated monthly payment.Sun-filled, sophisticated, and exceptionally well connected. This beautifully updated 810 sq. ft. one-bedroom plus den suite features stunning south-facing views through expansive floor-to-ceiling windows, filling the space with natural light while offering a wonderful sense of privacy. One of the best layouts in the building, this suite stands out for its generously proportioned rooms, excellent flow, and exceptional use of space.The spacious den offers outstanding flexibility as a home office, guest space, or potential second bedroom. Beautiful engineered white oak flooring adds warmth and a contemporary finish throughout, while ample storage, a large locker, and secure underground parking provide everyday convenience. Attentive building management and a quiet, one-way street further enhance the sense of calm.Residents enjoy an impressive array of amenities, including a landscaped courtyard, swimming pool, hot tub, sauna, fully equipped gym, dedicated weight room, squash and basketball courts, rooftop tennis courts, running track, BBQ areas, and a recently renovated bistro and party room. Visitor parking is also available, and condo fees include all utilities! Offering added value.Perfectly positioned on a quiet side street in the heart of downtown Toronto, this home is within easy walking distance of an exceptional selection of restaurants, cafés, shops, and essential services. Enjoy convenient access to both Line 1 and Line 2 subway stations, Church Street, the Eaton Centre, Cabbagetown, and Riverdale Farm. An exceptional combination of space, privacy, amenities, and urban convenience, with virtually everything you need right outside your door.
| 2 weeks ago | Listing updated with changes from the MLS® | |
| 2 weeks ago | Listing first seen on site |

Listing information is provided by Participants of the Toronto Real Estate Board. IDX information is provided exclusively for personal, non-commercial use, and may not be used for any purpose other than to identify prospective properties consumers may be interested in purchasing. Information is deemed reliable but not guaranteed. Copyright 2026, Toronto Real Estate Board
Last checked 2026-11-04 12:54 PM UTC
