
16 St. James CourtToronto, ON M4X 1X4
Mortgage Calculator
Monthly Payment (Est.)
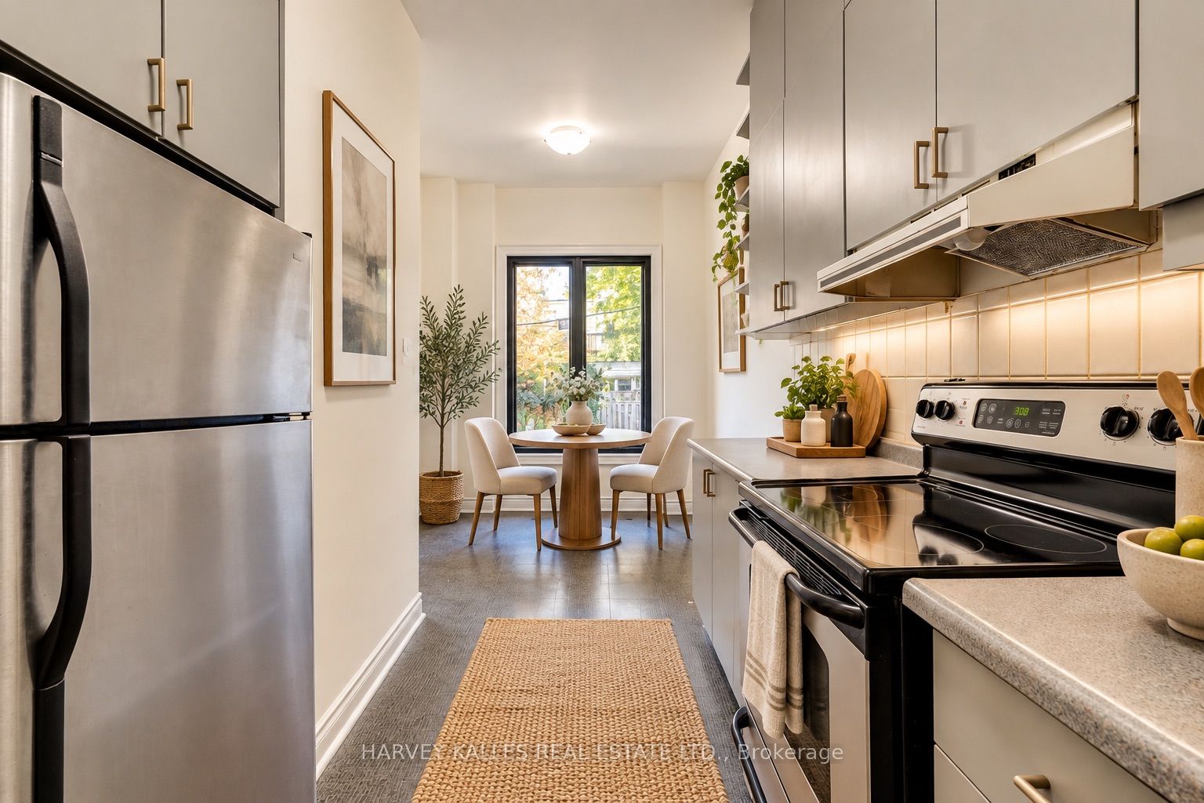
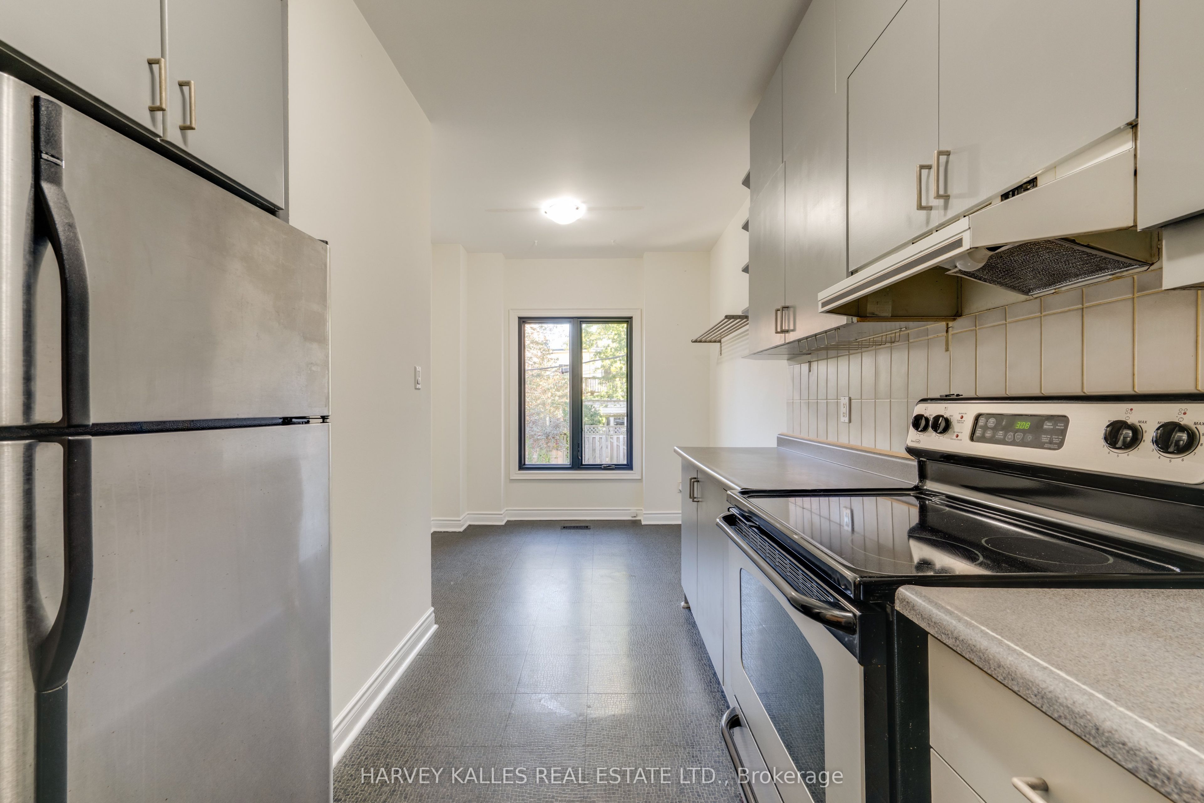
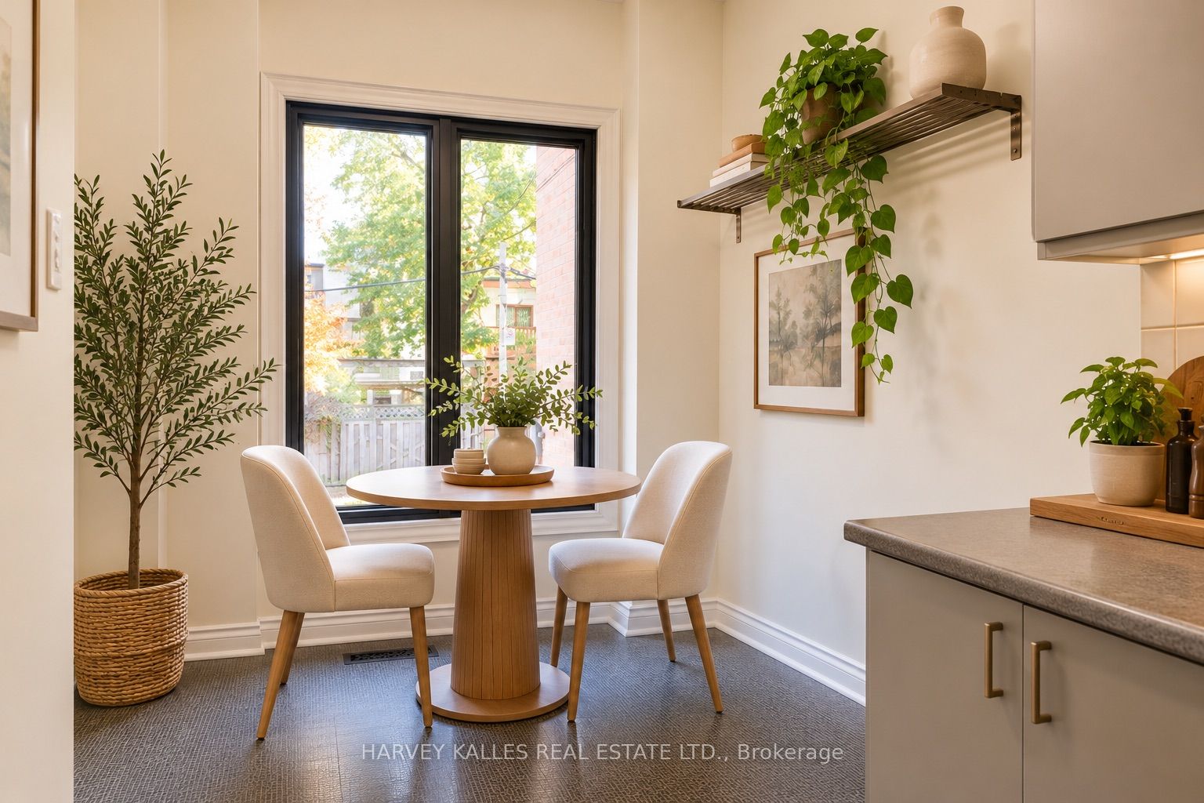
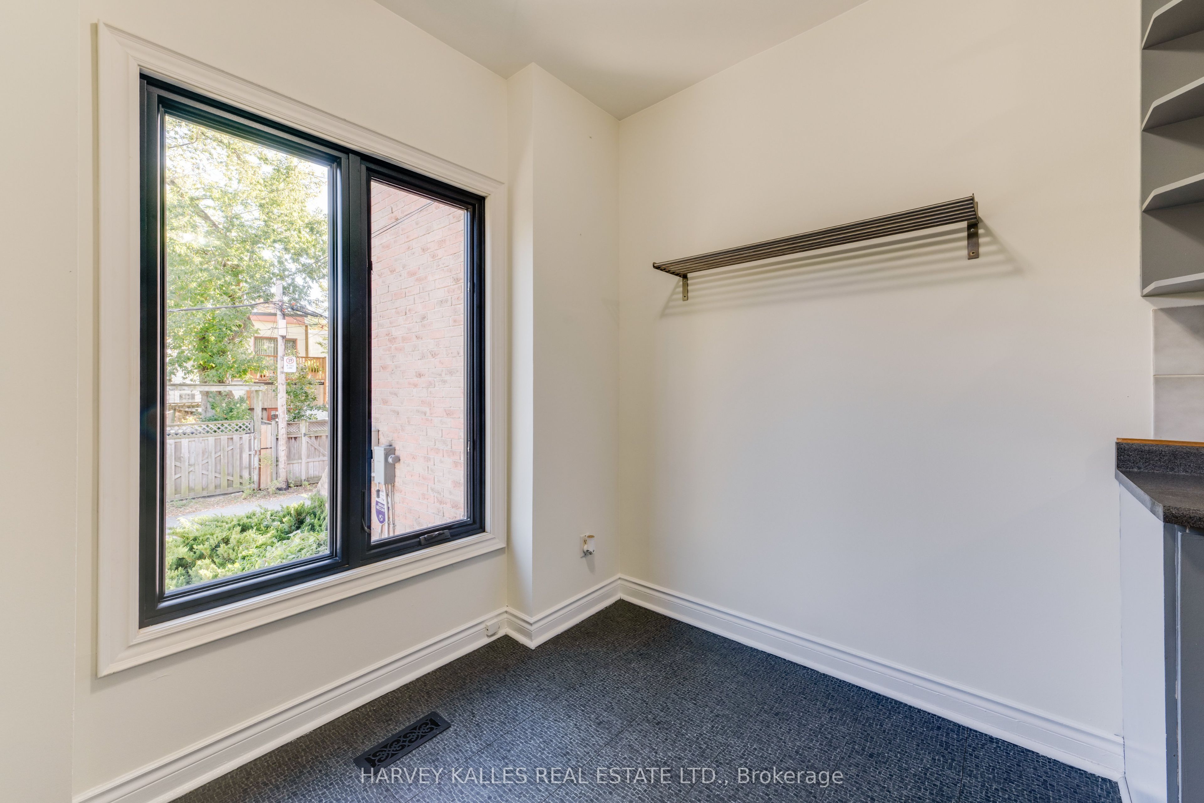
Enter an interest rate to see your estimated monthly payment.Nestled on a quiet court in Historic Cabbagetown, this solid brick home, built in 1985, offers approximately 2,200 sq.ft. of living space. Generously proportioned principle rooms, two fireplaces and an abundance of natural light create a warm and inviting atmosphere. Two second-floor skylight, thoughtfully positioned in the hallway and primary ensuite, fill the upper level with natural light. The spacious primary bedroom features a large walk-in closet and four-piece ensuite. The living room features a fireplace, and walkout to a private backyard, while the lower-level with additional 3rd bedroom or home office space boasts a large family room, complete with fireplace and walk-up to the garden , providing additional living and entertaining space. Enjoy the tranquility of court living just steps from the charm and character of Cabbagetown, with the Riverdale Farm, neighbourhood shops, restaurants and public transit, walking distance to the core of the city. A wonderful opportunity to enjoy spacious living in one of Toronto's most cherished historic neighborhoods. Notable improvements worth mentioning are that the roof, all exterior doors (front, walkout from family room, walkout from living room) and all windows have been replaced 3 years ago. Entire interior of the house was just freshly painted. Furnished rooms have been done virtually to give buyers an idea how beautiful this home actually is.
| 4 days ago | Listing updated with changes from the MLS® | |
| 2 weeks ago | Listing first seen on site |

Listing information is provided by Participants of the Toronto Real Estate Board. IDX information is provided exclusively for personal, non-commercial use, and may not be used for any purpose other than to identify prospective properties consumers may be interested in purchasing. Information is deemed reliable but not guaranteed. Copyright 2026, Toronto Real Estate Board
Last checked 2026-11-04 10:43 AM UTC
