
224 King Street W 1403Toronto, ON M5H 0A6
Mortgage Calculator
Monthly Payment (Est.)
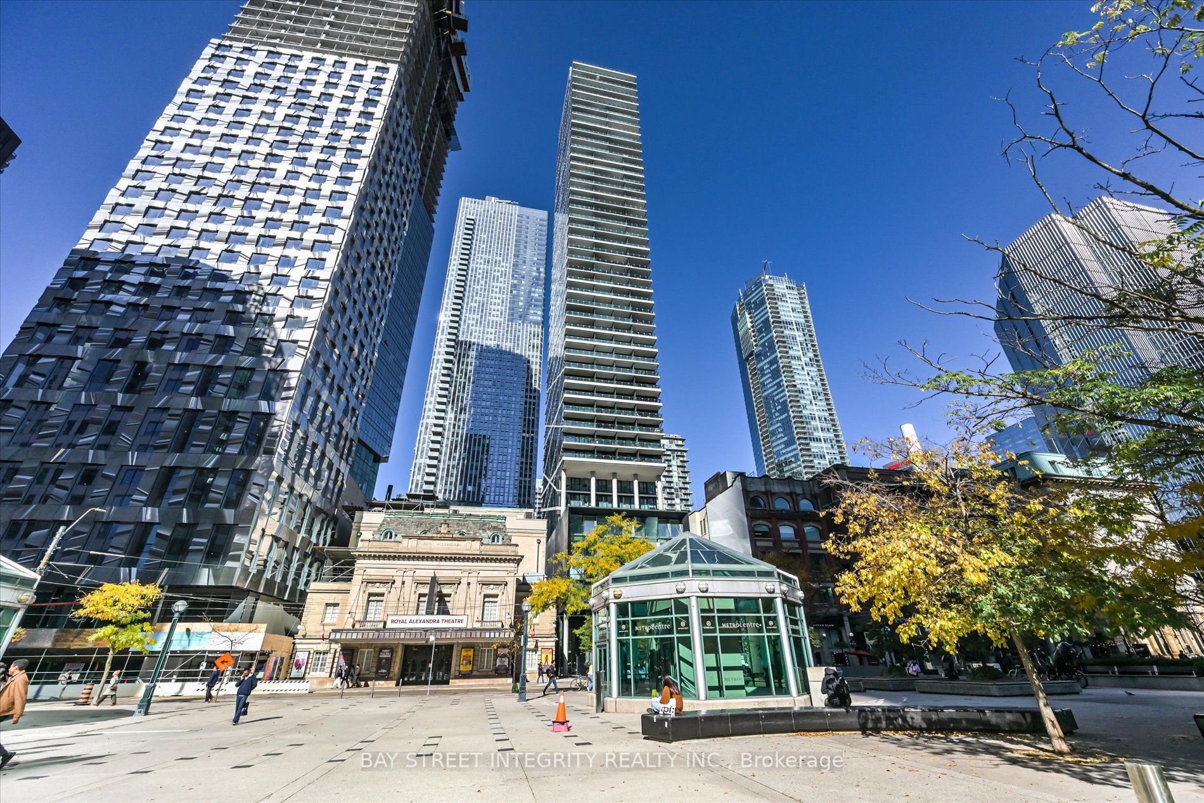
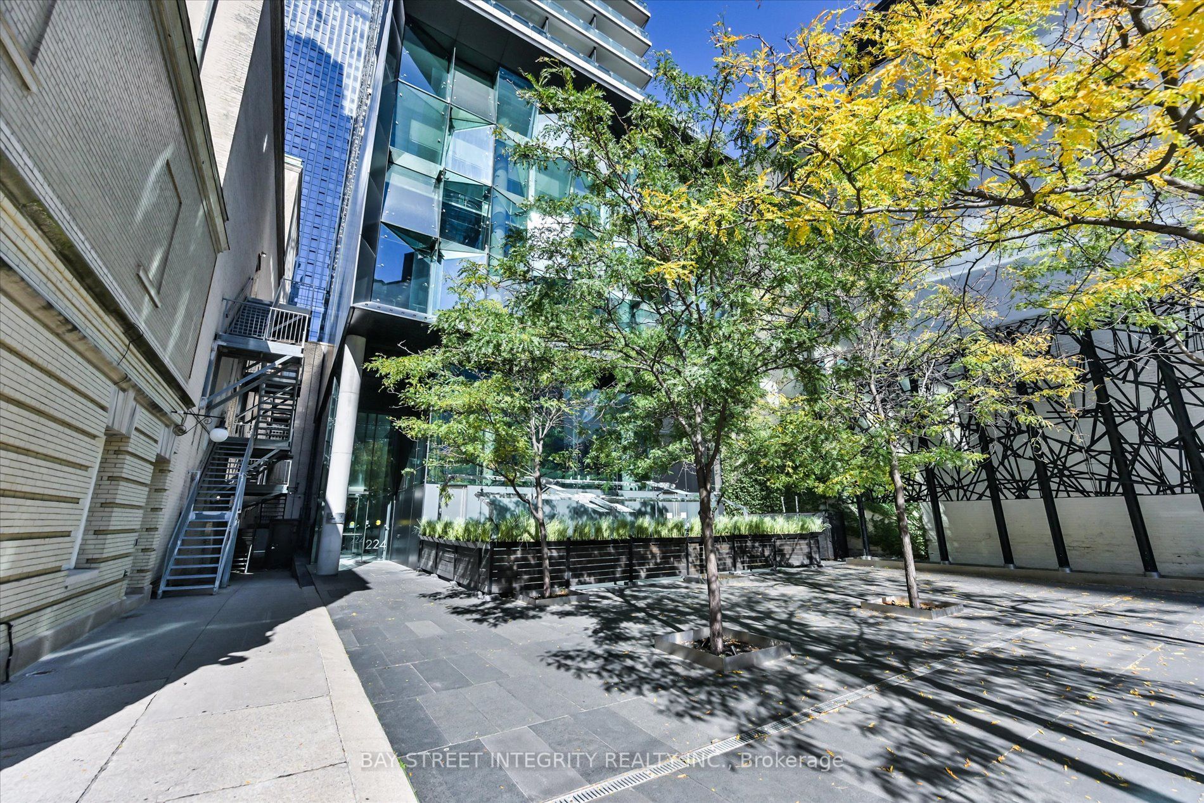
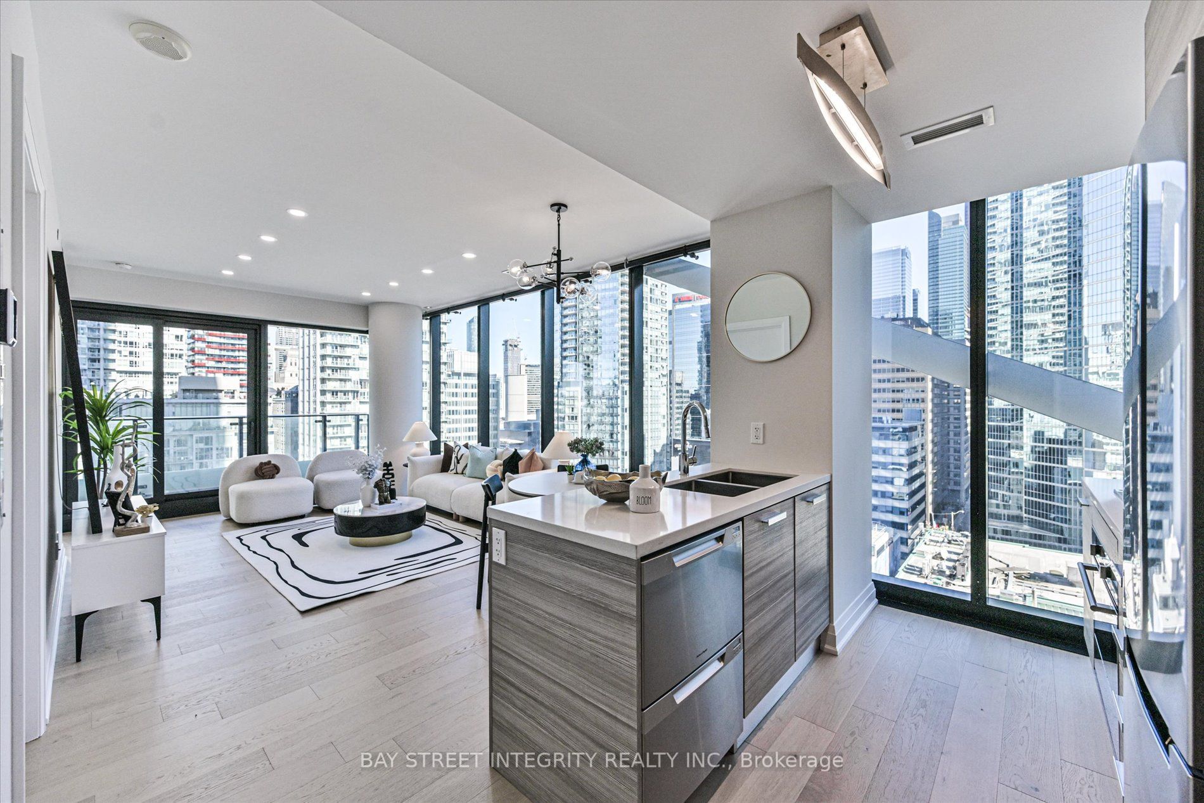
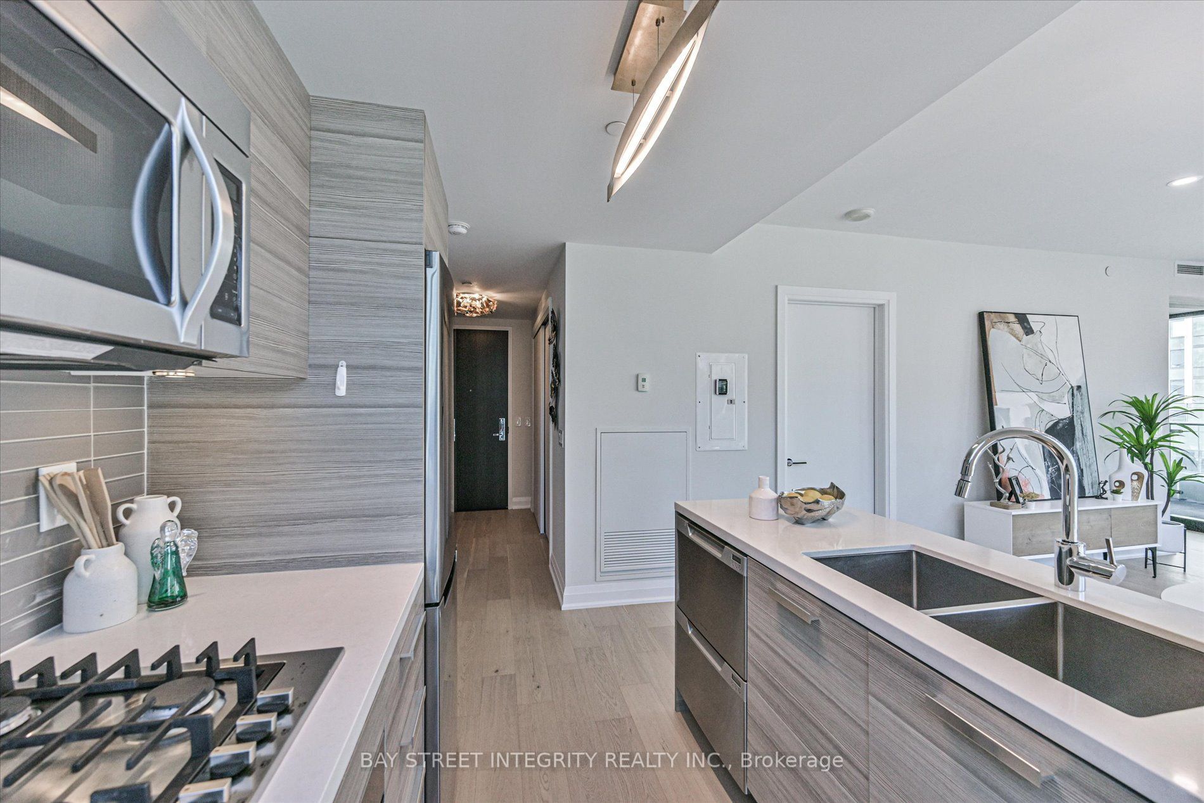
Enter an interest rate to see your estimated monthly payment.Welcome To 224 King St W, Unit 1403, An Upgraded 2-Bedroom, 2-Bathroom Corner Suite In The Heart Of Downtown Toronto! Over $10K of Recent Upgrades Include Fresh Paint, New Engineered Hardwood Flooring Throughout, Baseboards, Light Fixtures, And Mirrors in Two Bathrooms. This Inviting Home Features An Open-Concept Layout With Soaring 9-Foot Ceilings And Floor-To-Ceiling Windows That Flood The Space With Natural Light. The Spacious Living And Dining Areas Flow Seamlessly Into The Modern Kitchen, Complete With Stainless Steel Appliances And A Centre Island That Doubles As A Breakfast Bar. The Primary Bedroom Offers A Generous Walk-In Closet With An Organizer And A Private 4-Piece Ensuite. Enjoy An Impressive Selection Of Amenities, Including An Outdoor Pool, Fitness Centre, Party/Meeting Room, 24-Hour Concierge Service, And More. Unbeatable Downtown Convenience Puts You Steps From St. Andrew And Union Subway Stations, David Pecaut Square, Parks, Grocery Stores, And A Fantastic Variety Of Dining Options. With Easy Access To The Gardiner Expressway, This Exceptional Urban Residence Offers The Perfect Blend Of Comfort, Style, And Convenience!
| yesterday | Listing updated with changes from the MLS® | |
| 2 weeks ago | Listing first seen on site |

Listing information is provided by Participants of the Toronto Real Estate Board. IDX information is provided exclusively for personal, non-commercial use, and may not be used for any purpose other than to identify prospective properties consumers may be interested in purchasing. Information is deemed reliable but not guaranteed. Copyright 2026, Toronto Real Estate Board
Last checked 2026-11-04 12:49 PM UTC
