
Radio City295 Mutual Street 4Toronto, ON M4Y 1X6
Mortgage Calculator
Monthly Payment (Est.)
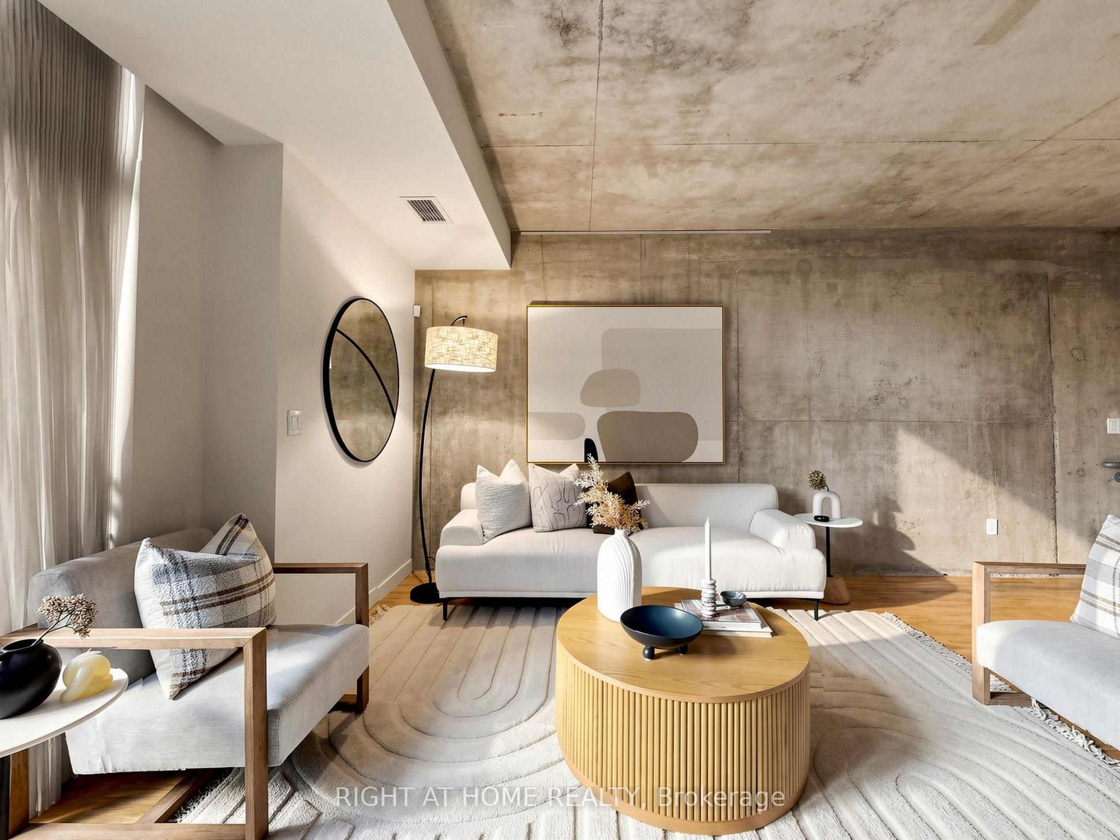
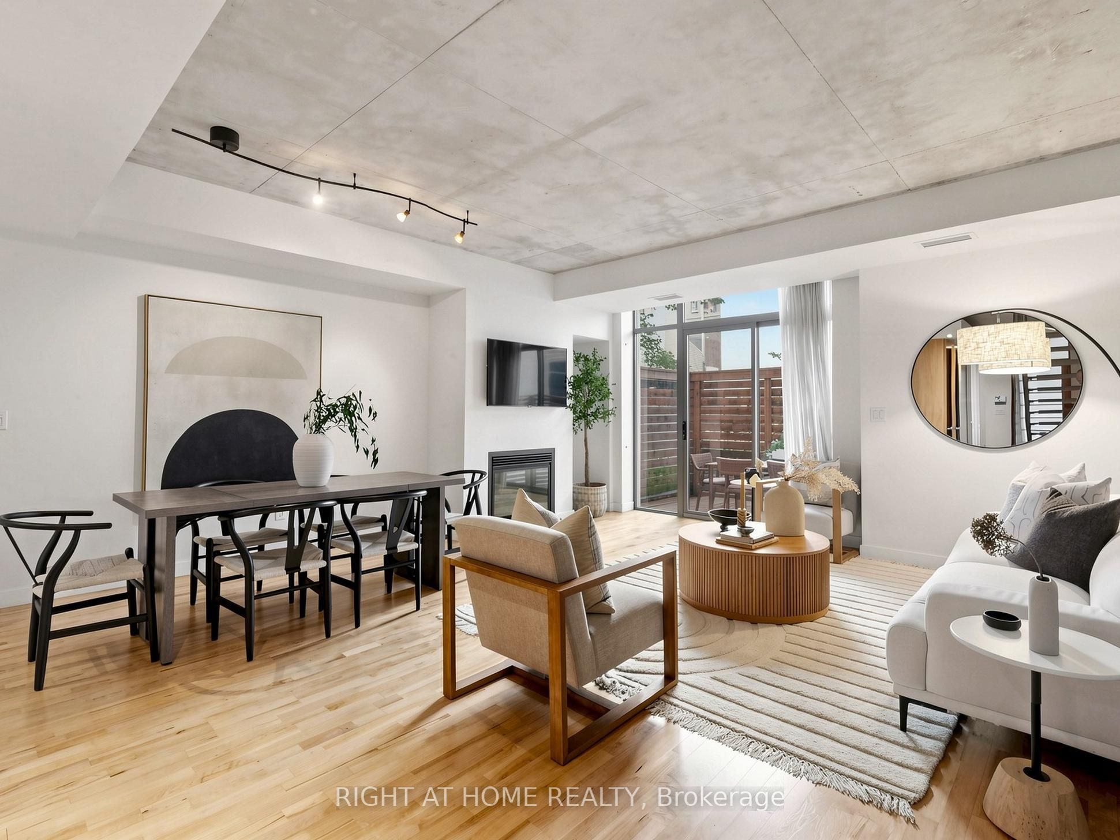
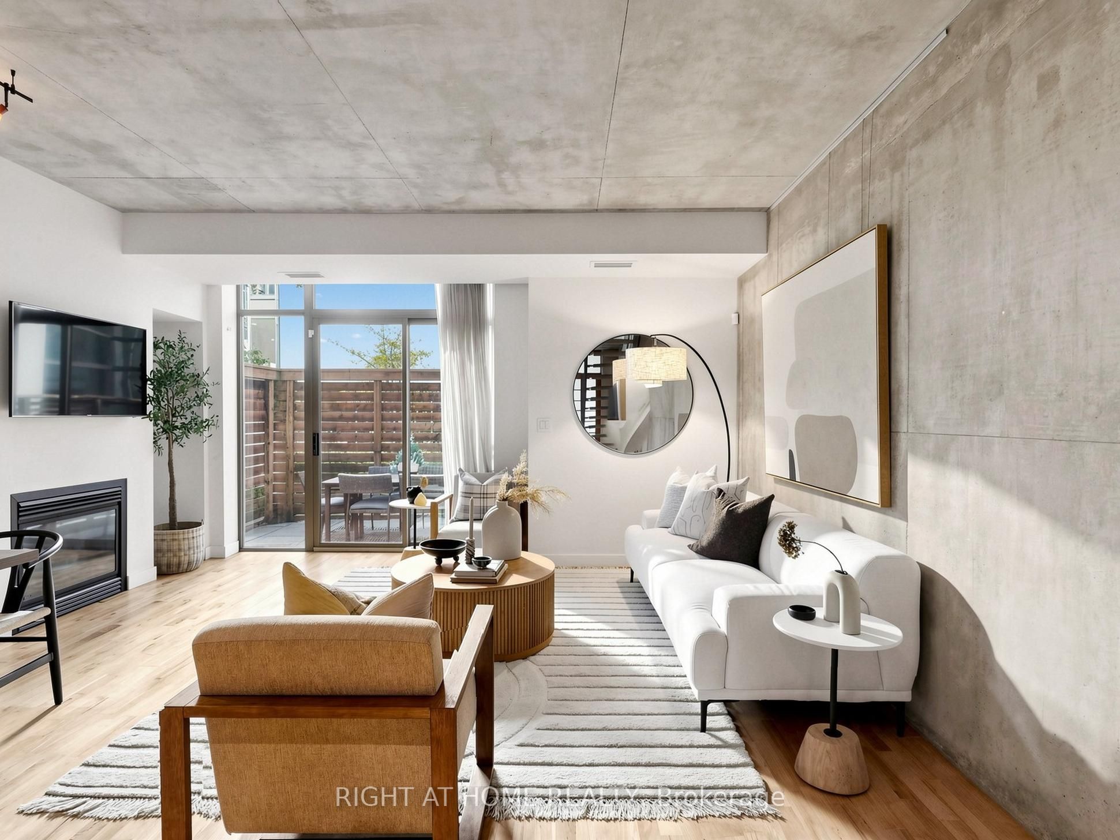
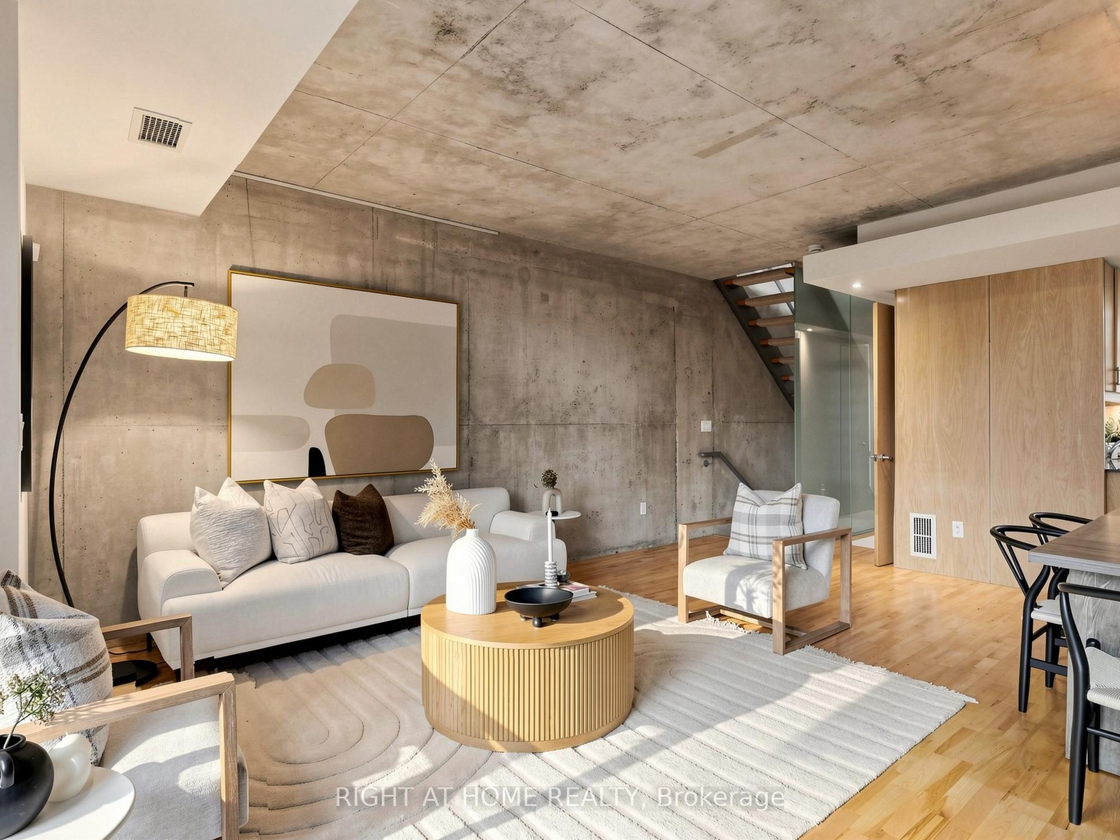
Enter an interest rate to see your estimated monthly payment.Cool, polished and completely turn-key: a townhome with its own front door in the Radio City enclave, in the heart of downtown. This is almost 2,000 square feet of industrial-chic living across four storeys, with 3 spacious bedrooms and 3 bathrooms. Step inside and the first thing you notice is the style and light. It comes from the east in the morning and the west in the afternoon, and it moves across a concrete feature wall that gives the home its loft attitude. Maple hardwood warms the floors, wood-panel cabinetry in the kitchen and breakfast area, and floor-to-ceiling glass opens the living room to a fenced terrace. It's the kind of outdoor space where a barbecue (gas line installed!) becomes a long dinner, and a long dinner becomes the conversation you remember. A gas fireplace awaits for the first cold week of November. An open staircase with a glass wall carries the light up through every level, so even the upper floors feel bright and open. 2nd floor feature 2 very spacious bedroom, large bath and upper level laundry. The primary retreat is calm and generous, with built-in closets and a 5-piece ensuite, and the bedroom windows look out into trees that turn yellow every October. Then there's the part you'll appreciate every January. Your own private entrance leads to secure underground parking for two cars. No elevator, no waiting, no scraping the windshield. You walk from the car to your living room without ever seeing the weather. Huge lower level storage rooms too! It's a townhome with a front door of its own, and it comes with the amenities at Radio City: gym, party room, guest suites, etc..Step out the front door and the city is yours. Dinner, culture, Loblaws, TMU, the Eaton Centre and transit are all a short walk away, so the best of downtown becomes part of your routine instead of an occasion. Move-in ready. Beautifully designed. A home that feels as good to live in as it looks in the photographs. In the middle of downtown, that's a rare thing.
| 6 days ago | Listing updated with changes from the MLS® | |
| 2 weeks ago | Listing first seen on site |

Listing information is provided by Participants of the Toronto Real Estate Board. IDX information is provided exclusively for personal, non-commercial use, and may not be used for any purpose other than to identify prospective properties consumers may be interested in purchasing. Information is deemed reliable but not guaranteed. Copyright 2026, Toronto Real Estate Board
Last checked 2026-11-04 10:03 AM UTC
