
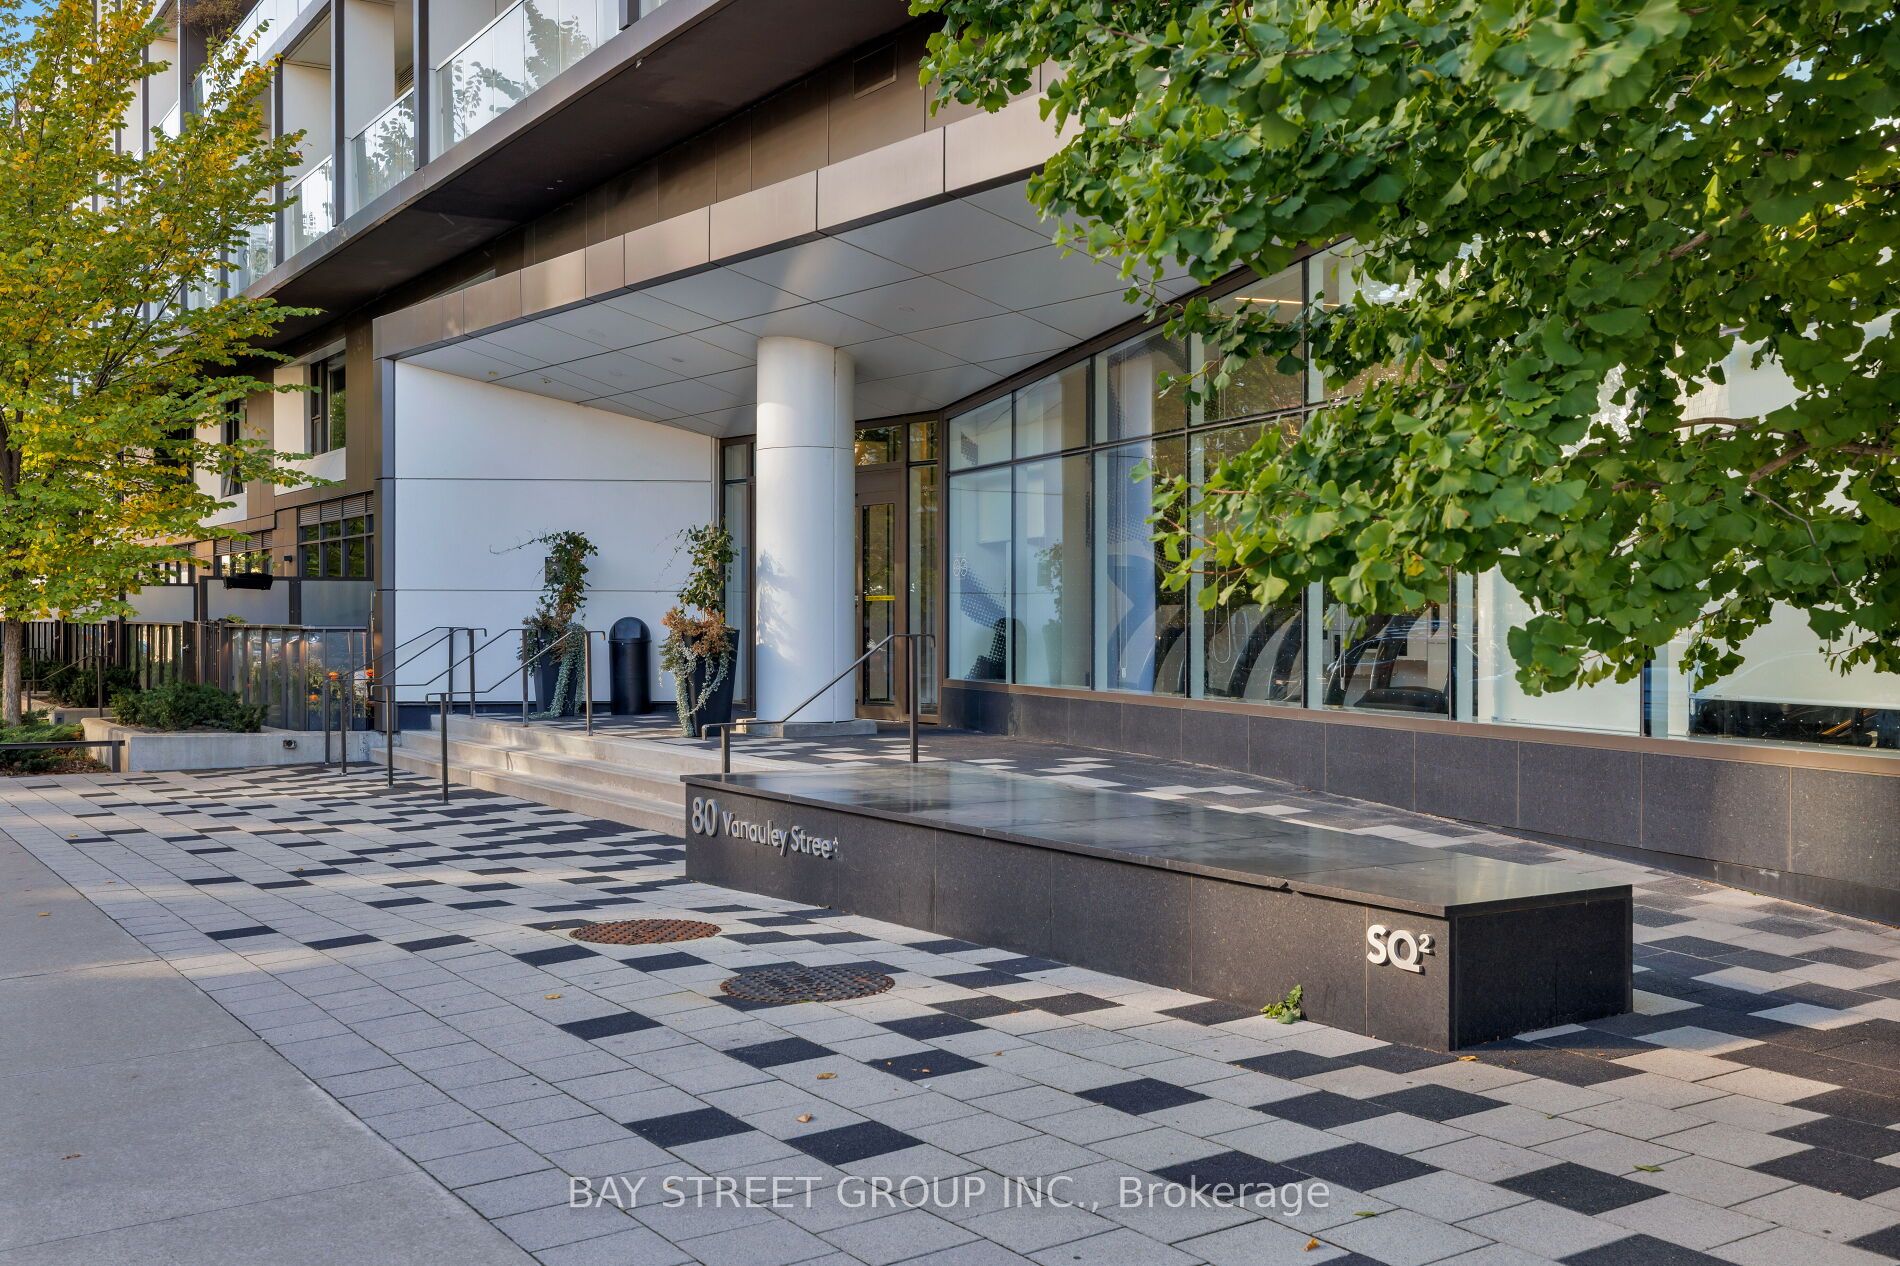
80 Vanauley Street 405Toronto, ON M5T 0C9
Mortgage Calculator
Monthly Payment (Est.)
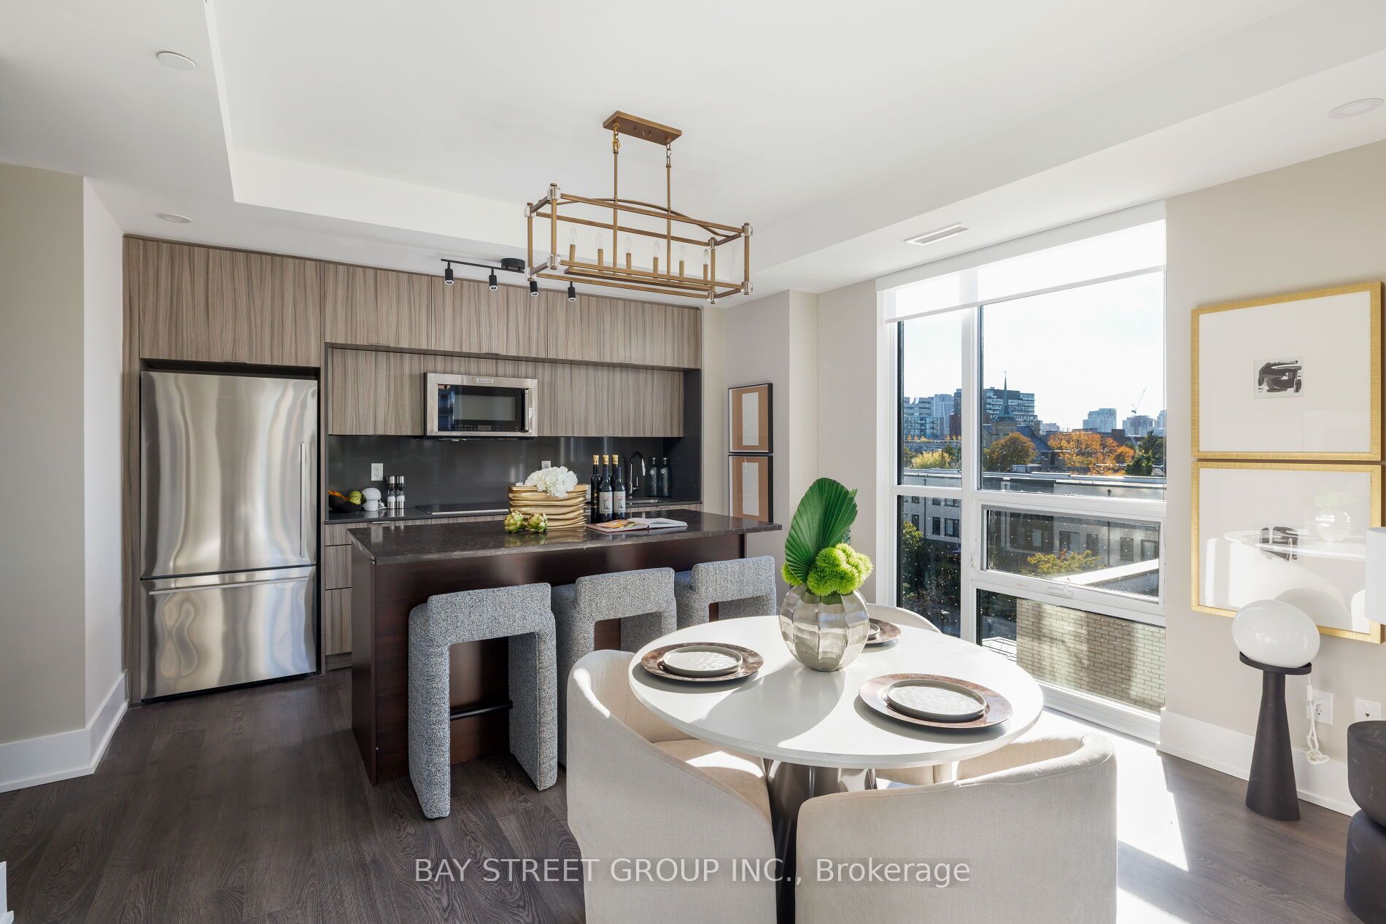
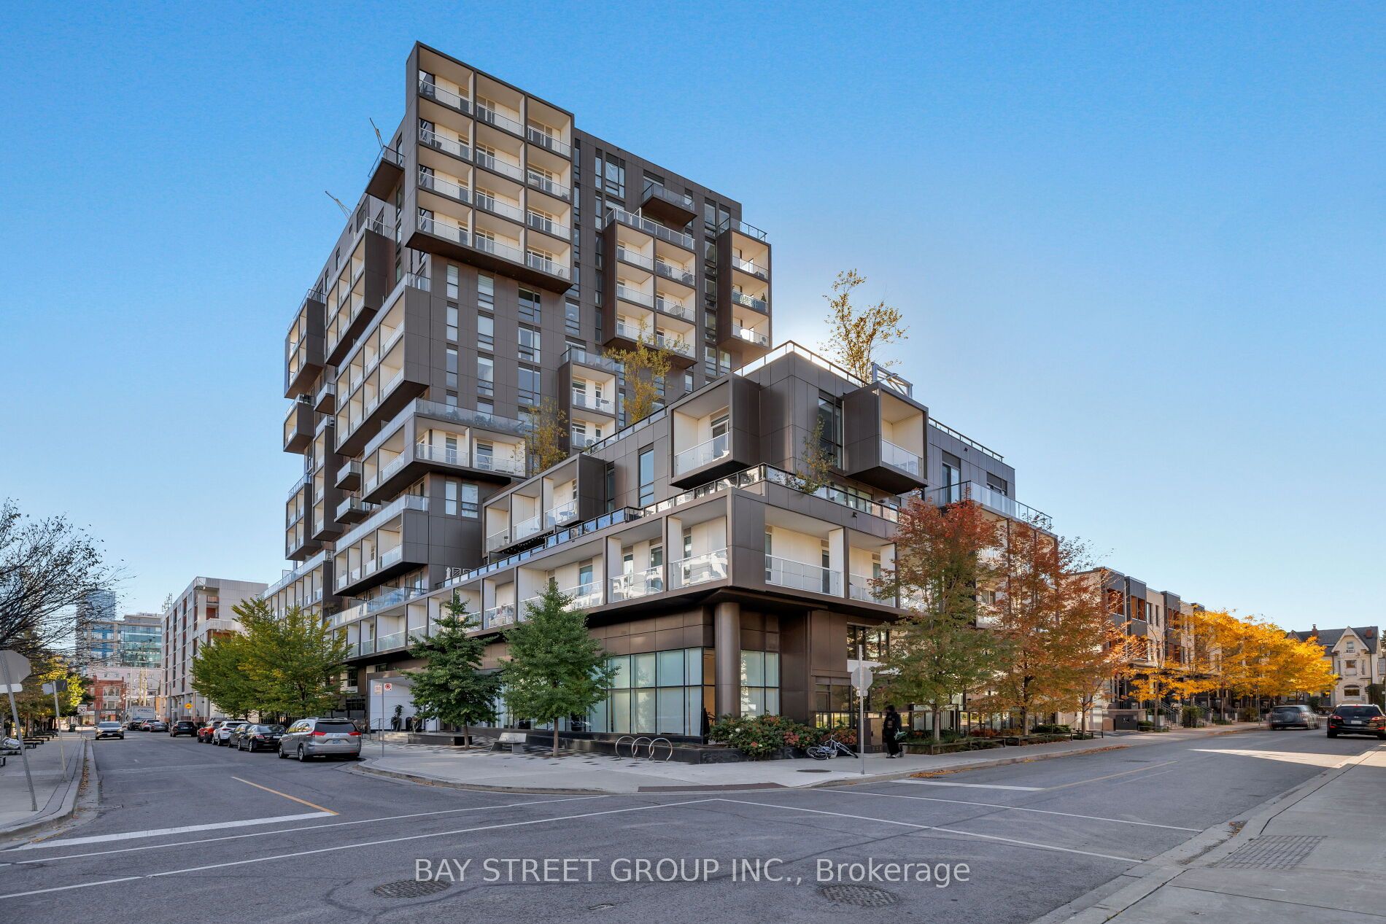
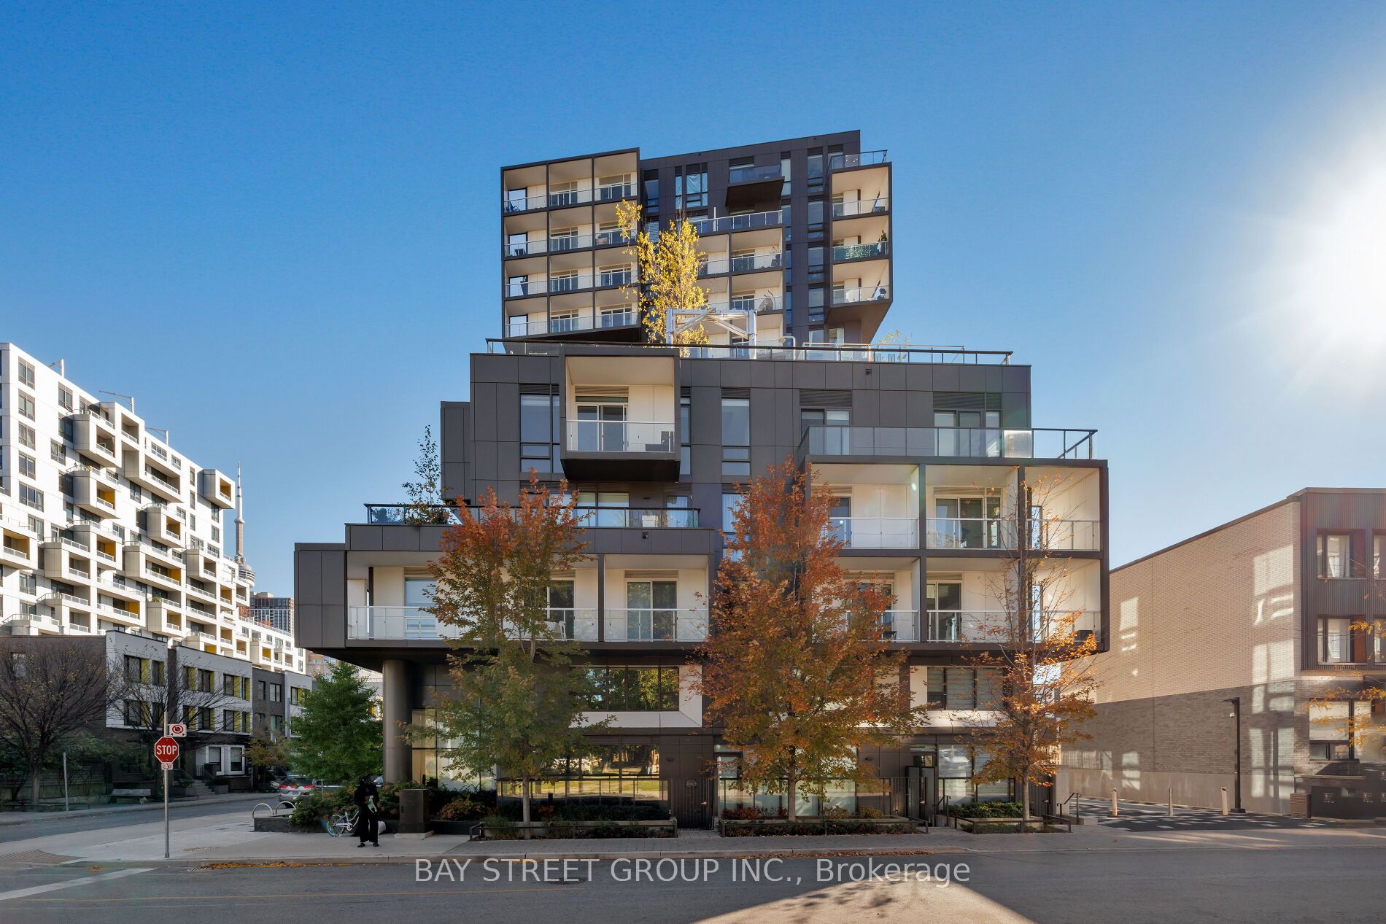
Enter an interest rate to see your estimated monthly payment.A Rare Penthouse-Inspired Luxury Residence at SQ2 by Tridel | 2 Bedrooms | 2 Bathrooms | 993 Sq. Ft.Where modern luxury meets exceptional privacy. Welcome to this stunningly renovated northwest corner suite at SQ2 by Tridel, offering the coveted Corner floor plan, 993 sq. ft. of beautifully curated living space, unobstructed views, and the rare privilege of having no unit above. With high ceilings, an abundance of natural light, and sophisticated contemporary finishes, this exceptional residence delivers the elevated feel of penthouse living.Thoughtfully redesigned with modern elegance, the suite features freshly painted walls, smooth ceilings, brand-new designer light fixtures, contemporary pot lights, and upgraded plumbing fixtures throughout. The stunning kitchen is anchored by a custom-built island, meticulously designed to complement the kitchen cabinetry and finished with an elegant marble countertop. Offering generous additional storage, this statement piece seamlessly blends sophisticated design with everyday functionality. Premium Fisher & Paykel and KitchenAid appliances complete this beautifully curated culinary space.Both bedrooms feature windows that invite natural light, generous proportions, and massive walk-in closets offering exceptional storage. Two well-appointed bathrooms and refined finishes throughout further enhance the suite's contemporary appeal.Step onto the private balcony, newly finished with contemporary composite tiles and offering approximately 95-100 sq. ft. of outdoor space-an inviting retreat to unwind while enjoying the unobstructed views.A rare opportunity to own a residence that truly stands apart. Combining bespoke kitchen details, modern luxury, and exceptional privacy, this remarkable corner suite is a must-see for discerning buyers. Book your private showing today and discover a home designed to impress from the moment you walk in.
| 4 days ago | Listing updated with changes from the MLS® | |
| 2 weeks ago | Listing first seen on site |

Listing information is provided by Participants of the Toronto Real Estate Board. IDX information is provided exclusively for personal, non-commercial use, and may not be used for any purpose other than to identify prospective properties consumers may be interested in purchasing. Information is deemed reliable but not guaranteed. Copyright 2026, Toronto Real Estate Board
Last checked 2026-11-04 12:08 PM UTC
