
200 Roxton RoadToronto, ON M6J 2Y5
Mortgage Calculator
Monthly Payment (Est.)
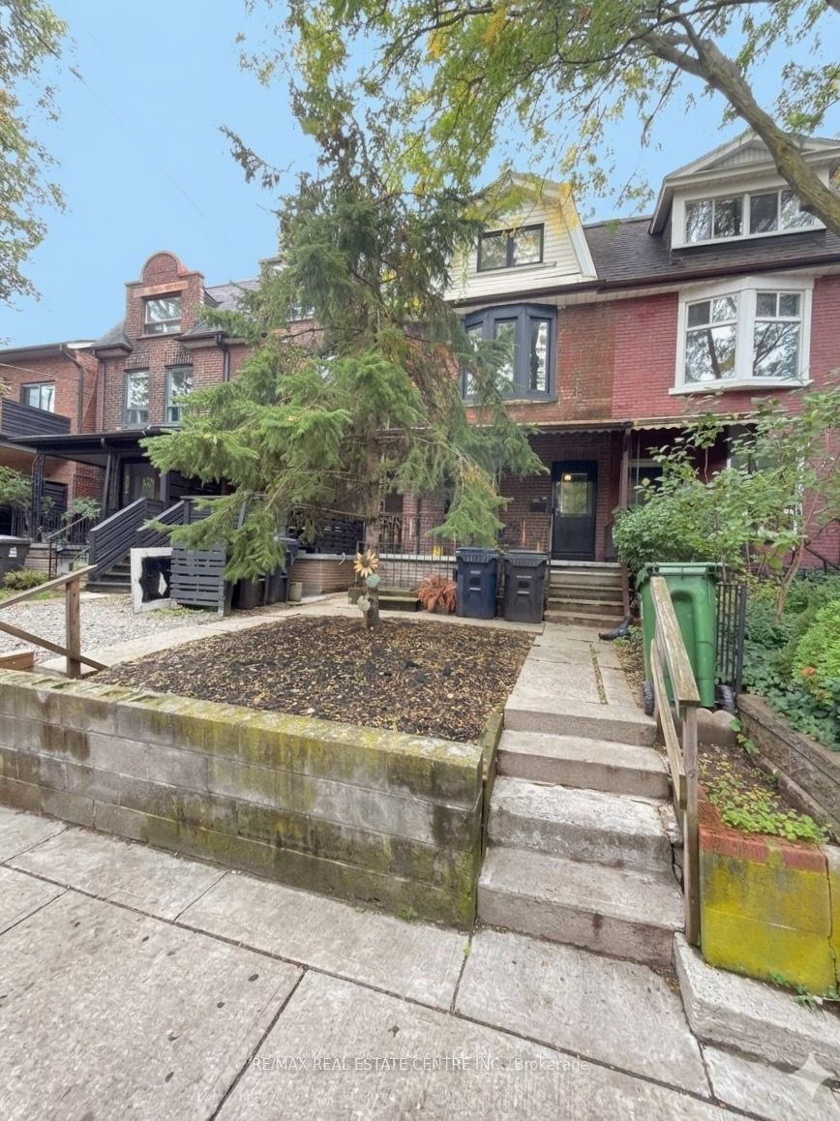
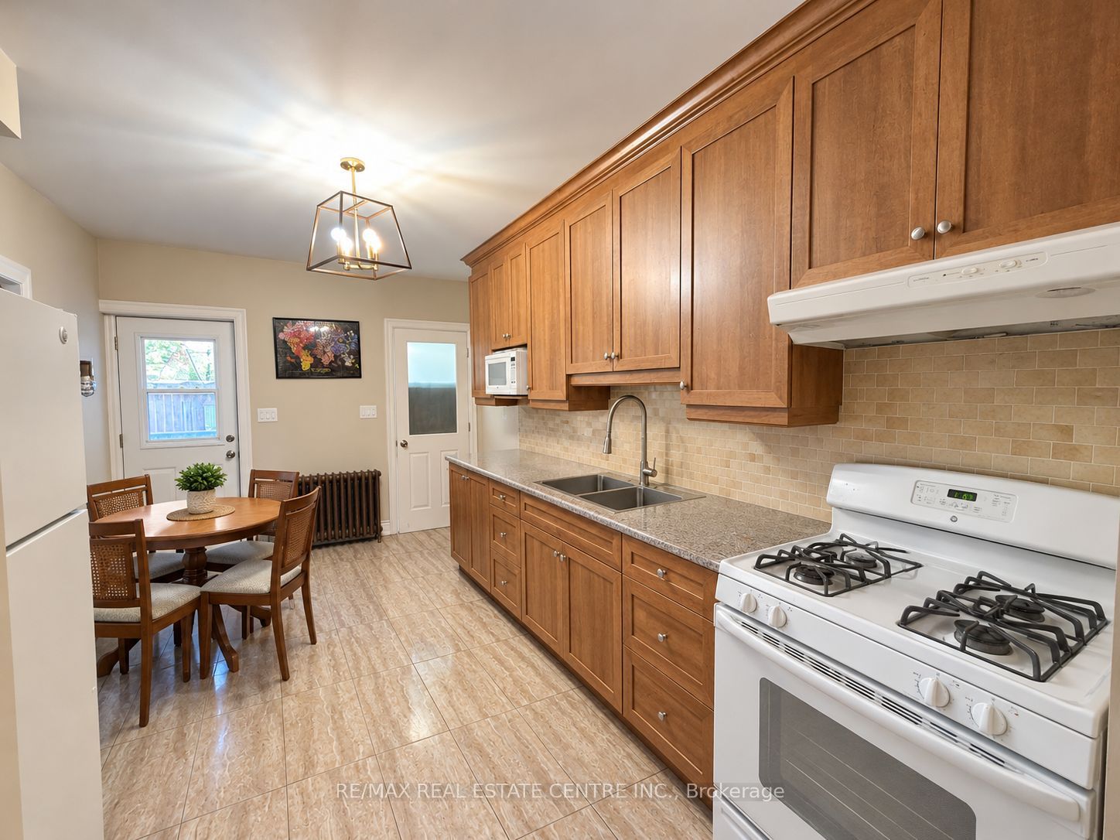
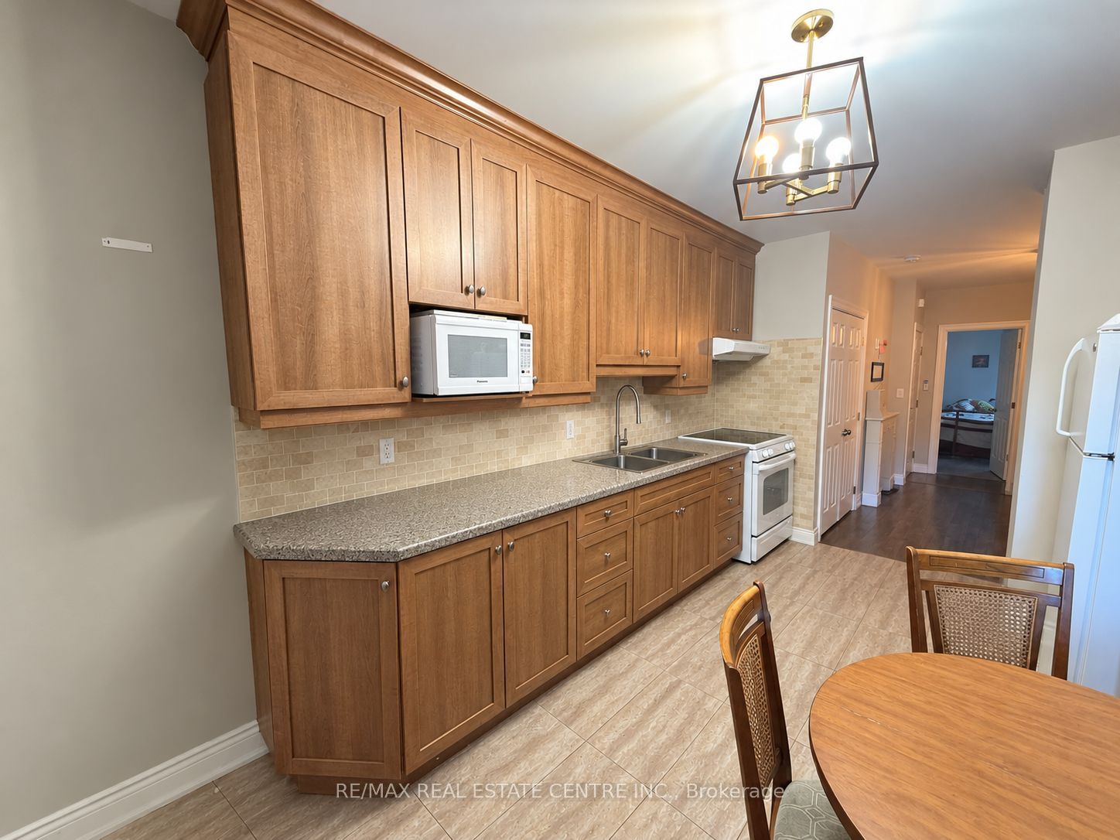
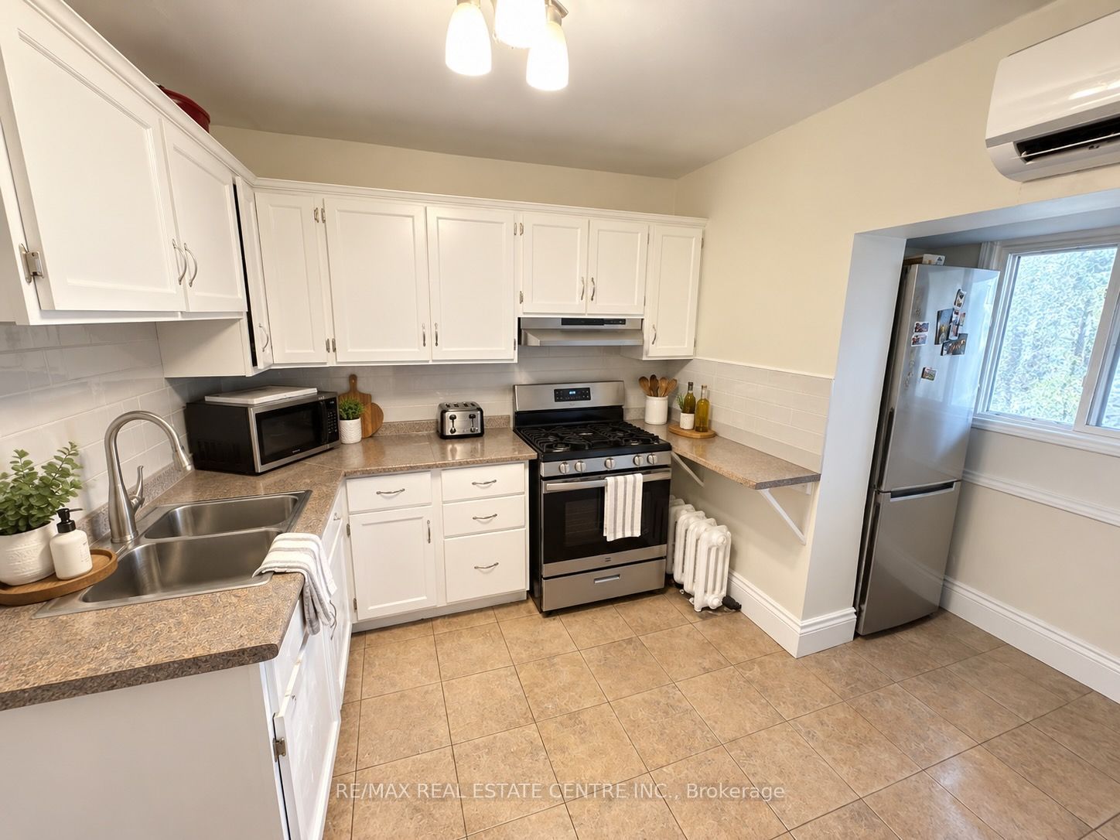
Enter an interest rate to see your estimated monthly payment.Exceptional Income Property in a Prime Toronto Location! An outstanding opportunity to acquire an income-generating 2.5 storey property in one of Toronto's established, high-demand neighbourhoods. Beautifully refreshed and tenanted by quality professionals. The property features contemporary finishes and individual ductless A/C units for added comfort.The main-floor suite offers 1 bedroom, 1 bathroom, a generous eat-in kitchen and a walkout to a private backyard. The spacious upper suite, spanning the second and third floors, features 3 bedrooms, 1 bathroom, a sunroom ideal for a home office and durable laminate flooring throughout. The basement features a separate front entrance, adding flexibility to the property's layout.A detached garage at the rear, complemented by valuable laneway access, adds to the value.Ideally located steps from College Street, the property enjoys a vibrant, walkable setting close to renowned restaurants, cafés, shops, cultural attractions and convenient transit connections. With established tenancy, versatile living space and a desirable urban location, this property presents an attractive opportunity for investors seeking to expand their rental portfolio.Looking to grow your real estate portfolio with an income-generating Toronto property? Make this investment opportunity yours!
| a week ago | Listing updated with changes from the MLS® | |
| 2 weeks ago | Listing first seen on site |

Listing information is provided by Participants of the Toronto Real Estate Board. IDX information is provided exclusively for personal, non-commercial use, and may not be used for any purpose other than to identify prospective properties consumers may be interested in purchasing. Information is deemed reliable but not guaranteed. Copyright 2026, Toronto Real Estate Board
Last checked 2026-11-05 11:47 AM UTC
