
10 York Street 2004Toronto, ON M5J 0E1
Mortgage Calculator
Monthly Payment (Est.)
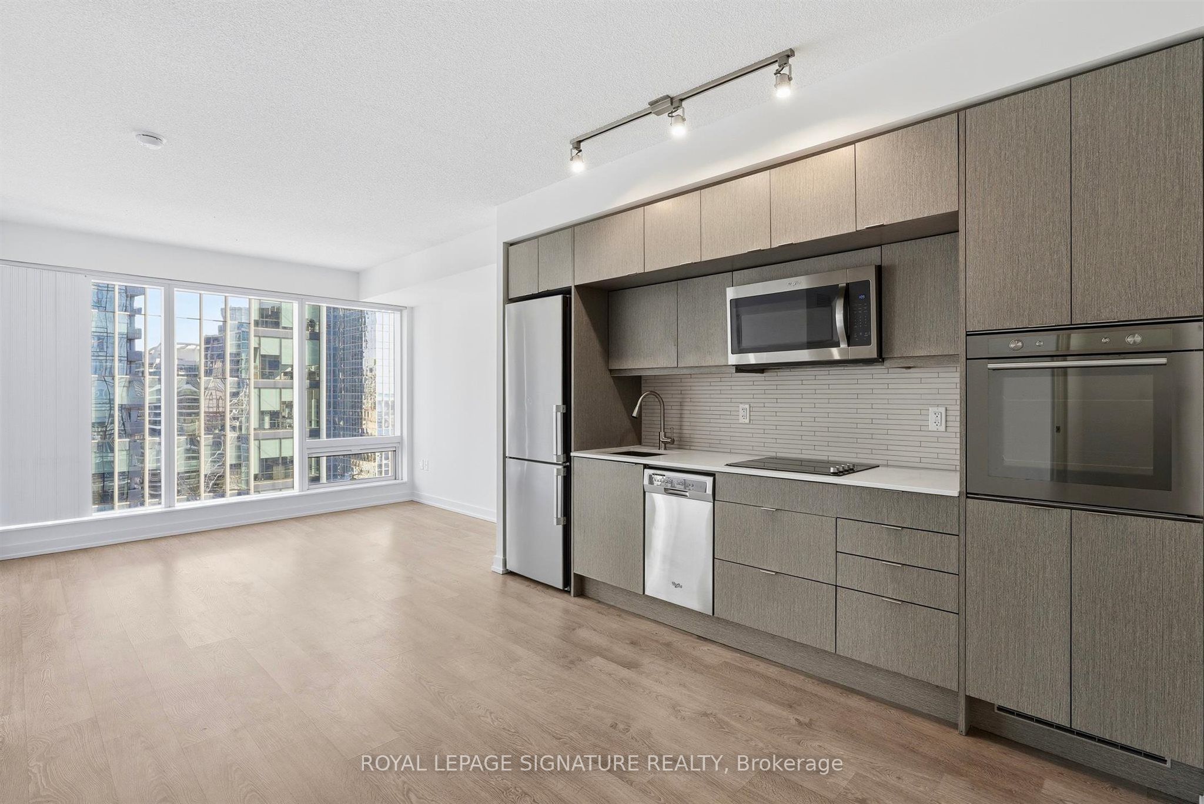
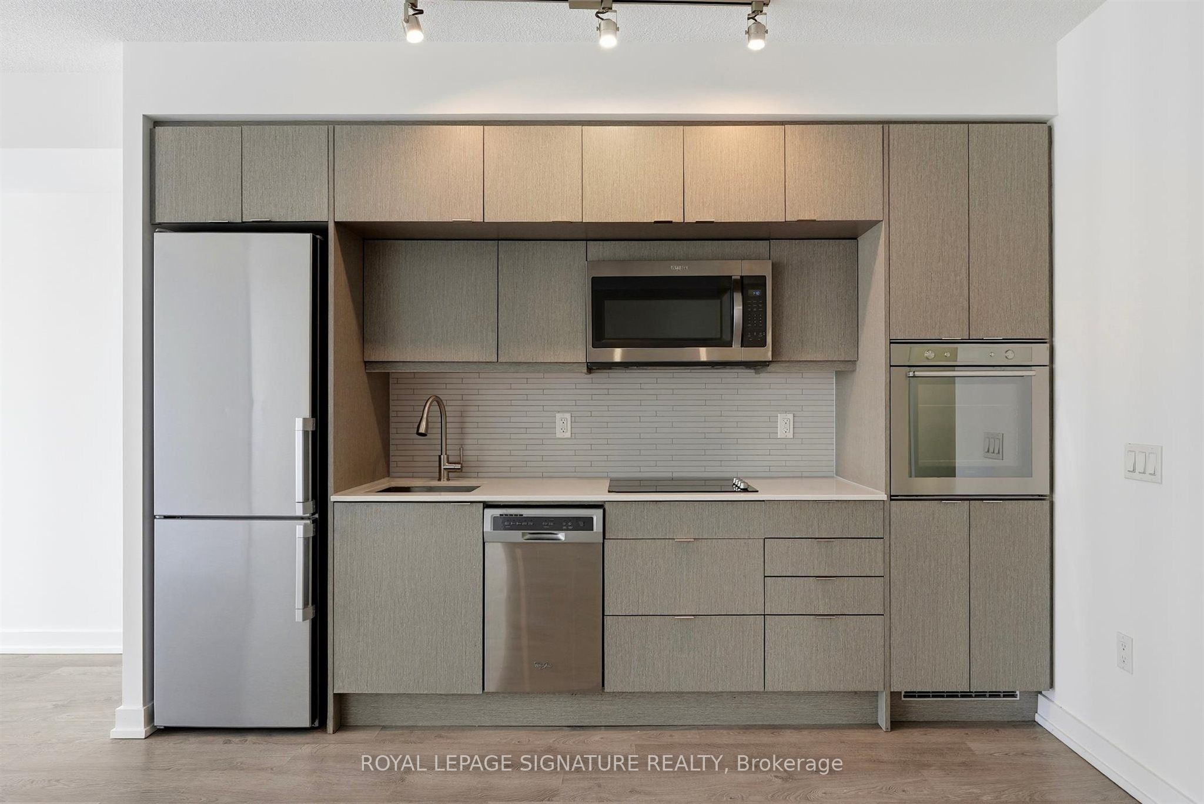
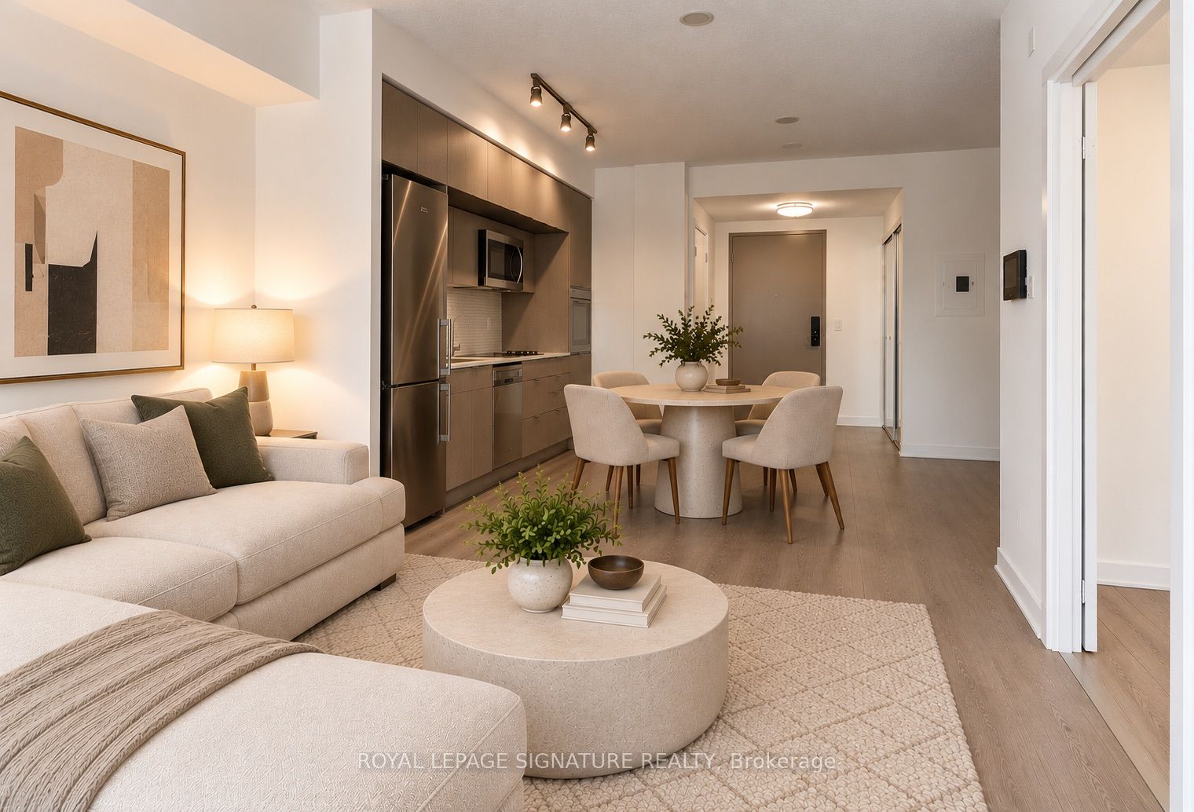
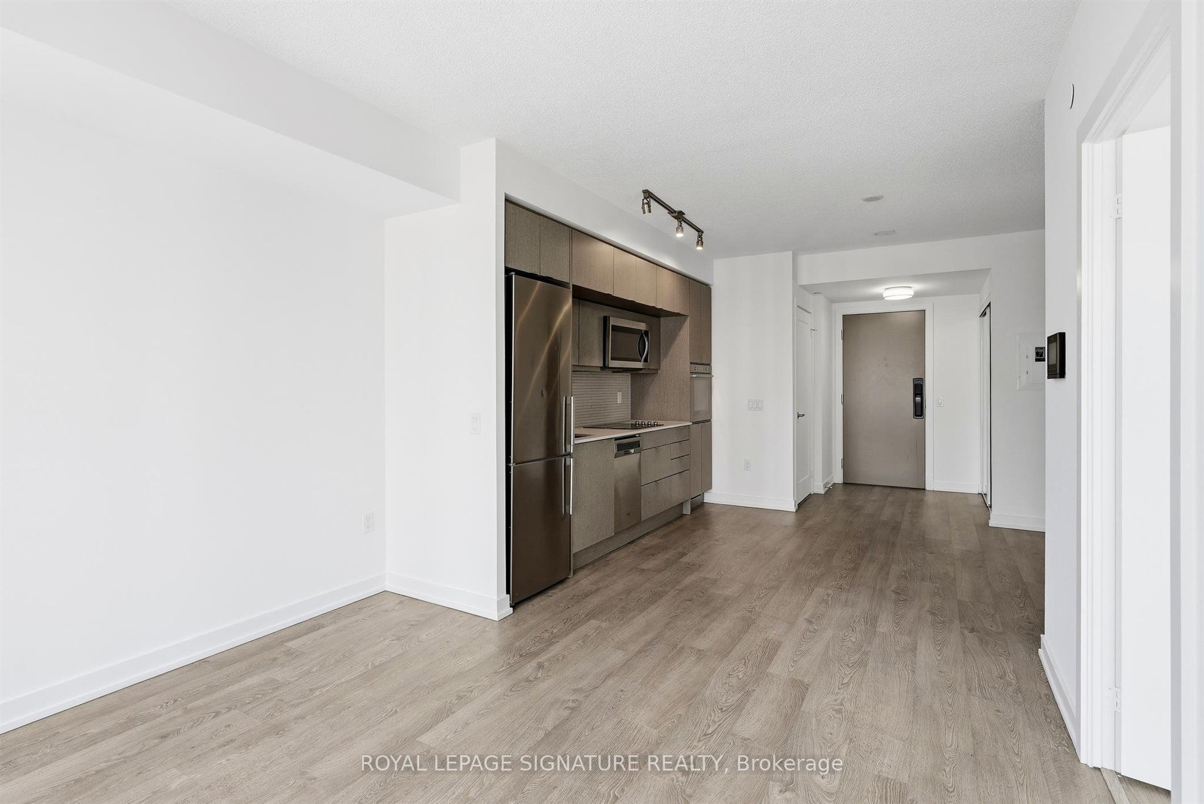
Enter an interest rate to see your estimated monthly payment.Welcome to 10 York Street, a bright and modern 1+den suite offering a functional layout and contemporary finishes in the heart of downtown Toronto. The open concept kitchen, living and dining area creates a comfortable space for everyday living and entertaining, complemented by plenty of natural light and views overlooking the new Love Park. Complete with a modern kitchen which blends seamlessly with the main living space, creating an inviting and well connected layout. The spacious primary bedroom features a double closet, while the separate den provides the perfect space for a home office or additional workspace. Ideally located steps from Toronto's best dining, shopping, entertainment and waterfront destinations, with convenient access to transit and the many amenities that downtown living has to offer.
| 2 weeks ago | Listing updated with changes from the MLS® | |
| 2 weeks ago | Listing first seen on site |

Listing information is provided by Participants of the Toronto Real Estate Board. IDX information is provided exclusively for personal, non-commercial use, and may not be used for any purpose other than to identify prospective properties consumers may be interested in purchasing. Information is deemed reliable but not guaranteed. Copyright 2026, Toronto Real Estate Board
Last checked 2026-11-04 10:48 AM UTC
