Save
Ask
Tour
Hide
Share
$1,025,000
14 Days On Site

25 Oxley Street 410
Toronto, ON M5V 2J5

For Sale|Condominium|Active
2
Beds
2
Total Baths
900-999
SqFt
—
/SqFt
County:
Toronto
25 Oxley Street 41025 Oxley Street 41025 Oxley Street 41025 Oxley Street 410
Save
Ask
Tour
Hide
Share

Mortgage Calculator

Monthly Payment (Est.)

Enter an interest rate to see your estimated monthly payment.
Calculator powered by Showcase IDX, a Constellation1 Company. Copyright ©2026 Information is deemed reliable but not guaranteed.

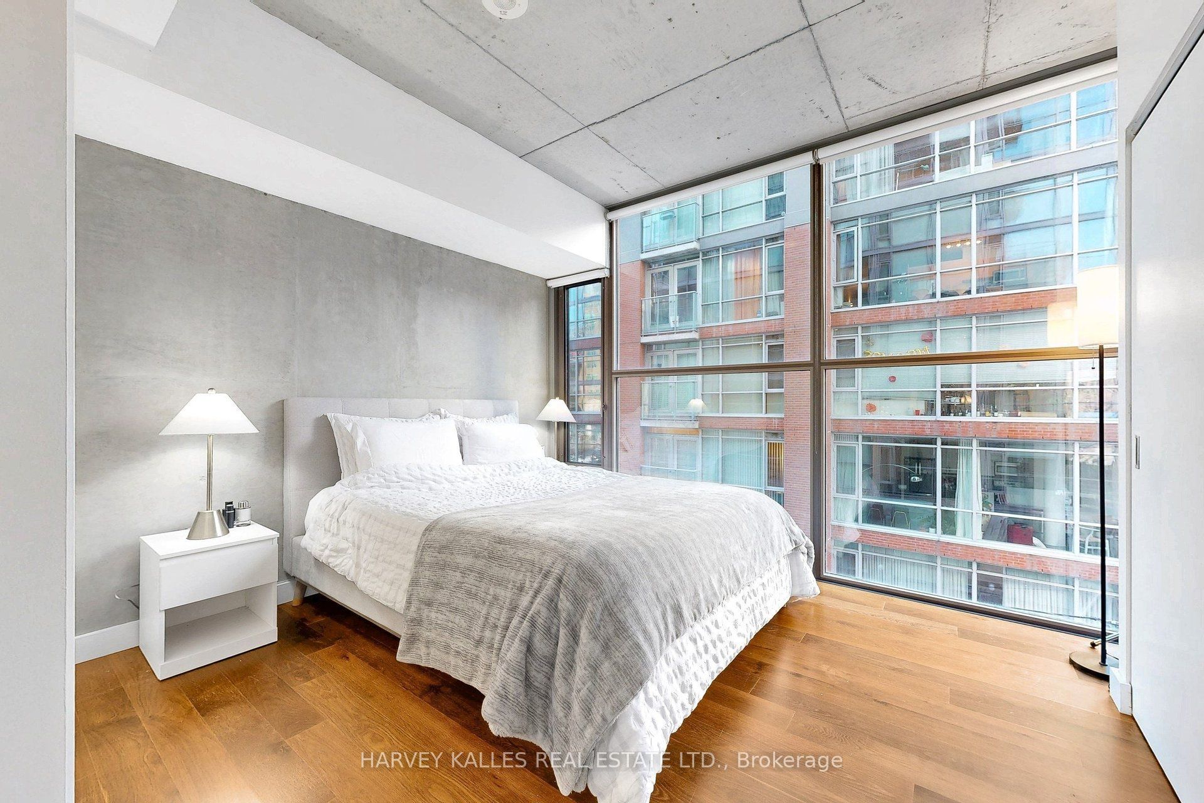
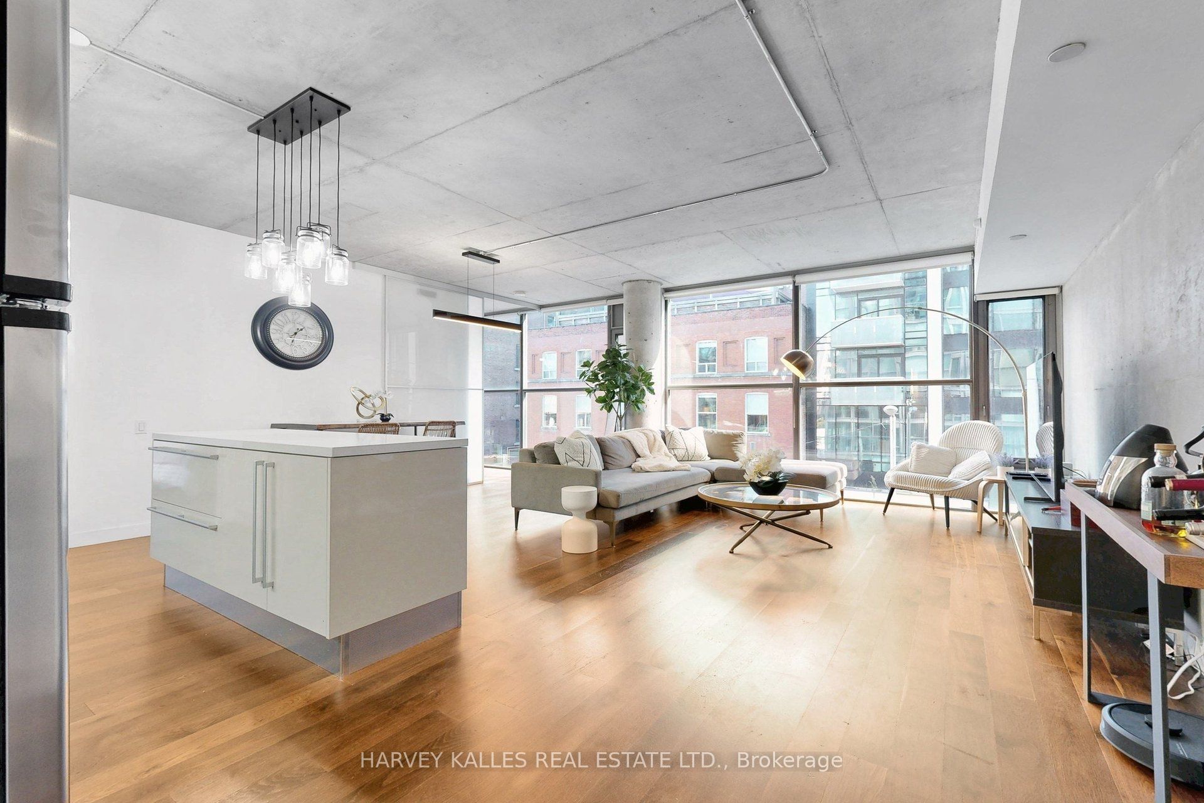
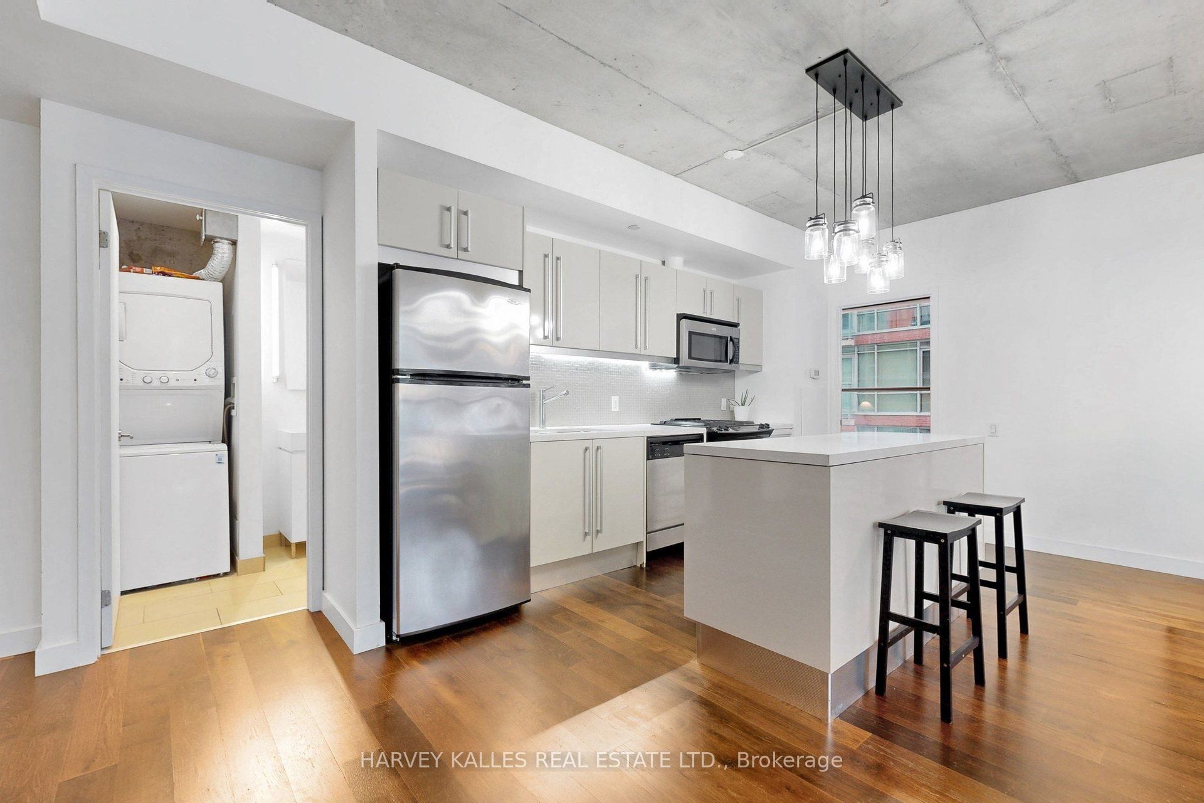
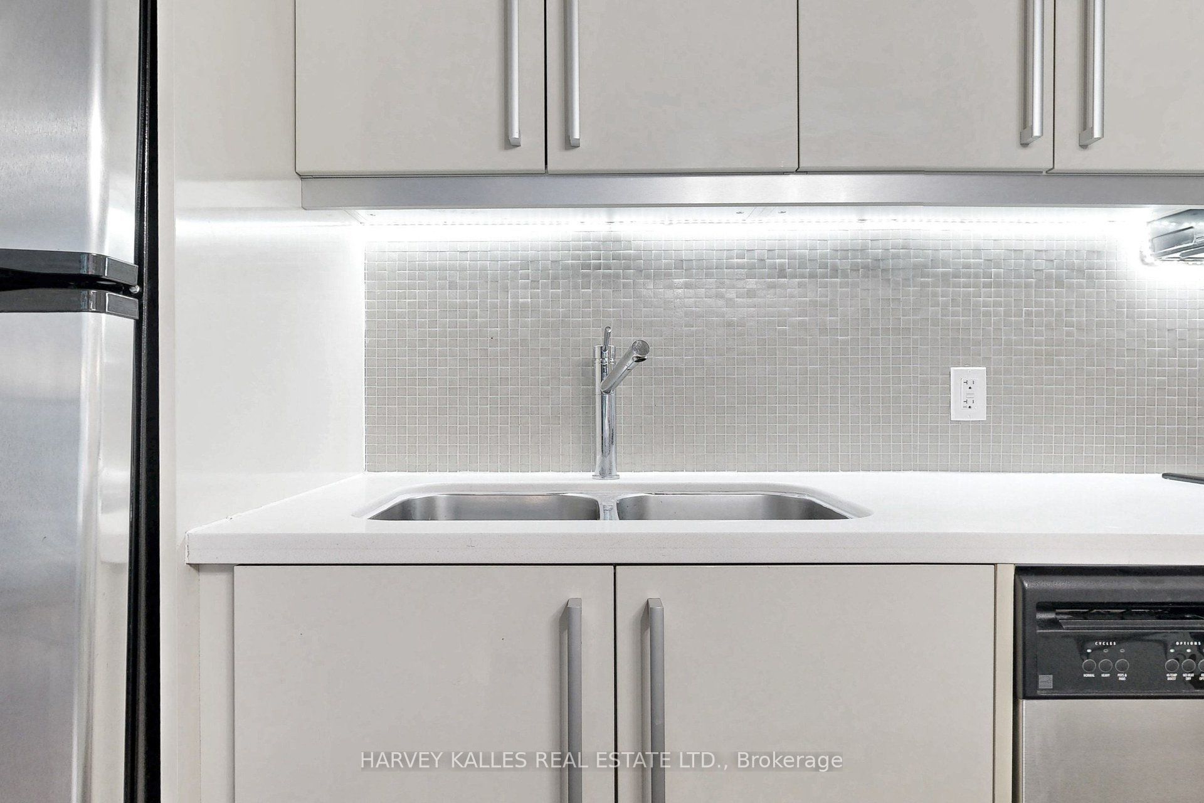
Glas Condos- an elevated take on downtown living at the coveted intersection of King West and Spadina. This exceptional corner residence offers just under 1,000 sq ft of sophisticated soft-loft living in an intimate 15-storey boutique building with hardwood floors. So spacious! Framed by floor-to-ceiling windows, the thoughtfully designed 2-bedroom, 2-bath layout features exposed concrete ceilings and walls, an airy open-concept living and dining space, and a sleek kitchen designed for both entertaining and everyday living. Generous proportions and built-in closets add a sense of effortless luxury and functionality throughout. A rare premium P1 parking space and locker are included. Currently tenanted, with vacant possession possible. Offered fully furnished if desired, excluding the tenant's belongings. A distinctive urban residence surrounded by the best of King West- exceptional dining, nightlife, culture, shopping and transit, all just outside your door.

Save
Ask
Tour
Hide
Share
Listing Snapshot
Price 
$1,025,000
Days On Site 
14 Days
Bedrooms 
2
Inside Area (SqFt) 
900-999 sqft
Total Baths 
2
Full Baths 
N/A
Partial Baths 
N/A
Lot Size 
N/A
Year Built 
N/A
MLS® Number 
C14097014
Status 
Active
Property Tax 
$4,527.13
Maintenance Fees 
$786.96
Sq Ft Source 
N/A
Friends & Family
Recent Activity
a week agoListing updated with changes from the MLS®
2 weeks agoListing first seen on site
General Features
Attached Garage 
Yes
Cross Street 
King St W/Spadina
Direction Faces 
Northeast
Garage 
Yes
Number Of Stories 
4
Parking 
UndergroundAttached
Parking Spaces 
1
Pets 
Yes
Property Sub Type 
Condominium
Style 
Apartment
Interior Features
Basement 
None
Cooling 
Central Air
Heating 
Natural GasForced Air
Interior 
Other
Bedroom 2 
Area Source - OtherArea Units - Square MetersDescription - Bedroom 2
Dining Room 
Area Source - OtherArea Units - Square MetersFeatures - Open FloorplanDescription - Dining Room
Kitchen 
Area Source - OtherArea Units - Square MetersDescription - Kitchen
Living Room 
Area Source - OtherArea Units - Square MetersFeatures - Open FloorplanDescription - Living Room
Master Bedroom 
Area Source - OtherArea Units - Square MetersDescription - Primary Bedroom
Save
Ask
Tour
Hide
Share
Exterior Features
Construction Details 
Metal Siding
View 
CityDowntown
Waterview 
CityDowntown
Community Features
Maintenance Fee 
$786.96
Listing courtesy of HARVEY KALLES REAL ESTATE LTD.

Listing information is provided by Participants of the Toronto Real Estate Board. IDX information is provided exclusively for personal, non-commercial use, and may not be used for any purpose other than to identify prospective properties consumers may be interested in purchasing. Information is deemed reliable but not guaranteed. Copyright 2026, Toronto Real Estate Board
Last checked 2026-11-04 11:30 AM UTC

Neighborhood & Commute
Source: Walkscore
Save
Ask
Tour
Hide
Share