
500 Sherbourne Street 2009Toronto, ON M4X 1L1
Mortgage Calculator
Monthly Payment (Est.)
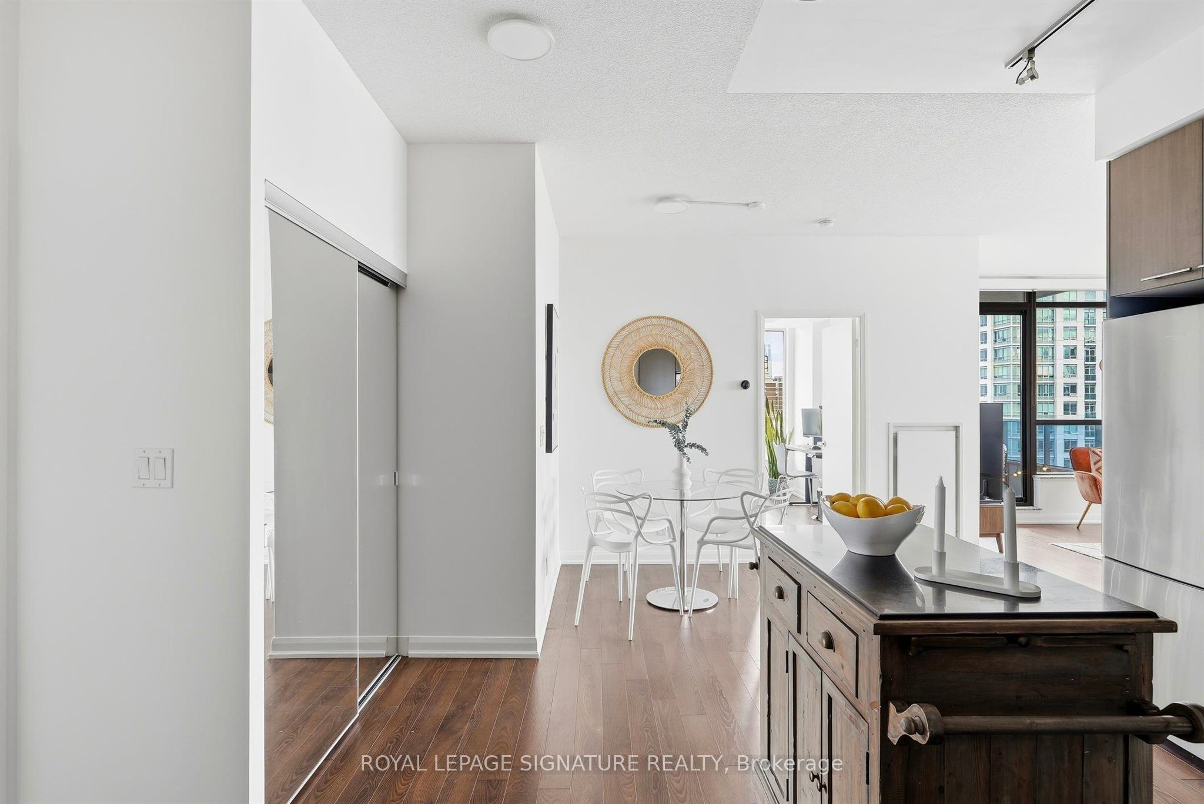
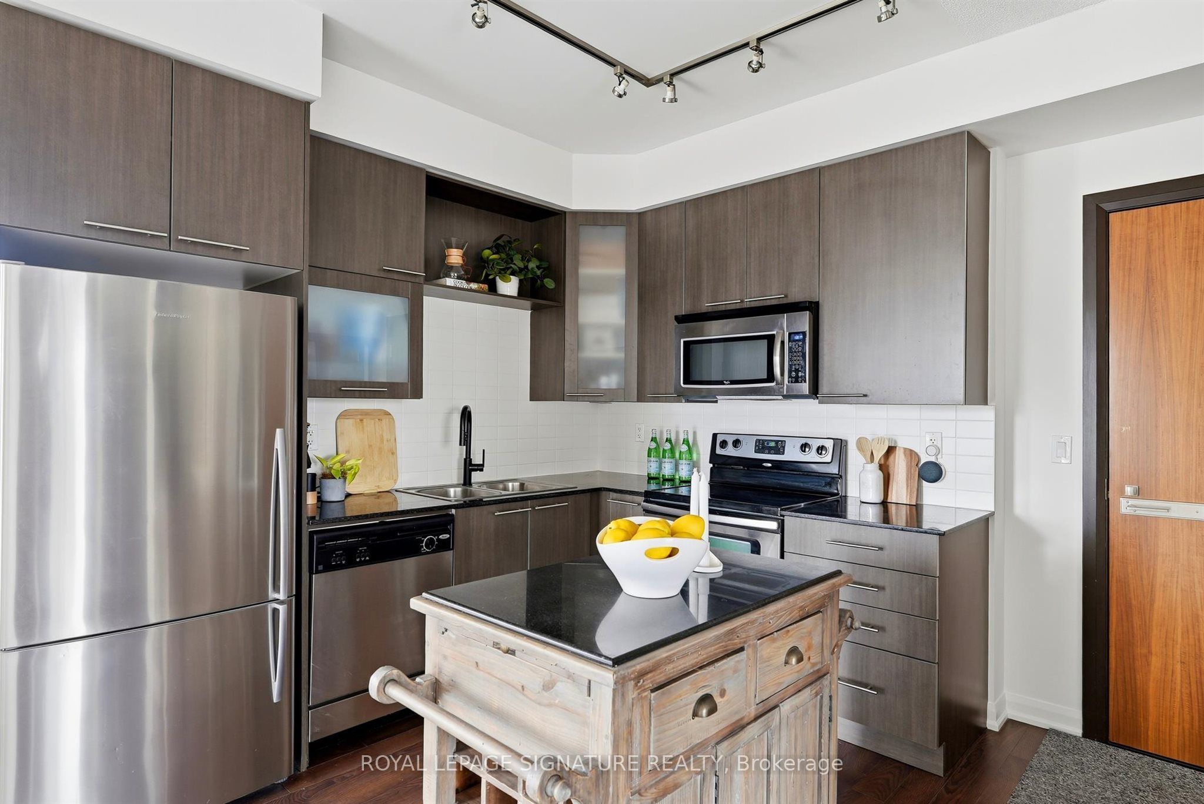
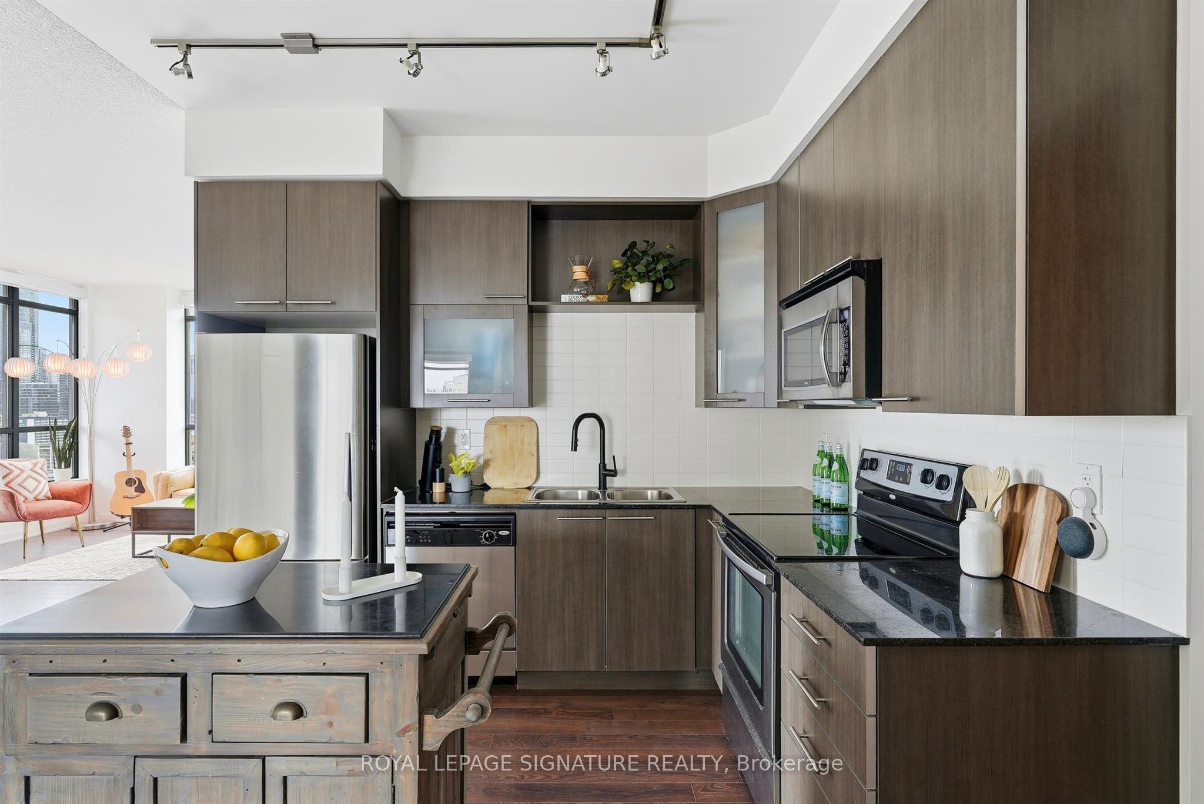
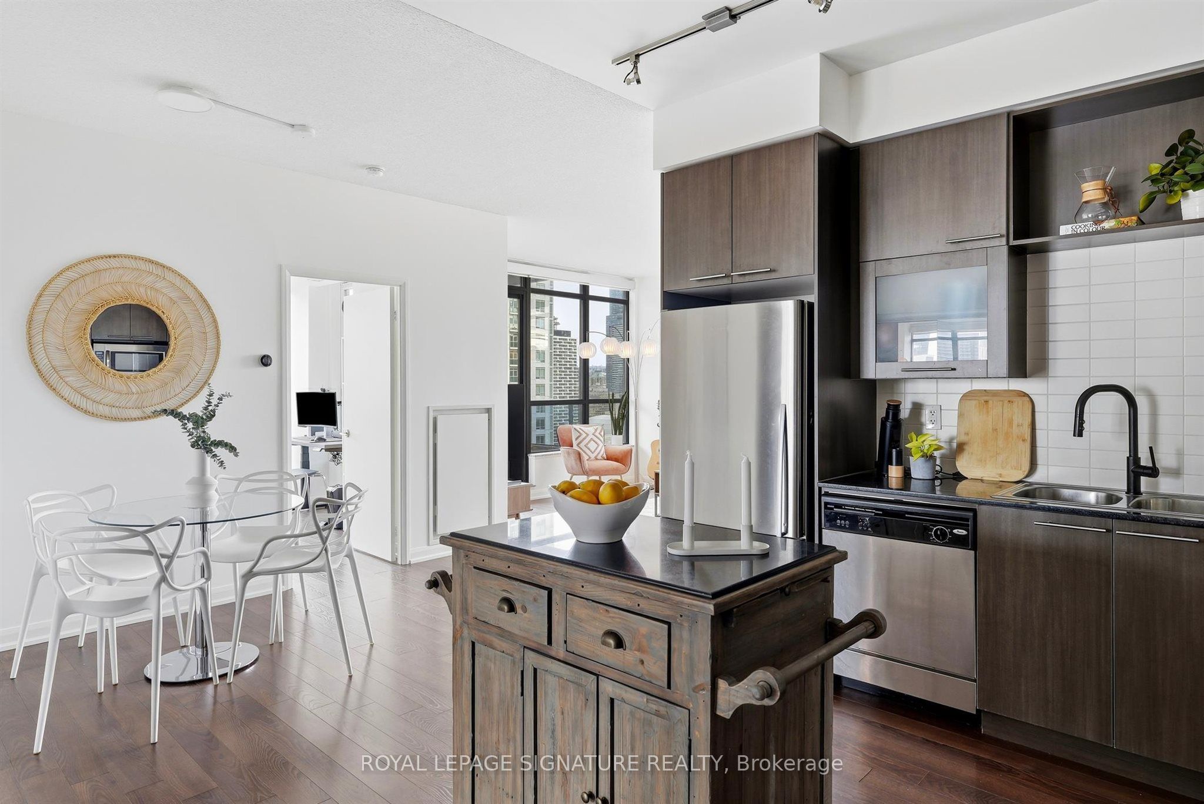
Enter an interest rate to see your estimated monthly payment.Only Available For The Third Time Since The Inception Of The 500, This Fully Repainted & Cleaned Split 2 Bedroom, 2 bathroom Corner Unit Is A Very Rarely Available One Which You Must Experience In Person! Its South-West Exposure Offers The Best Views & Quality Of Natural Light Year Around! Sunsets Overlooking The City Skyline Are Sure Going To Make You Pinch Yourself & Impress Your Guests. This Floorplan Rarely Trades Because Owners Love It So Much! The Unit Also Includes One (1) Parking (with no neighbour on one side, go see it in person!), Two (2) Bike Racks & One (1) Locker. Greatly Managed Building With A Concierge Who Will Know You On First Name Basis. The Functional Floorplan Presents Clear Designation Of Its Living Areas With No Wasted Space Which Optimizes Maintenance Fees In Return. Generous Storage (More Closets) & Large Bathrooms With Modern Design & No Broadloom Anywhere! The Balcony Is One You Can Comfortably Host On & Enjoy The Views From. Great Amenities Include A Gym With Sauna, A Theatre, A Games & Billiards Room, Meeting Rooms With WIFI, Guest Suites, A Rooftop Terrace with BBQ's, 24Hrs Concierge & Free Visitors Parking. Location Is Great With Quick Acccess To Yorkville, The Village, Cabbagetown & More. The Subway, Groceries, Pharmacy and Restaurants Are All Walking Distance Too!
| 2 weeks ago | Listing updated with changes from the MLS® | |
| 2 weeks ago | Listing first seen on site |

Listing information is provided by Participants of the Toronto Real Estate Board. IDX information is provided exclusively for personal, non-commercial use, and may not be used for any purpose other than to identify prospective properties consumers may be interested in purchasing. Information is deemed reliable but not guaranteed. Copyright 2026, Toronto Real Estate Board
Last checked 2026-11-05 11:52 AM UTC
