
106 Dovercourt Road 203Toronto, ON M6J 0G4
Mortgage Calculator
Monthly Payment (Est.)
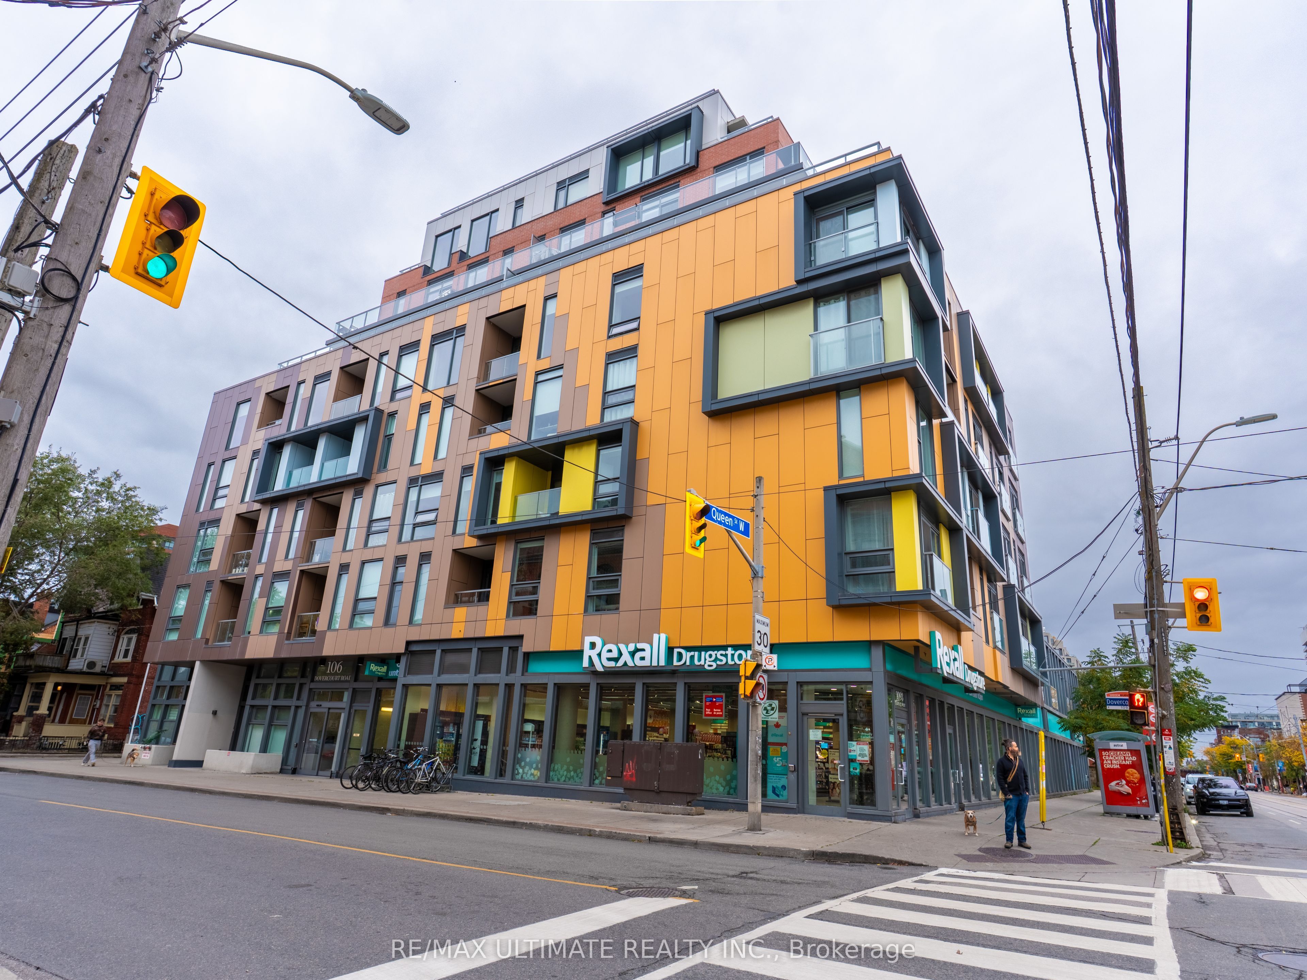
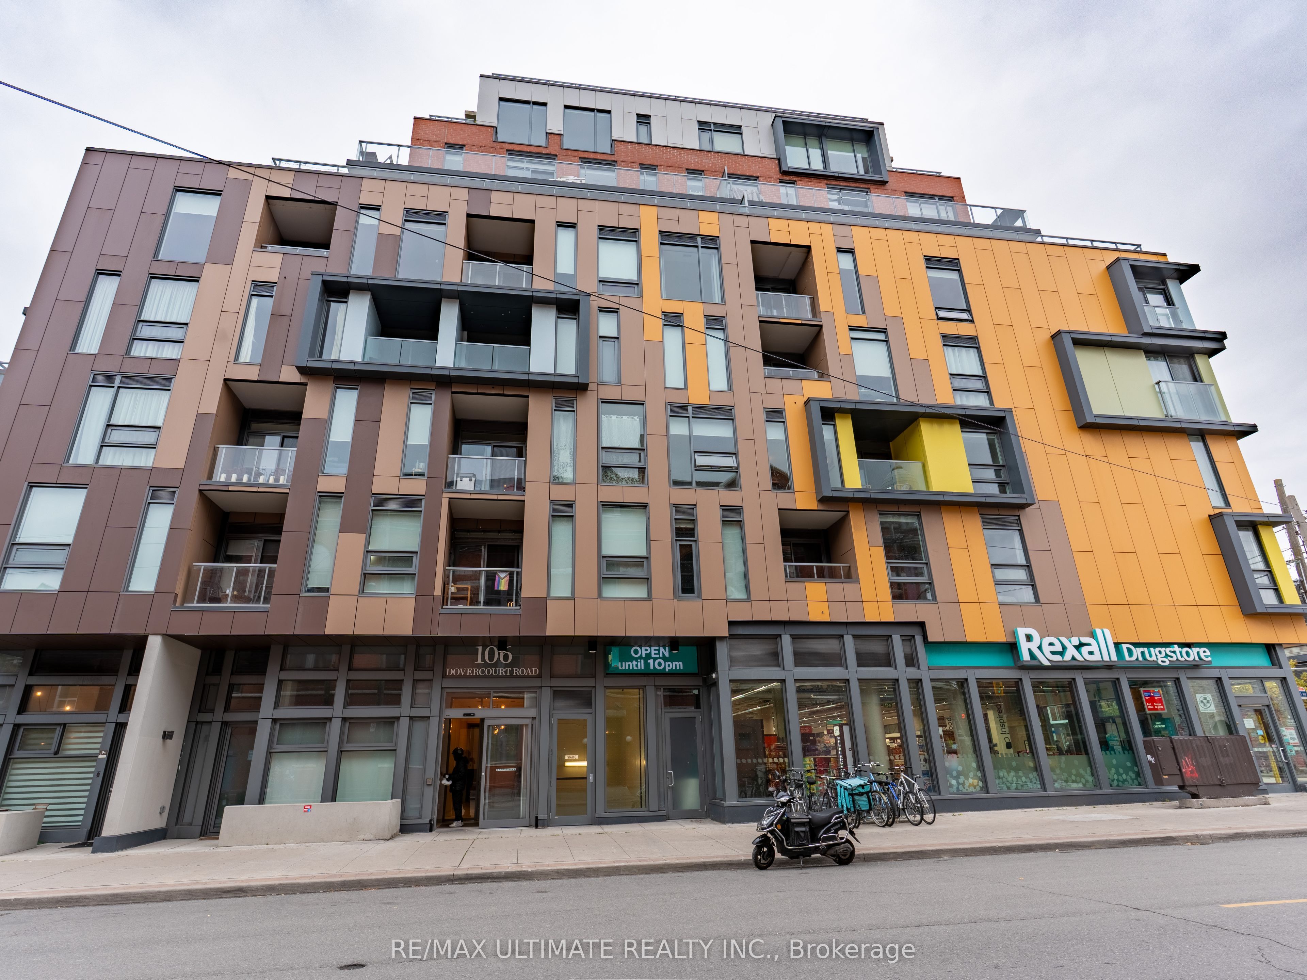
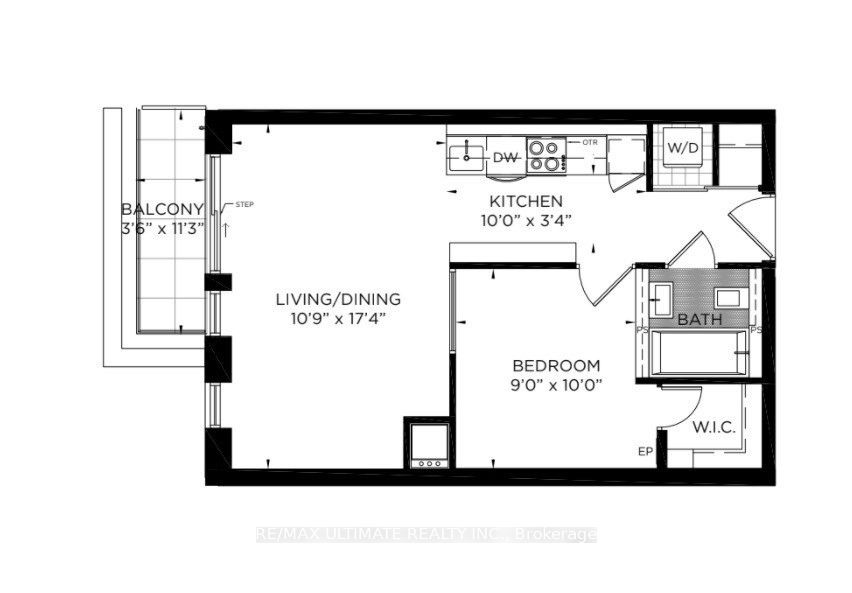
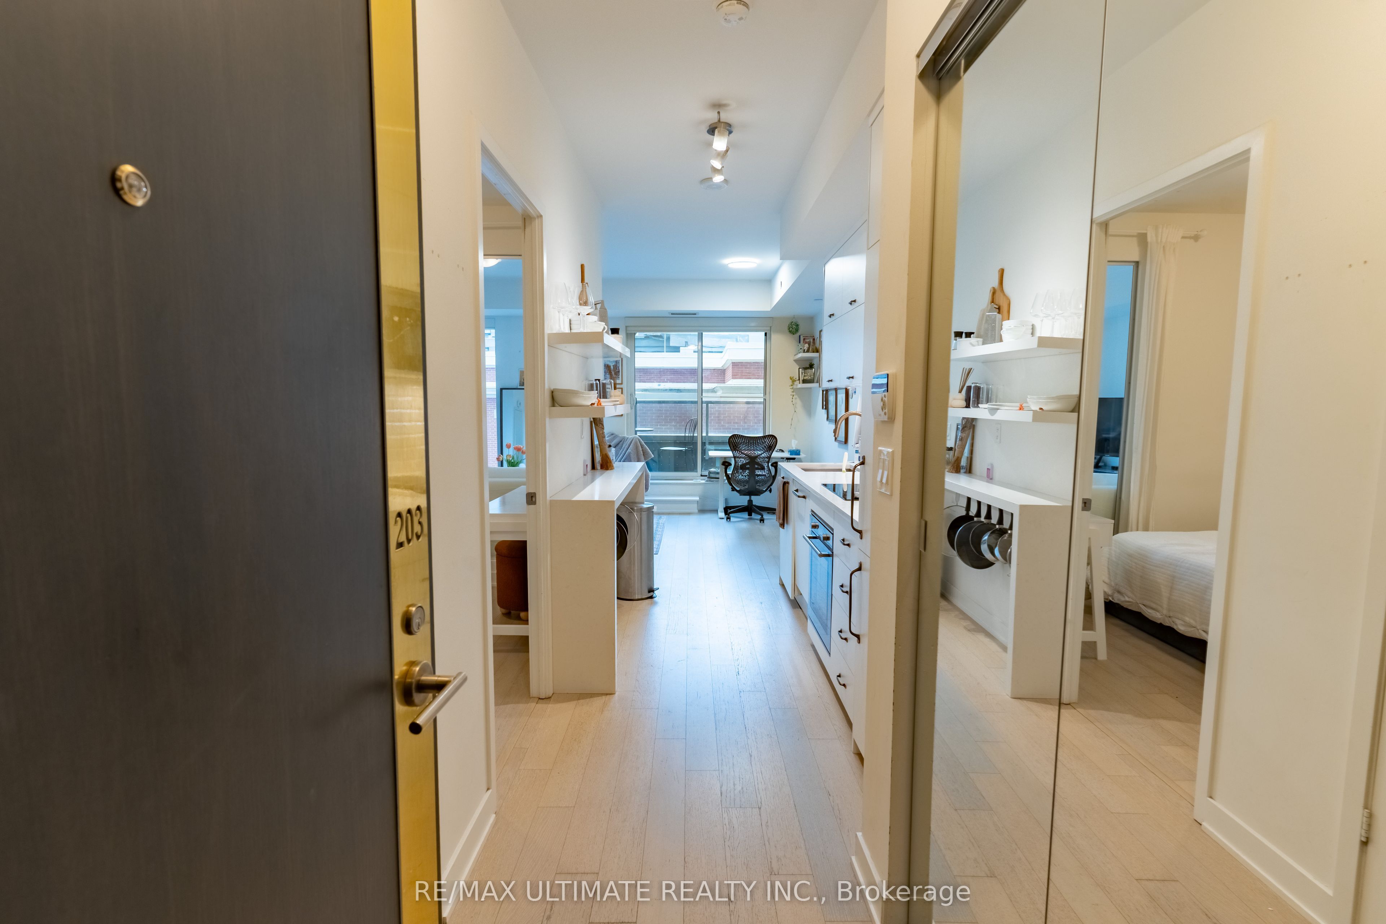
Enter an interest rate to see your estimated monthly payment.Welcome to 106 Dovercourt, where style, space, and an unbeatable Queen West location come together. This bright and beautifully laid-out one-bedroom suite with a walk in closet offers 520 sq. ft. of thoughtfully designed living space, inviting kitchen and a locker for all the extras. Set in a boutique mid-rise at the corner of Queen and Dovercourt, you're steps from the city's best restaurants, cafés, bars, boutiques, and nightlife, with Ossington, Dundas West, and Trinity Bellwoods Park right at your doorstep. Enjoy the perfect balance of vibrant city living and neighbourhood charm, with building amenities including a gym, concierge, and inviting party room with an outdoor dining and BBQ area. Whether you're a first-time buyer, savvy investor, or simply looking for a stylish home in one of Toronto's most sought-after neighbourhoods, this is your chance to have it all. Walk everywhere, soak up the energy, and come home to your own little slice of Queen West. A MUST SEE!!!
| 2 weeks ago | Listing updated with changes from the MLS® | |
| 2 weeks ago | Listing first seen on site |

Listing information is provided by Participants of the Toronto Real Estate Board. IDX information is provided exclusively for personal, non-commercial use, and may not be used for any purpose other than to identify prospective properties consumers may be interested in purchasing. Information is deemed reliable but not guaranteed. Copyright 2026, Toronto Real Estate Board
Last checked 2026-11-04 12:54 PM UTC
