Save
Ask
Tour
Hide
Share
$889,000
9 Days On Site

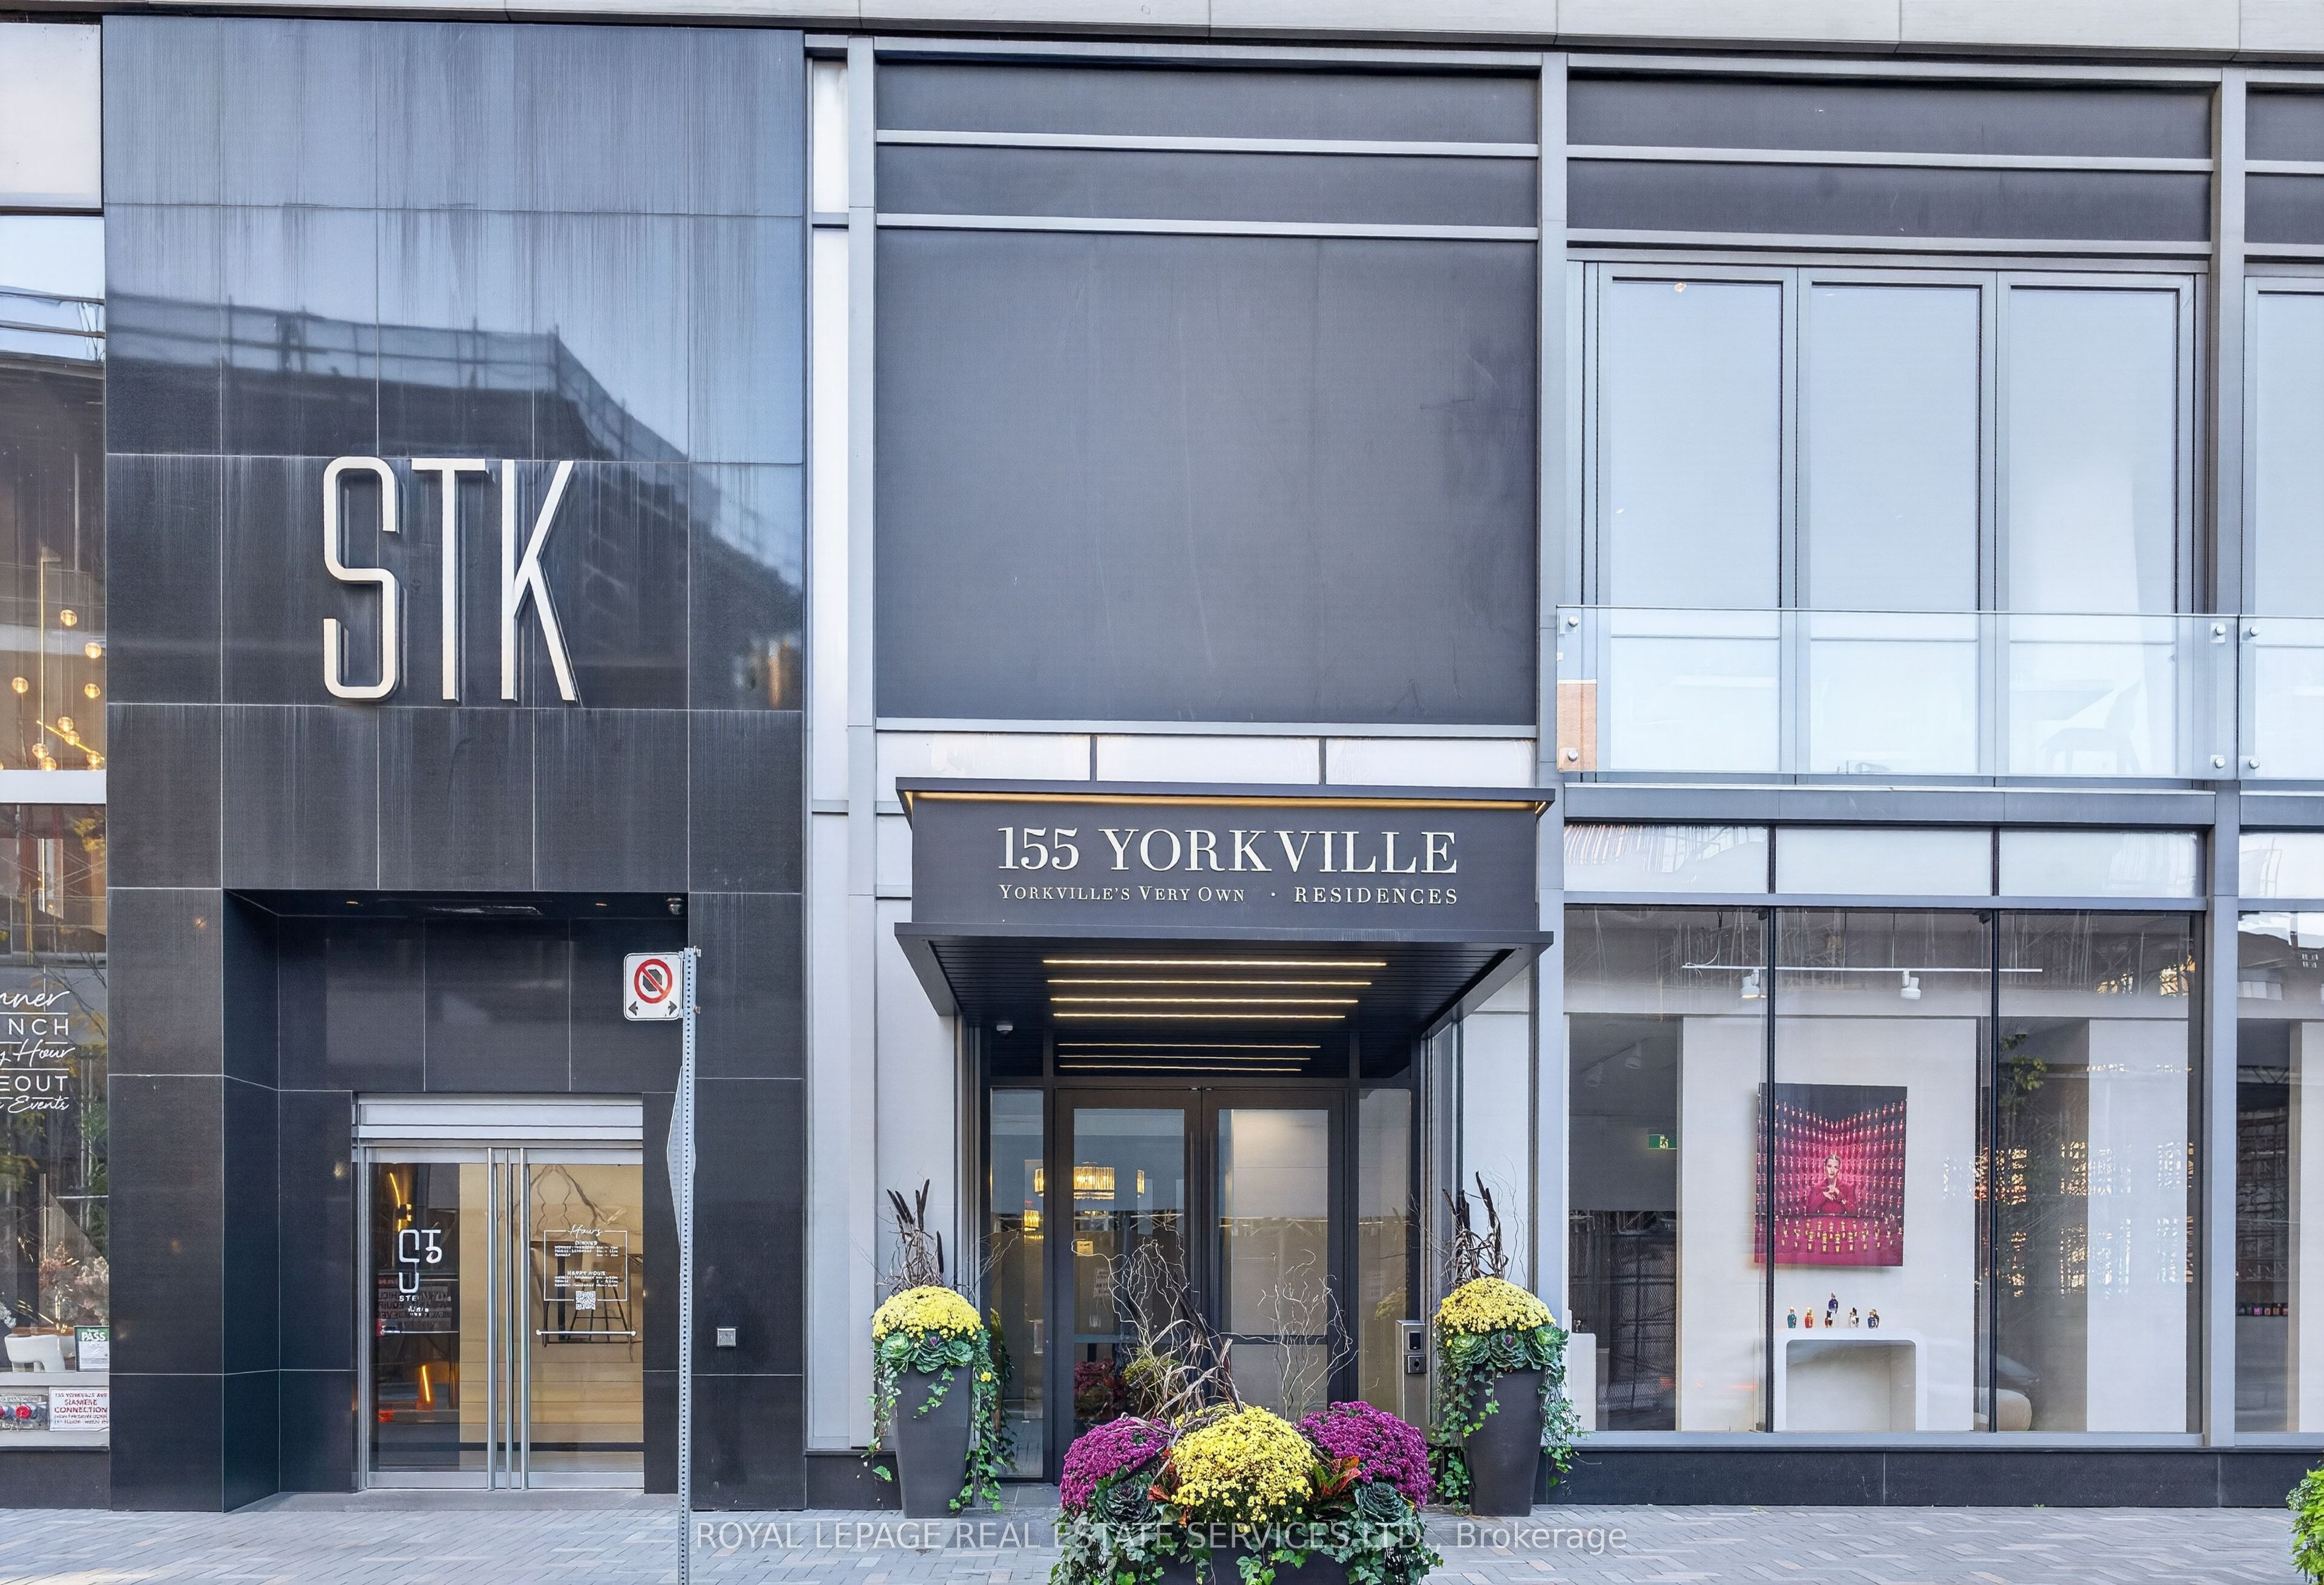
155 Yorkville Avenue 1918
Toronto, ON M5R 0B4

For Sale|Condominium|Active
2
Beds
2
Total Baths
700-799
SqFt
—
/SqFt
County:
Toronto
155 Yorkville Avenue 1918155 Yorkville Avenue 1918155 Yorkville Avenue 1918155 Yorkville Avenue 1918
Save
Ask
Tour
Hide
Share

Mortgage Calculator

Monthly Payment (Est.)

Enter an interest rate to see your estimated monthly payment.
Calculator powered by Showcase IDX, a Constellation1 Company. Copyright ©2026 Information is deemed reliable but not guaranteed.

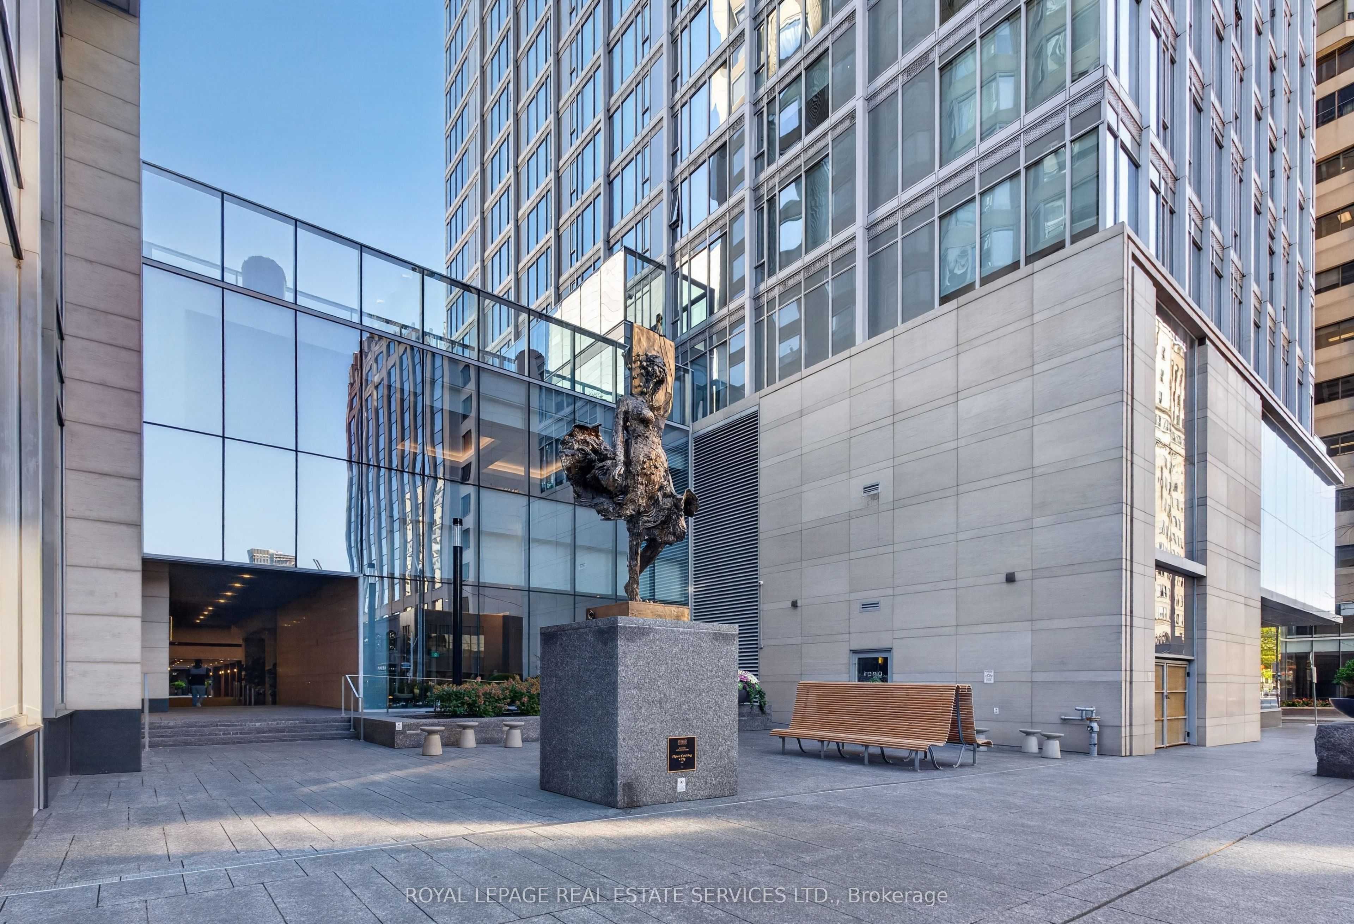
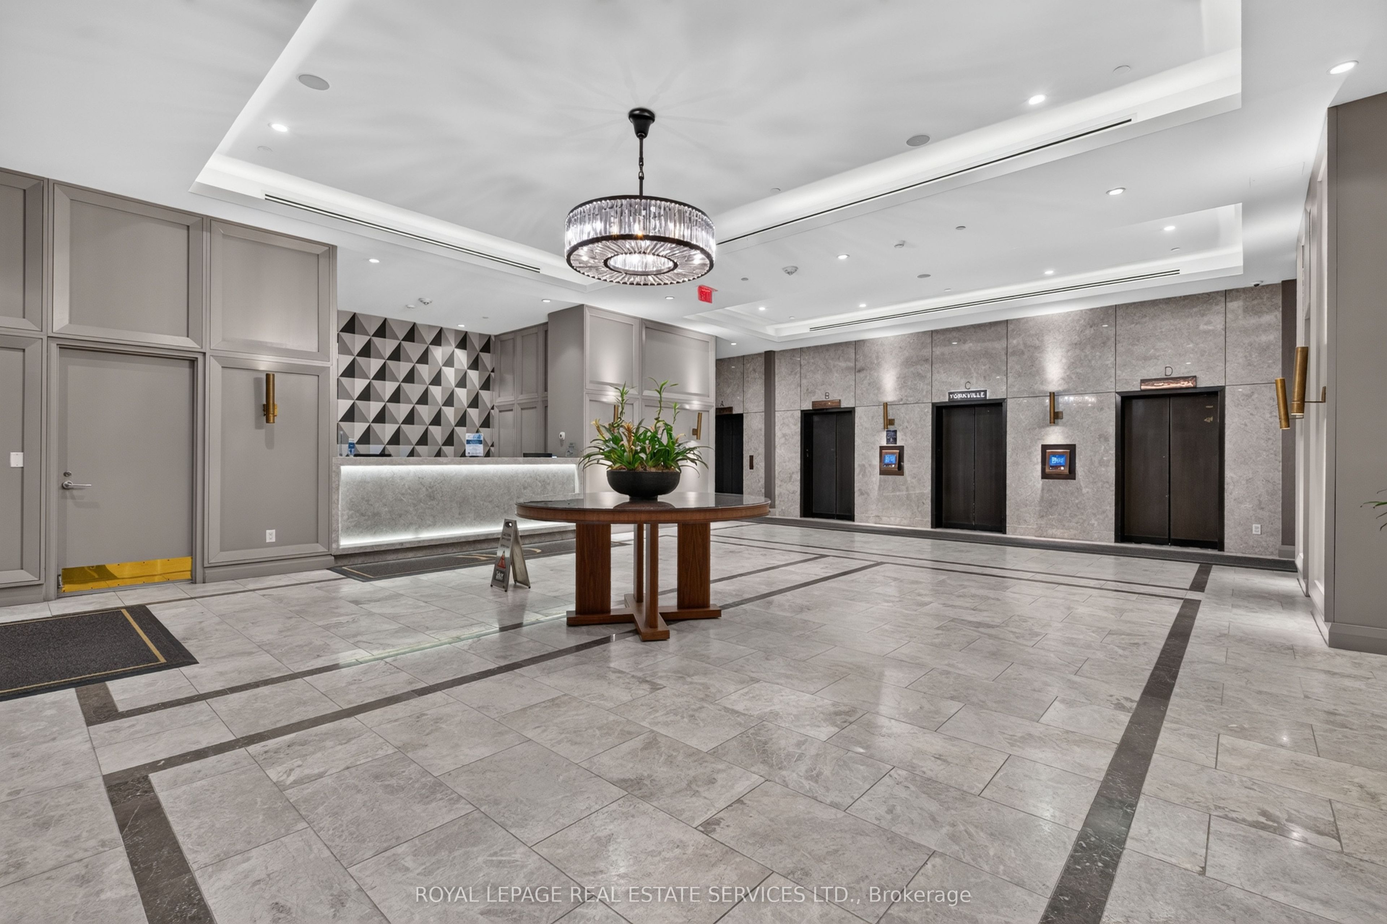
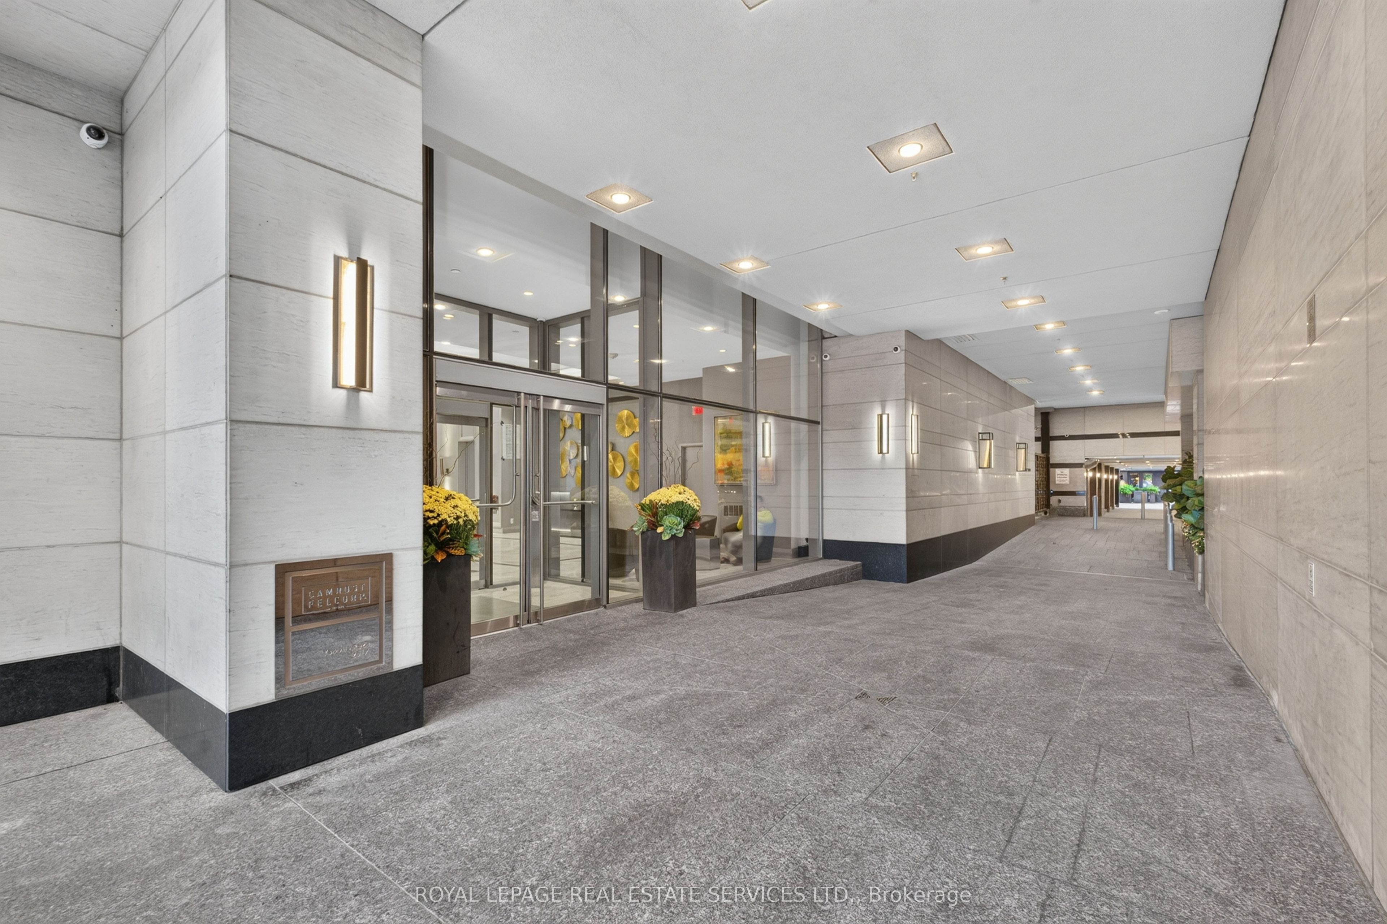
Welcome to luxury living at the iconic Residences of Yorkville Plaza (formerly the Four Seasons Hotel)! This spacious 2-bedroom, 2-bathroom suite features a functional split-bedroom layout that provides optimal privacy and comfort. Meticulously updated, this home features hardwood flooring throughout, a fully renovated kitchen with brand new appliances, a fully renovated primary ensuite bathroom, and modern electronic blinds. Enjoy expansive floor-to-ceiling bay windows offering crisp views of Toronto and filling the space with natural light. Located in the core of Yorkville, you are steps away from high-end boutiques, world-class dining, top cultural spots like the ROM, and easy TTC subway access. Includes 1 rare underground parking space. Experience unmatched elegance and low-maintenance luxury at one of Toronto's premier addresses!

Save
Ask
Tour
Hide
Share
Listing Snapshot
Price 
$889,000
Days On Site 
9 Days
Bedrooms 
2
Inside Area (SqFt) 
700-799 sqft
Total Baths 
2
Full Baths 
N/A
Partial Baths 
N/A
Lot Size 
N/A
Year Built 
N/A
MLS® Number 
C14092566
Status 
Active
Property Tax 
$4,078.42
Maintenance Fees 
$1,072.1
Sq Ft Source 
N/A
Friends & Family
Recent Activity
a week agoListing updated with changes from the MLS®
a week agoListing first seen on site
General Features
Cross Street 
Yorkville/Avenue Rd
Direction Faces 
Northwest
Garage 
Yes
Number Of Stories 
18
Parking 
None
Parking Spaces 
1
Pets 
Yes
Property Sub Type 
Condominium
Security 
Security GuardSecurity System
Style 
Apartment
Interior Features
Basement 
None
Cooling 
Central Air
Heating 
Natural GasForced Air
Bedroom 2 
Dimensions - 2.65 x 2.7Level - Main
Foyer 
Dimensions - 1.4 x 3.3Level - Main
Kitchen 
Dimensions - 4.52 x 5.64Level - MainFeatures - Built-in Features, Open Floorplan
Living Room 
Dimensions - 4.52 x 5.64Level - MainFeatures - Open Floorplan
Master Bedroom 
Dimensions - 3.81 x 3.44Level - MainFeatures - Walk-In Closet(s)
Save
Ask
Tour
Hide
Share
Exterior Features
Construction Details 
BrickConcrete
View 
City
Waterview 
City
Community Features
Association Amenities 
ConciergeGame Room
Maintenance Fee 
$1072.1
Listing courtesy of ROYAL LEPAGE REAL ESTATE SERVICES LTD.

Listing information is provided by Participants of the Toronto Real Estate Board. IDX information is provided exclusively for personal, non-commercial use, and may not be used for any purpose other than to identify prospective properties consumers may be interested in purchasing. Information is deemed reliable but not guaranteed. Copyright 2026, Toronto Real Estate Board
Last checked 2026-10-29 04:02 AM UTC

Neighborhood & Commute
Source: Walkscore
Save
Ask
Tour
Hide
Share