
500 Sherbourne Street 3103Toronto, ON M4X 1L1
Mortgage Calculator
Monthly Payment (Est.)
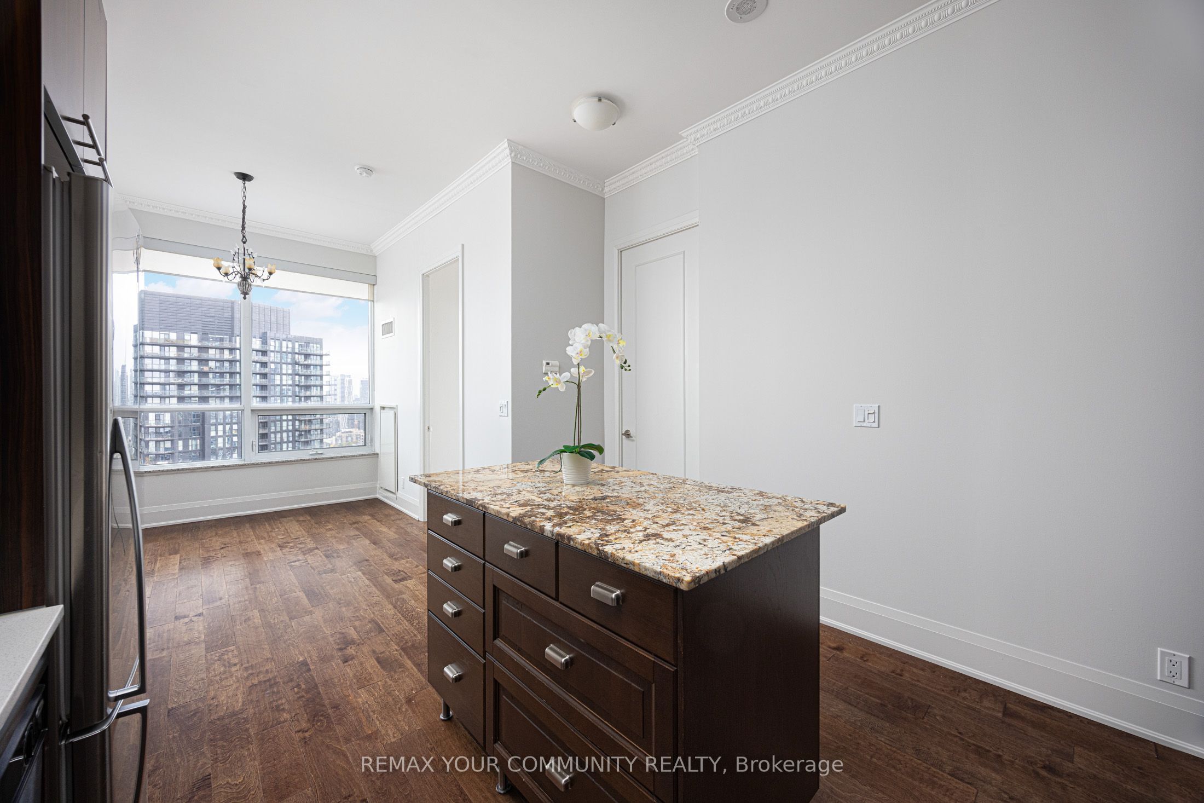
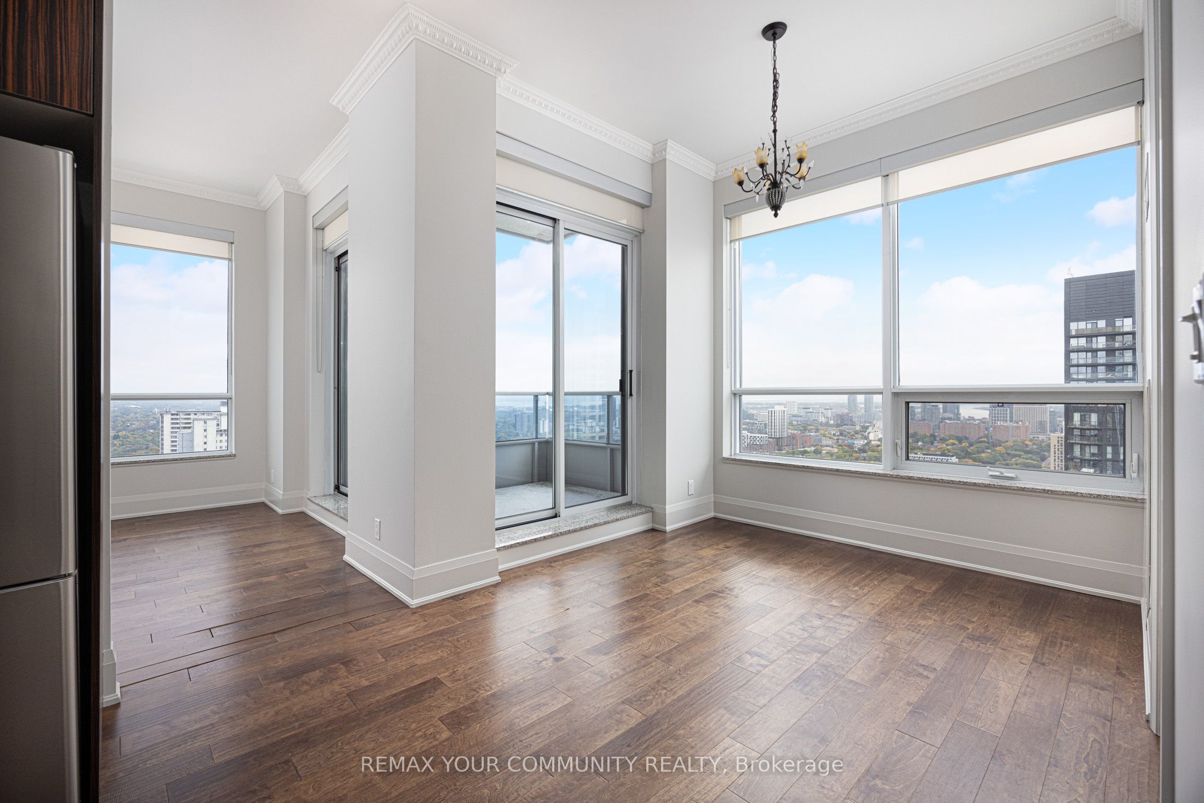
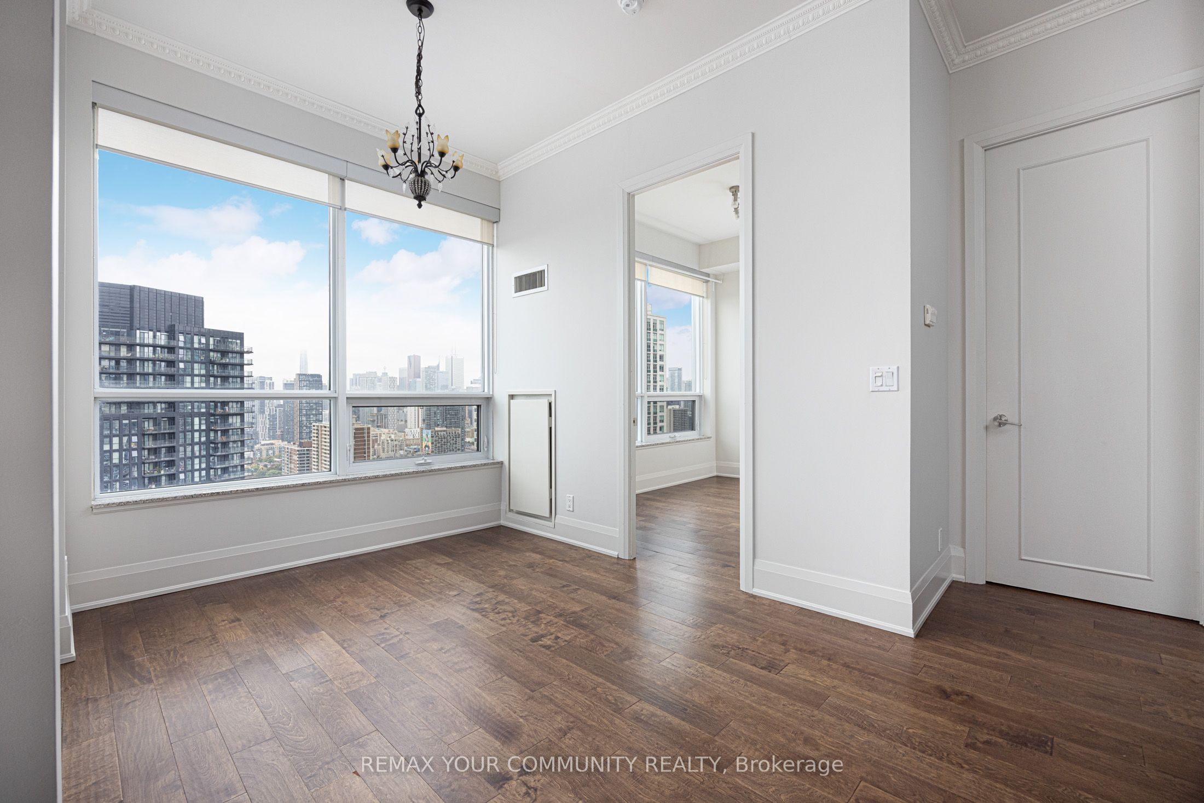
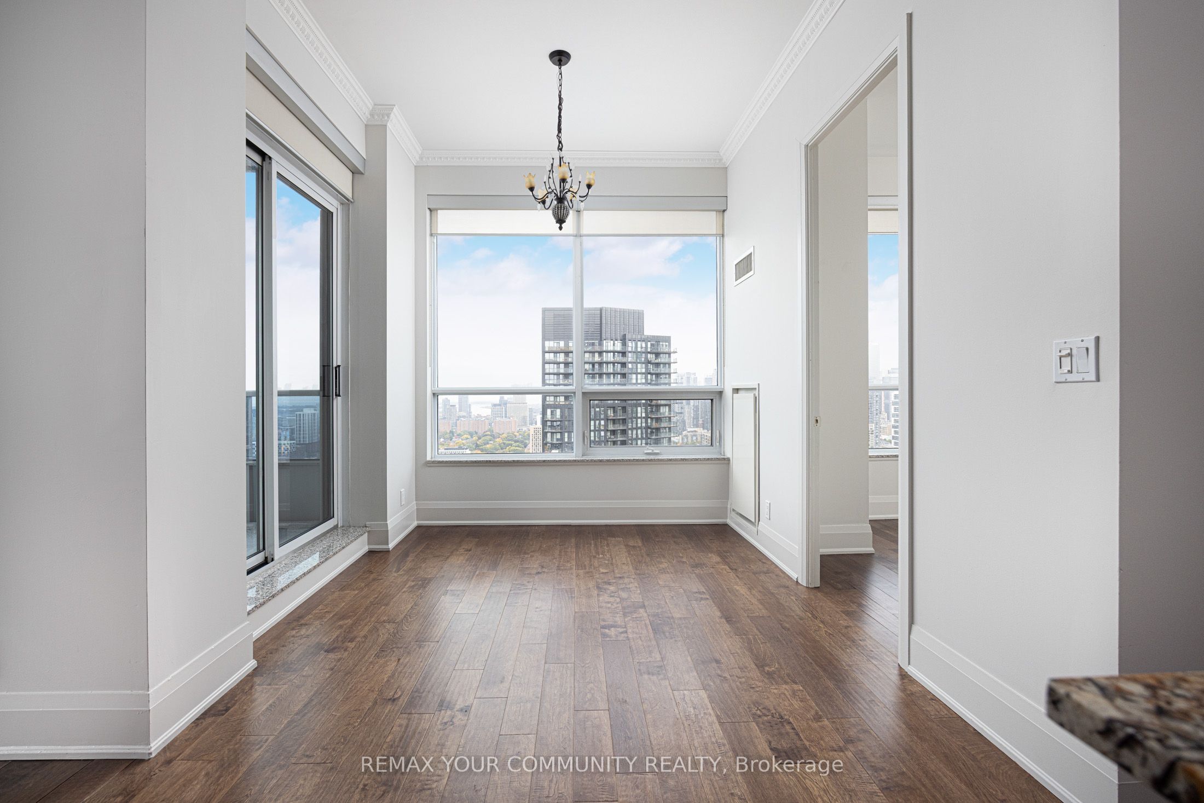
Enter an interest rate to see your estimated monthly payment.Experience elevated city living in this spacious 2-bedroom, 2-full-bath corner suite in North St. James Town, showcasing breathtaking lake and skyline views! The sought-after split-bedroom layout offers comfort and privacy, enhanced by 10-foot smooth ceilings, elegant crown moulding and laminate flooring throughout. Entertain effortlessly in the stylish kitchen, complete with a granite-topped island, while the south-facing dining room fills with natural light. Step onto the balcony directly from both the living and dining areas and take in the spectacular surroundings. Enjoy exceptional building amenities, including: a fifth-floor BBQ terrace, a rooftop patio overlooking Wellesley-Magill Park, a wellness area, gym and yoga studio, a party room and theatre, and convenient guest suites. All this, just steps from shops, restaurants, parks, public transit and the scenic trails of the Rosedale Valley Ravine. Space, style, views and an unbeatable urban location - this suite has it all! Locker included for your storage convenience.
| 2 weeks ago | Listing updated with changes from the MLS® | |
| 2 weeks ago | Listing first seen on site |

Listing information is provided by Participants of the Toronto Real Estate Board. IDX information is provided exclusively for personal, non-commercial use, and may not be used for any purpose other than to identify prospective properties consumers may be interested in purchasing. Information is deemed reliable but not guaranteed. Copyright 2026, Toronto Real Estate Board
Last checked 2026-11-04 12:08 PM UTC
