Save
Ask
Tour
Hide
Share
$1,250,000
15 Days On Site

41 Manning Avenue
Toronto, ON M6J 2K3

For Sale|Townhouse|Active
3
Beds
1
Total Bath
1100-1500
SqFt
—
/SqFt
County:
Toronto
41 Manning Avenue41 Manning Avenue41 Manning Avenue41 Manning Avenue
Save
Ask
Tour
Hide
Share

Mortgage Calculator

Monthly Payment (Est.)

Enter an interest rate to see your estimated monthly payment.
Calculator powered by Showcase IDX, a Constellation1 Company. Copyright ©2026 Information is deemed reliable but not guaranteed.

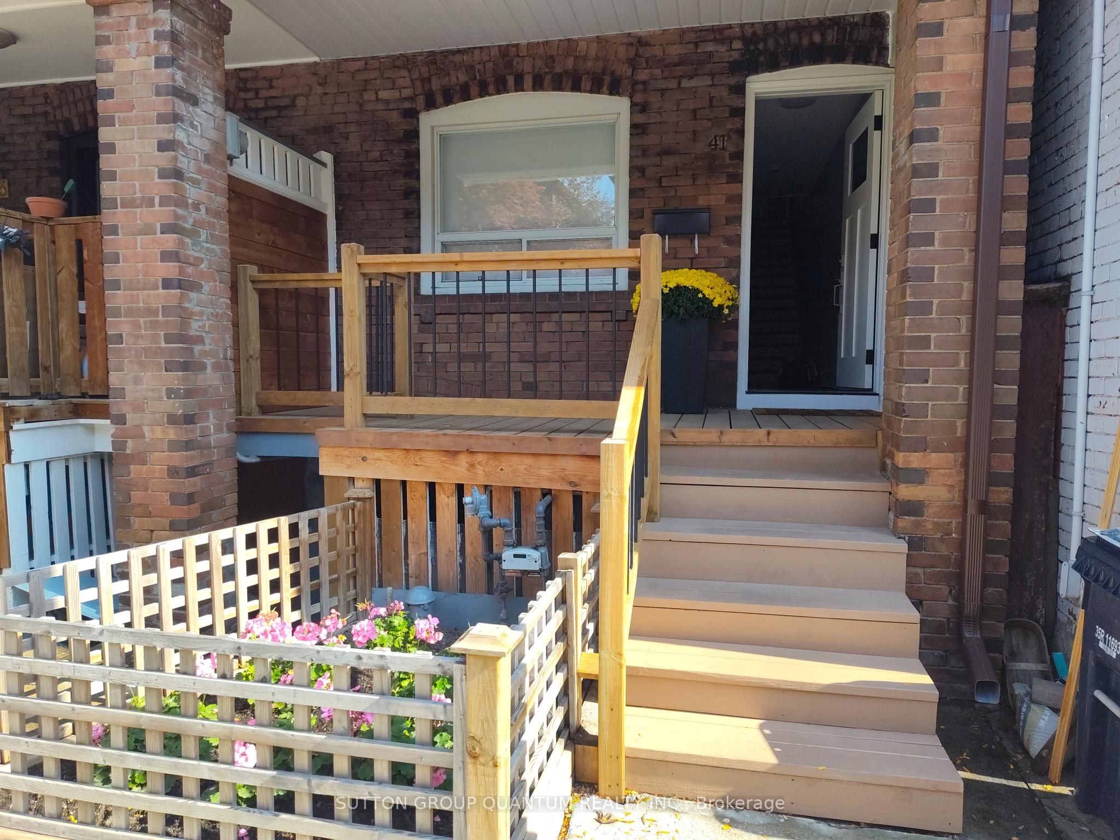
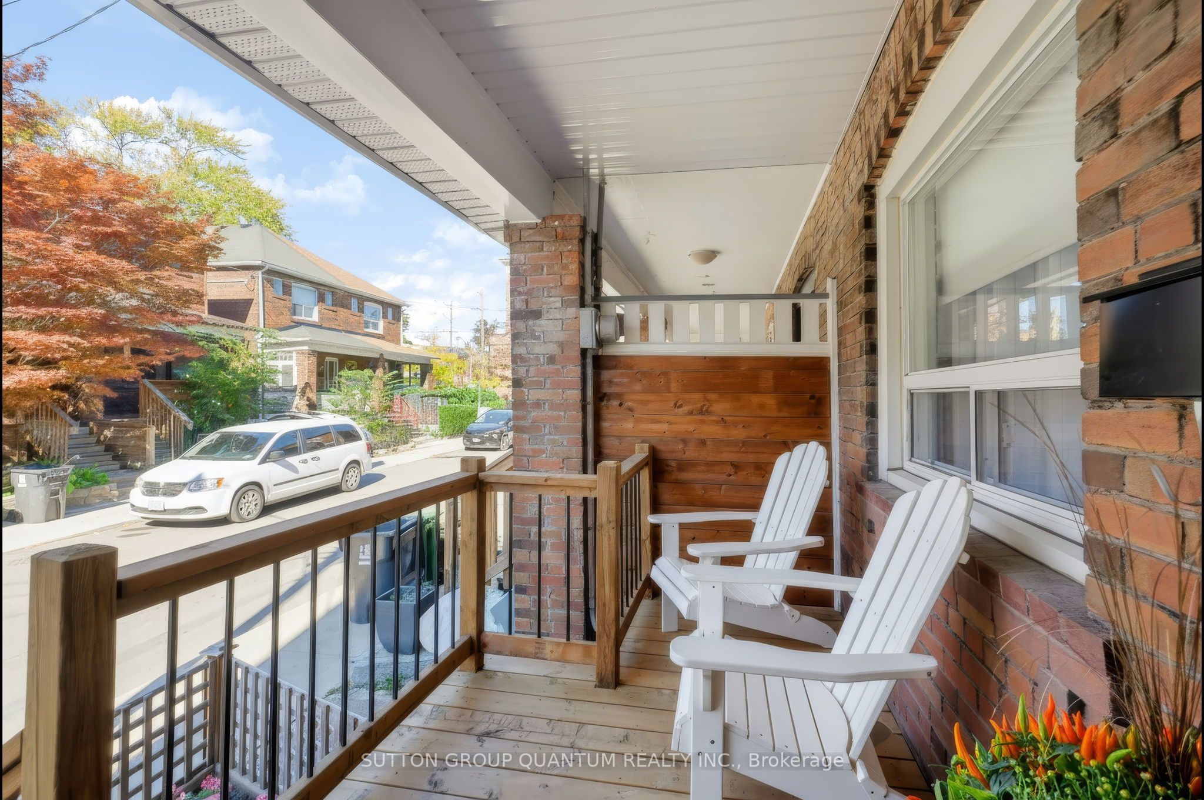
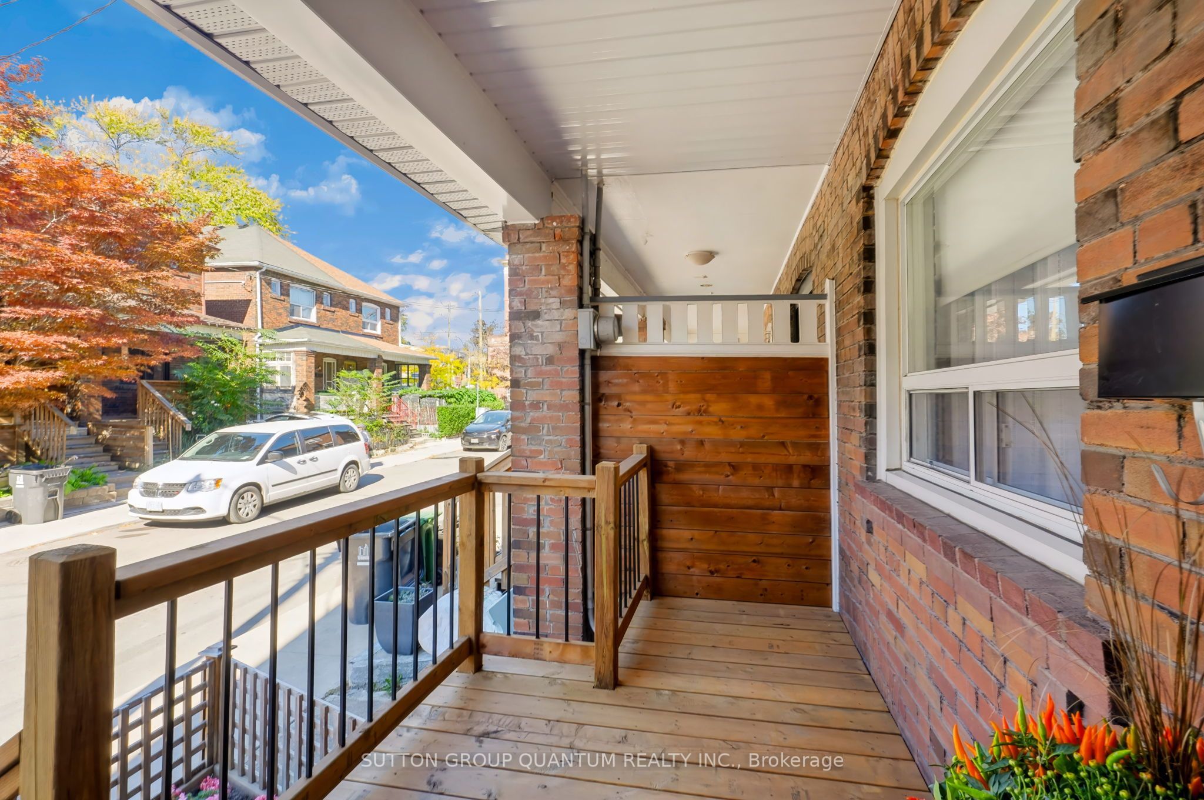
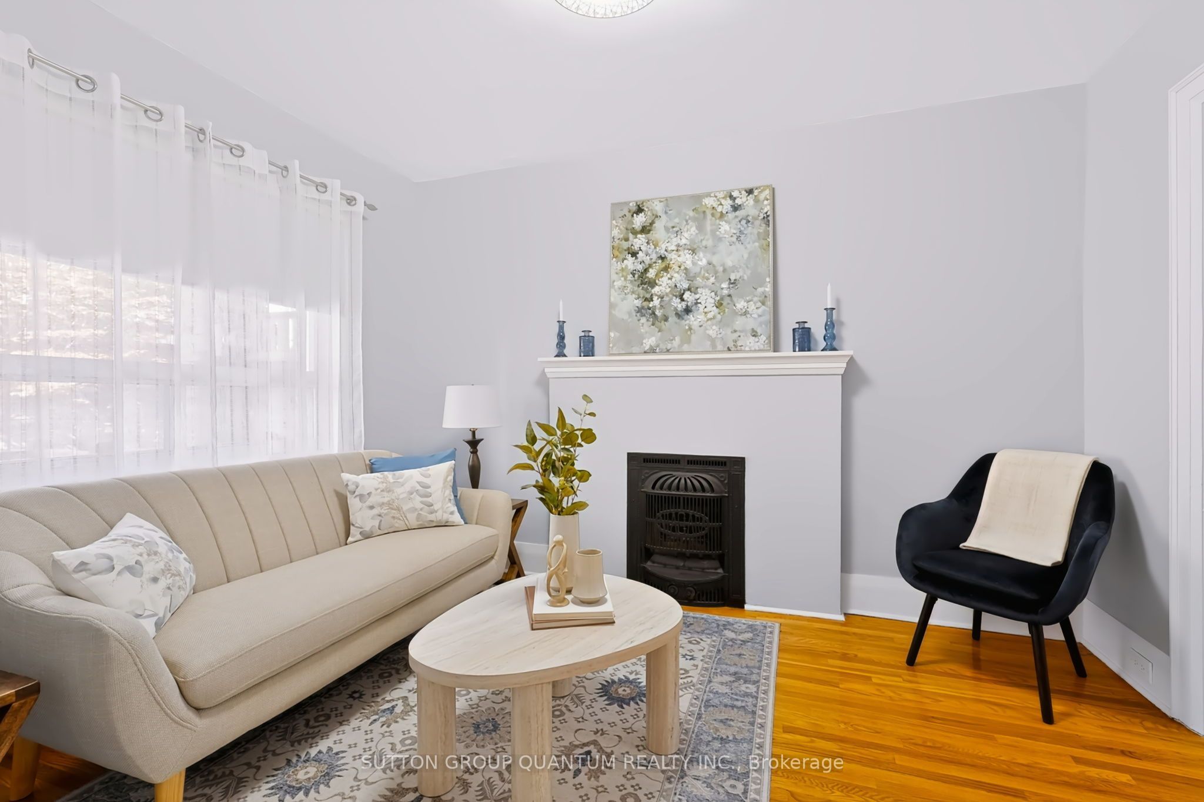
This welcoming family home has remained a comfortable space for this family since the 1970's. Situated in the heart of Trinity-Bellwoods, this two storey, three bedroom home is move-in ready. The property has received numerous recent upgrades, featuring a newly renovated modern kitchen and a renovated bathroom. There is hardwood flooring throughout. The clean, unfinished basement has above grade windows, bright lighting and a walkout to the front garden. Completely fenced in low maintenance backyard , which features an entertainment area, garden and ample space for a car. Backyard access is also available through a private laneway. Parks, shops and diverse restaurants are within walking distance. Easy access to three major transit corridors.

Save
Ask
Tour
Hide
Share
Listing Snapshot
Price 
$1,250,000
Days On Site 
15 Days
Bedrooms 
3
Inside Area (SqFt) 
1100-1500 sqft
Total Baths 
1
Full Baths 
N/A
Partial Baths 
N/A
Lot Size 
14.42x93.92 Acres
Year Built 
N/A
MLS® Number 
C14092436
Status 
Active
Property Tax 
$6,169.18
Maintenance Fees 
N/A
Sq Ft Source 
N/A
Friends & Family
Recent Activity
2 weeks agoListing updated with changes from the MLS®
2 weeks agoListing first seen on site
General Features
Cross Street 
Queen St. W. and Bathurst St.
Direction Faces 
East
Foundation 
Stone
Number Of Stories 
2
Parking Spaces 
1
Property Sub Type 
Townhouse
Style 
2-Storey
Interior Features
Appliances 
Water Heater
Basement 
Unfinished
Heating 
Natural GasForced Air
Interior 
Storage
Bedroom 2 
Dimensions - 2.51 x 3.76Level - Second
Bedroom 3 
Dimensions - 3.1 x 2.64Level - Second
Dining Room 
Dimensions - 3.12 x 4.27Level - Main
Kitchen 
Dimensions - 3.1 x 3.45Level - MainFeatures - Eat-in Kitchen
Laundry 
Dimensions - 3.76 x 11.35Level - Basement
Living Room 
Dimensions - 2.79 x 3.63Level - Main
Master Bedroom 
Dimensions - 4.04 x 4.93Level - Second
Mud Room 
Dimensions - 1.63 x 1.5Level - MainFeatures - Built-in Features
Save
Ask
Tour
Hide
Share
Exterior Features
Construction Details 
Aluminum SidingBrick
Fencing 
Fenced
Patio And Porch 
Porch
Pool Features 
None
Roof 
AsphaltFlat
Listing courtesy of SUTTON GROUP QUANTUM REALTY INC.

Listing information is provided by Participants of the Toronto Real Estate Board. IDX information is provided exclusively for personal, non-commercial use, and may not be used for any purpose other than to identify prospective properties consumers may be interested in purchasing. Information is deemed reliable but not guaranteed. Copyright 2026, Toronto Real Estate Board
Last checked 2026-11-04 10:48 AM UTC

Neighborhood & Commute
Source: Walkscore
Save
Ask
Tour
Hide
Share