Save
Ask
Tour
Hide
Share
$1,598,000
19 Days On Site

167 Welland Avenue
Toronto, ON M4T 2J6

For Sale|Single Family Residence|Active
3
Beds
2
Total Baths
1500-2000
SqFt
—
/SqFt
County:
Toronto
167 Welland Avenue167 Welland Avenue167 Welland Avenue167 Welland Avenue
Save
Ask
Tour
Hide
Share

Mortgage Calculator

Monthly Payment (Est.)

Enter an interest rate to see your estimated monthly payment.
Calculator powered by Showcase IDX, a Constellation1 Company. Copyright ©2026 Information is deemed reliable but not guaranteed.

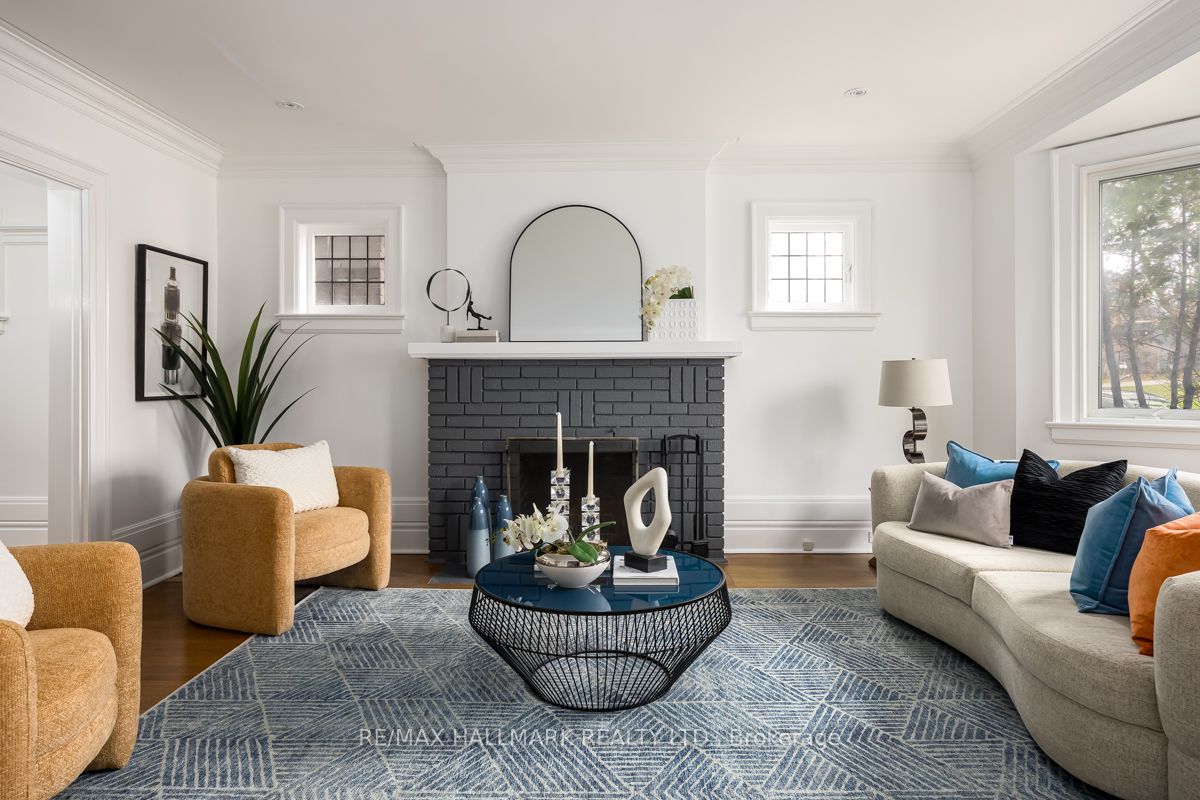
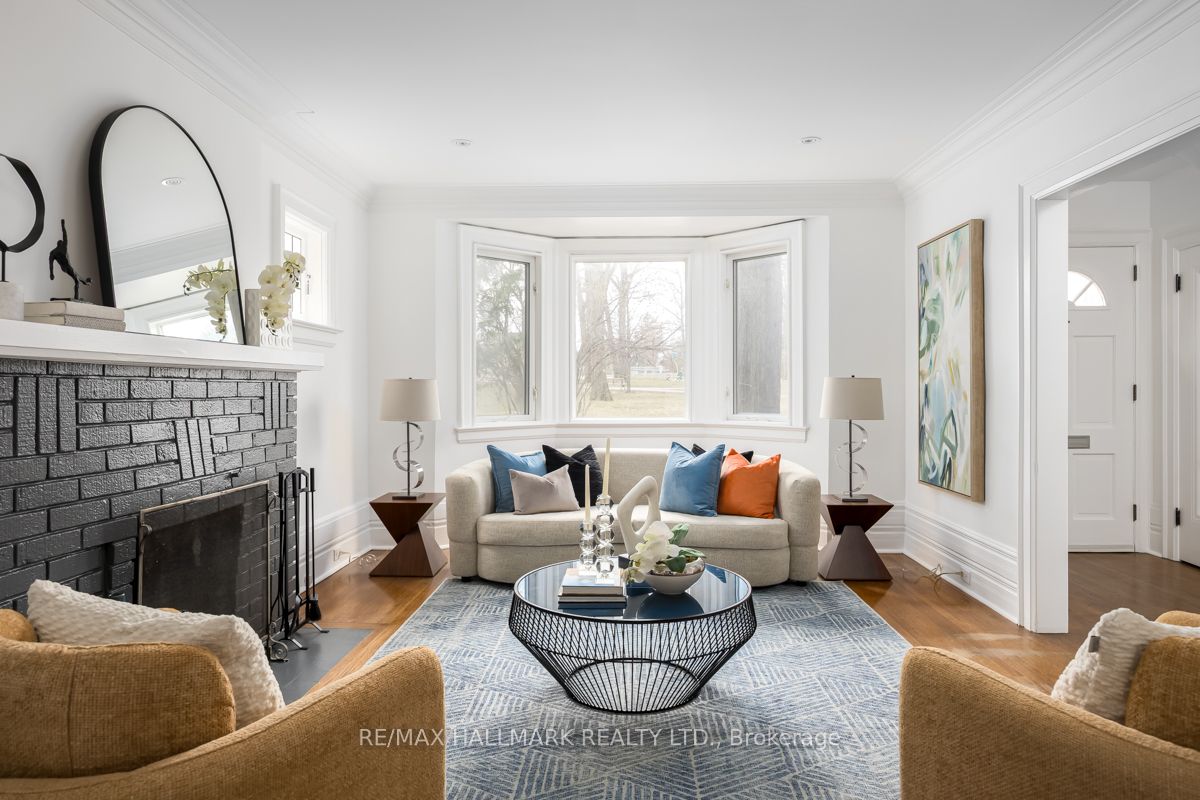
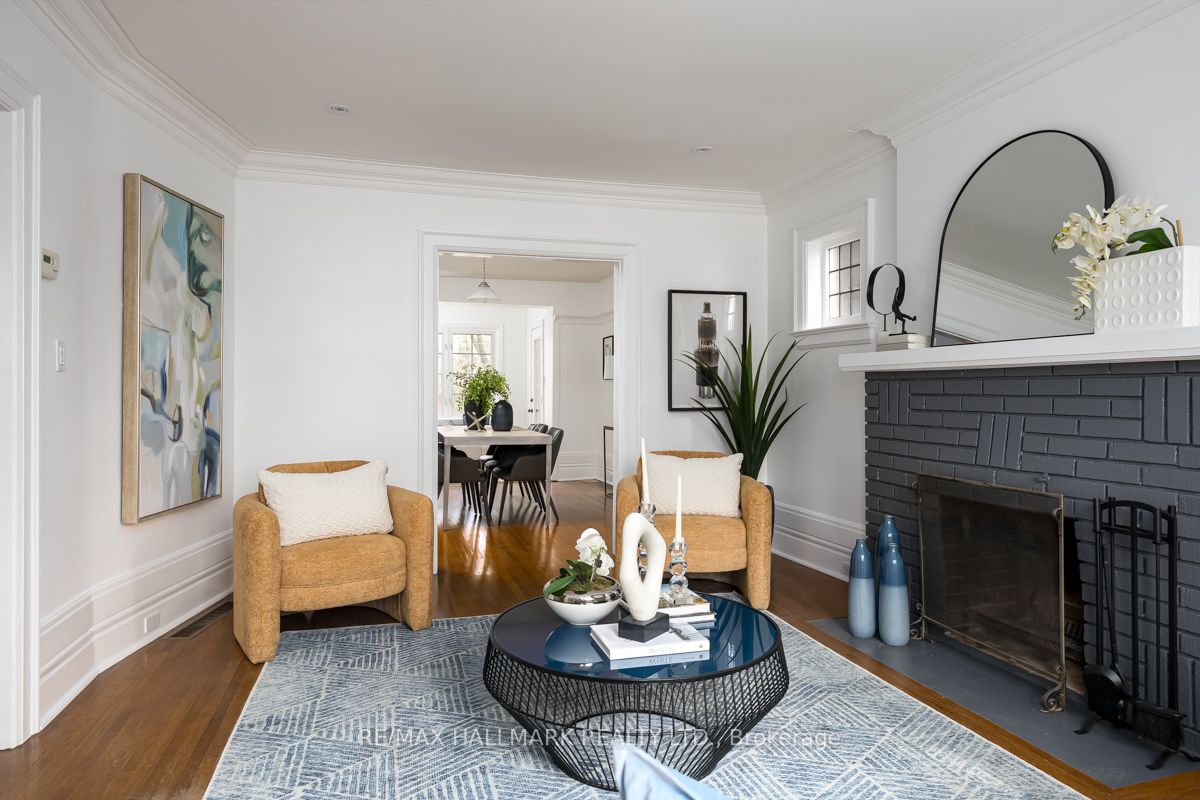
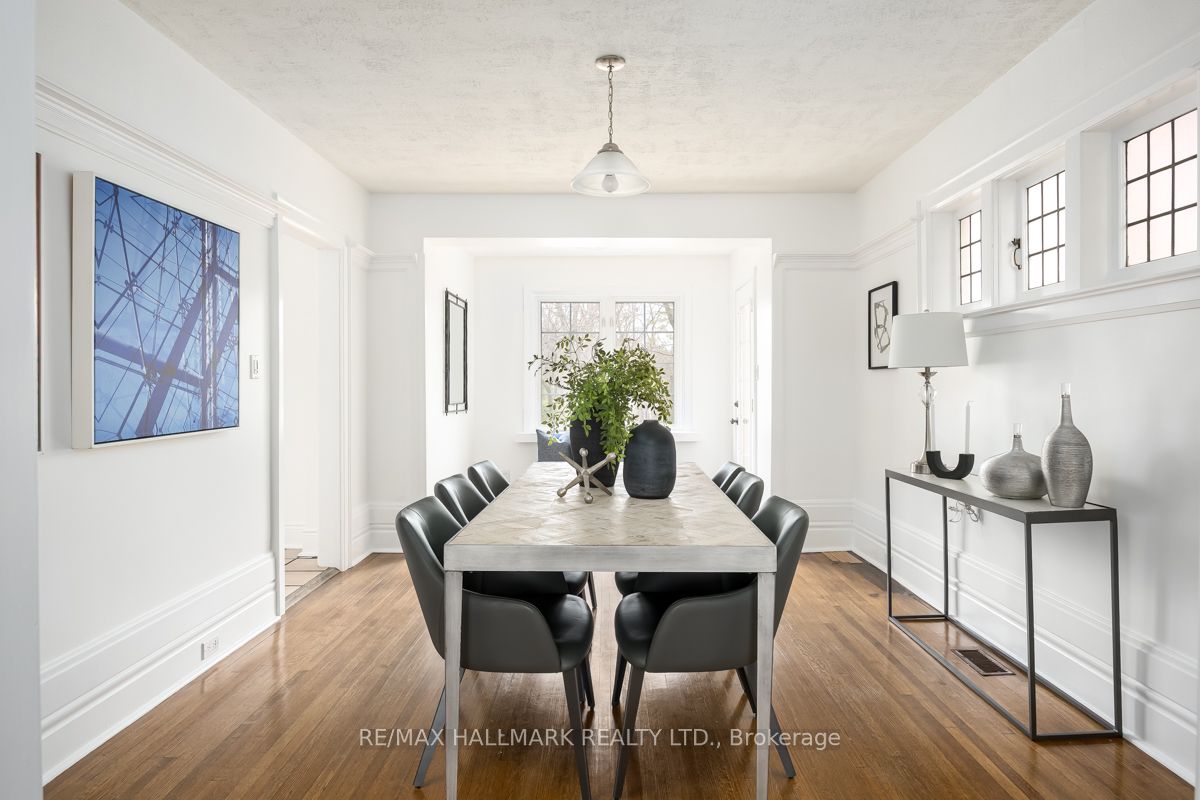
Rosedale on Sale: If spacious, thoughtfully laid out detached homes that exude warmth, charm and character rank high on your list, then this is one you won't want to miss. There are also the top-rated public schools that present like private schools, such as Whitney Junior PS and Rosedale Heights School For The Arts. A quaint, low-maintenance backyard backs on to Toronto's infamous Ravine system while the front yard faces Moorevale Park, one of the best parks in the city. The area's charming tree-lined streets feel miles from downtown, even though you're minutes from it. Inside, you'll find a home you can move in to and update on your terms and at your pace. 3 spacious bedrooms, 2 full bathrooms and large living and storage areas throughout offer the space you need now and in the future. Unique specialty features like high baseboards, a beautiful bay window and the wood burning fireplace really make this house stand out. Investors, take heed: a separate side entrance & finished basement can easily become a secondary unit, delivering a property with 2 income sources. The built-in garage and rear driveway parking deliver that "Heck, Yes!" you're looking for. Come by and see for yourself.

Save
Ask
Tour
Hide
Share
Listing Snapshot
Price 
$1,598,000
Days On Site 
19 Days
Bedrooms 
3
Inside Area (SqFt) 
1500-2000 sqft
Total Baths 
2
Full Baths 
N/A
Partial Baths 
N/A
Lot Size 
30.0x76.75 Acres
Year Built 
N/A
MLS® Number 
C14084064
Status 
Active
Property Tax 
$8,981
Maintenance Fees 
N/A
Sq Ft Source 
N/A
Friends & Family
Recent Activity
7 days agoListing updated with changes from the MLS®
3 weeks agoListing first seen on site
General Features
Cross Street 
Mt. Pleasant Rd. & Moore Ave.
Direction Faces 
West
Garage 
Yes
Land Lease 
No
Number Of Stories 
2
Parking Spaces 
2
Property Sub Type 
Single Family Residence
Style 
2-Storey
Interior Features
Appliances 
DisposalWater Heater
Basement 
Sump PumpFinished
Cooling 
Central Air
Fireplace 
Yes
Fireplace Features 
Wood Burning
Heating 
Natural GasForced Air
Bedroom 2 
Dimensions - 3.05 x 5.6Level - SecondFeatures - Built-in Features
Bedroom 3 
Dimensions - 3.04 x 3.79Level - Second
Dining Room 
Dimensions - 3.48 x 4.21Level - Main
Foyer 
Dimensions - 1.5 x 1.23Level - Main
Kitchen 
Dimensions - 2.53 x 3.74Level - Main
Laundry 
Dimensions - 1.96 x 2.79Level - Basement
Living Room 
Dimensions - 3.8 x 5.54Level - Main
Master Bedroom 
Dimensions - 5.29 x 3.36Level - Second
Mud Room 
Dimensions - 2.46 x 1.67Level - Main
Pantry 
Dimensions - 2.83 x 1.7Level - Main
Recreation 
Dimensions - 5.97 x 6.66Level - Basement
Workshop 
Dimensions - 3.21 x 3.07Level - Basement
Save
Ask
Tour
Hide
Share
Exterior Features
Construction Details 
Brick
Pool Features 
None
Roof 
Asphalt
Listing courtesy of RE/MAX HALLMARK REALTY LTD.

Listing information is provided by Participants of the Toronto Real Estate Board. IDX information is provided exclusively for personal, non-commercial use, and may not be used for any purpose other than to identify prospective properties consumers may be interested in purchasing. Information is deemed reliable but not guaranteed. Copyright 2026, Toronto Real Estate Board
Last checked 2026-11-04 10:48 AM UTC

Neighborhood & Commute
Source: Walkscore
Save
Ask
Tour
Hide
Share